
221 Heidinger Drive, Cary, NC 27511
Local realty services provided by:Better Homes and Gardens Real Estate Paracle
221 Heidinger Drive,Cary, NC 27511
$465,000
- 3 Beds
- 3 Baths
- 1,726 sq. ft.
- Single family
- Active
Listed by: ariadna sibello
Office: exp realty llc.
MLS#:10194978
Source:RD
Price summary
- Price:$465,000
- Price per sq. ft.:$269.41
About this home
Welcome to this newly updated, move-in-ready gem in Cary, offering the ultimate freedom with no HOA. As you approach, a charming rocking chair front porch invites you to sit back and relax. Step inside to discover brand new LVP flooring flowing gracefully throughout most of the home. The inviting living room serves as a cozy gathering space, highlighted by a modern electric fireplace. The heart of the home is the beautifully appointed kitchen, boasting sleek granite countertops, a stylish tile backsplash, and matching stainless steel appliances. Upstairs, you will find three comfortable bedrooms, including a primary suite complete with its own private ensuite bathroom. The third bedroom features a delightful attached space, perfect for use as a small playroom or a home office. Outdoor living is equally impressive, featuring a large, beautiful covered deck that overlooks a fully fenced backyard. Newly poured concrete walkways lead you around the property, which also includes a convenient storage shed. Convenience meets modern tech with a garage that comes pre-wired for an EV charger. Don't miss your chance to own this fantastic Cary property....
Contact an agent
Home facts
- Year built:1984
- Subdivision & Development:Pepperdine
- Listing ID #:10194978
- Added:1 day(s) ago
- Updated:September 25, 2026 at 10:02 PM
Rooms and interior
- Bedrooms:3
- Total bathrooms:3
- Full bathrooms:2
- Rooms Total:7
- Flooring:Ceramic Tile, Laminate, Luxury Vinyl
- Kitchen Description:Dishwasher, Electric Range, Microwave, Refrigerator
- Living area:1,726 sq. ft.
Heating and cooling
- Cooling:Central Air
- Heating:Heat Pump
- Central air:Yes
Structure and exterior
- Roof:Shingle
- Year built:1984
- Building area:1,726 sq. ft.
- Lot area:0.28 Acres
- Architectural Style:Traditional
- Construction Materials:Vinyl Siding
- Levels:Two
Schools
- High school:Wake - Cary High
- Middle school:Wake - East Cary Middle
- Elementary school:Wake - Farmington Woods Elementary
Utilities
- Water:Public
- Sewer:Public Sewer
Finances and disclosures
- Price:$465,000
- Price per sq. ft.:$269.41
- Tax amount:$3,622
Features and amenities
- Laundry features:Laundry Room, Upper Level
Parking
- Garage:Yes
- Garage spaces:1
 Listings marked with a Doorify MLS icon are provided courtesy of the Doorify MLS, of North Carolina, Internet Data Exchange Database. Brokers make an effort to deliver accurate information, but buyers should independently verify any information on which they will rely in a transaction. The listing broker shall not be responsible for any typographical errors, misinformation, or misprints, and they shall be held totally harmless from any damages arising from reliance upon this data. This data is provided exclusively for consumers’ personal, non-commercial use. Copyright 2026 Doorify MLS of North Carolina. All rights reserved.
New listings near 221 Heidinger Drive
- Coming Soon
 $549,900Coming Soon3 beds 4 baths3,282 sq. ft.
328 Bridgegate Drive, Cary, NC 27519
MLS# 10195024Listed by: LPT REALTY, LLC - Coming Soon
 $1,049,000Coming Soon5 beds 5 baths4,001 sq. ft.
5029 Myrtle Oak Drive, Cary, NC 27519
MLS# 10194904Listed by: PREMIER AGENTS NETWORK - Coming Soon
 $599,000Coming Soon5 beds 3 baths2,850 sq. ft.
417 Field Glow Lane, Apex, NC 27539
MLS# 10194828Listed by: CHOICE RESIDENTIAL REAL ESTATE - Coming Soon
 $595,000Coming Soon4 beds 3 baths2,648 sq. ft.
107 Whitehall Way, Cary, NC 27511
MLS# 10194719Listed by: HOWARD HANNA ALLEN TATE CARY - Coming Soon
 $995,000Coming Soon5 beds 5 baths3,900 sq. ft.
117 Normandale Drive, Cary, NC 27513
MLS# 10194531Listed by: 919 REALTY GROUP LLC - Coming Soon
 $1,599,999Coming Soon5 beds 4 baths4,416 sq. ft.
304 Versailles Drive, Cary, NC 27511
MLS# 10194104Listed by: CHOICE RESIDENTIAL REAL ESTATE - New
 $494,900Active3 beds 3 baths1,713 sq. ft.
109 Peachland Drive, Cary, NC 27519
MLS# 10195026Listed by: COLDWELL BANKER - HPW  $768,886Pending3 beds 5 baths1,877 sq. ft.
445 S Walker Street, Cary, NC 27511
MLS# 10194945Listed by: EDGE REAL ESTATE COMPANY, LLC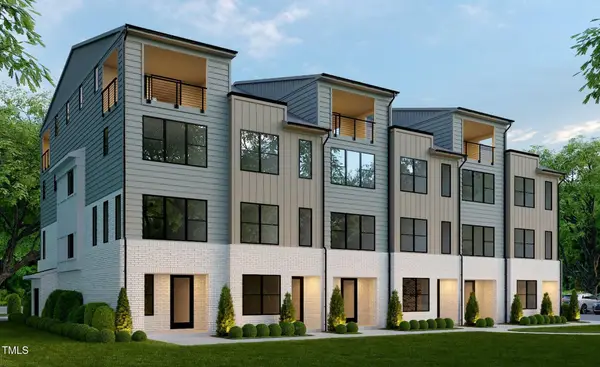 $707,095Pending3 beds 4 baths1,714 sq. ft.
710 Niantic Street, Cary, NC 27511
MLS# 10194956Listed by: EDGE REAL ESTATE COMPANY, LLC


Protect your home and budget from life's surprises with an Assurant Home Warranty, backed by a partner that supports you through every step of homeownership. Explore Plans.
© 2026 Better Homes and Gardens Real Estate LLC. An Anywhere Real Estate company. All rights reserved. Better Homes and Gardens® Real Estate is a registered trademark owned by Meredith Operations Corporation, licensed to Better Homes and Gardens Real Estate LLC and used with permission. Better Homes and Gardens Real Estate LLC fully supports the principles of the Fair Housing Act and the Equal Opportunity Act. Listing information is deemed reliable but is not guaranteed accurate.
Each office is independently owned and operated.
Any services or products provided by third parties are not provided by, affiliated with or related to Better Homes and Gardens Real Estate LLC, or its affiliated companies.