
223 Ravenstone Drive, Cary, NC 27518
Local realty services provided by:Better Homes and Gardens Real Estate Paracle
223 Ravenstone Drive,Cary, NC 27518
$615,000
- 4 Beds
- 3 Baths
- 2,444 sq. ft.
- Single family
- Pending
Listed by: taralyn farrell
Office: coldwell banker advantage
MLS#:10188933
Source:RD
Price summary
- Price:$615,000
- Price per sq. ft.:$251.64
- Monthly HOA dues:$17.17
About this home
Welcome home to this classic, well-maintained residence in the heart of Cary. Boasting 2,444 sq. ft. of living space on a charming corner lot, this home offers the room you need to grow. The flexible floor plan includes 3 spacious bedrooms plus a large bonus room perfect for a home office, playroom, or 4th bedroom. The main level is designed for flow, featuring a formal dining room, a cozy breakfast nook off the kitchen, and a spacious family room. Enjoy evenings in the light-filled family room featuring a welcoming fireplace. The primary bedroom serves as a true retreat with a vaulted trey ceiling and spa bath. Outdoors, you will love the private, nice-sized backyard and deck, perfect for weekend BBQs. Car enthusiasts or DIY hobbyists will appreciate the extra workshop space in the garage. While this home has been meticulously cared for and freshly painted throughout the interior, it is priced and ready for your modern cosmetic updates. Located minutes from Tryon Village, Waverly Place, Crossroads and major commuter routes, with shopping, dining, and everyday conveniences close by. Neighborhood access to the Speight Branch Greenway provides an easy, walkable connection to Cary's extensive trail system. A rare find in a prime location-schedule your tour today!...
Contact an agent
Home facts
- Year built:1996
- Subdivision & Development:Coventry Glen
- Listing ID #:10188933
- Added:48 day(s) ago
- Updated:October 14, 2026 at 07:42 AM
Rooms and interior
- Bedrooms:4
- Total bathrooms:3
- Full bathrooms:2
- Rooms Total:15
- Flooring:Carpet, Hardwood, Vinyl
- Dining Description:Eat-in Kitchen
- Bathrooms Description:Bathtub/Shower Combination, Walk-In Shower
- Kitchen Description:Dryer, Microwave, Oven, Refrigerator, Washer
- Living area:2,444 sq. ft.
Heating and cooling
- Cooling:Central Air
- Heating:Central
- Central air:Yes
Structure and exterior
- Roof:Shingle
- Year built:1996
- Building area:2,444 sq. ft.
- Lot area:0.23 Acres
- Lot Features:Back Yard, Corner, Front Yard, Level
- Architectural Style:Traditional, Transitional
- Construction Materials:Brick, HardiPlank Type, Masonite
- Levels:Two
Schools
- High school:Wake - Athens Drive High
- Middle school:Wake - Dillard Drive Middle
- Elementary school:Wake - Swift Creek Elementary
Utilities
- Water:Public
- Sewer:Public Sewer
Finances and disclosures
- Price:$615,000
- Price per sq. ft.:$251.64
- Tax amount:$4,946
Features and amenities
- Laundry features:Laundry Room, Main Level, Sink
Parking
- Parking description:Driveway, Garage, Garage Faces Side
- Garage:Yes
- Garage spaces:2
 Listings marked with a Doorify MLS icon are provided courtesy of the Doorify MLS, of North Carolina, Internet Data Exchange Database. Brokers make an effort to deliver accurate information, but buyers should independently verify any information on which they will rely in a transaction. The listing broker shall not be responsible for any typographical errors, misinformation, or misprints, and they shall be held totally harmless from any damages arising from reliance upon this data. This data is provided exclusively for consumers’ personal, non-commercial use. Copyright 2026 Doorify MLS of North Carolina. All rights reserved.
New listings near 223 Ravenstone Drive
- Coming Soon
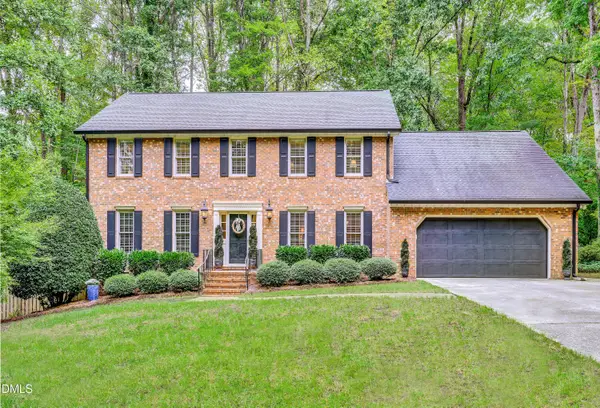 $817,000Coming Soon5 beds 3 baths3,253 sq. ft.
1504 Primrose Lane, Cary, NC 27511
MLS# 10197954Listed by: BERKSHIRE HATHAWAY HOMESERVICE - Coming Soon
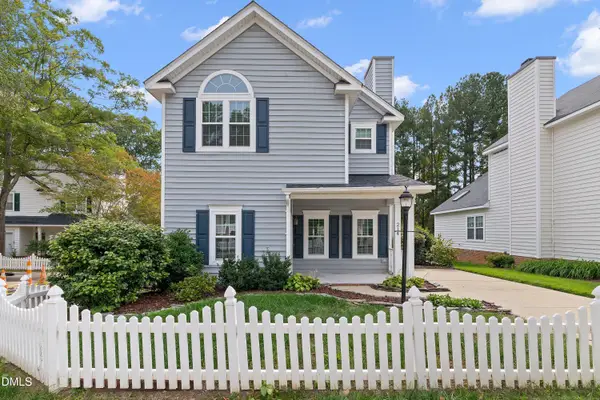 $470,000Coming Soon3 beds 3 baths1,550 sq. ft.
214 Bridgepath Drive, Cary, NC 27513
MLS# 10197758Listed by: COLDWELL BANKER ADVANTAGE - Coming SoonOpen Sat, 12 to 2pm
 $1,699,000Coming Soon5 beds 6 baths5,309 sq. ft.
102 Michelangelo Way, Cary, NC 27518
MLS# 10197647Listed by: COMPASS -- CHAPEL HILL - DURHAM - Coming SoonOpen Thu, 3 to 6pm
 $2,000,000Coming Soon4 beds 4 baths4,102 sq. ft.
109 Summer Lakes Drive, Cary, NC 27513
MLS# 10197113Listed by: KELLER WILLIAMS LEGACY - Open Sat, 3 to 5pmNew
 $1,200,000Active5 beds 5 baths4,010 sq. ft.
4208 Newington Hills Way, Cary, NC 27513
MLS# 10198198Listed by: NC LADY REALTY - New
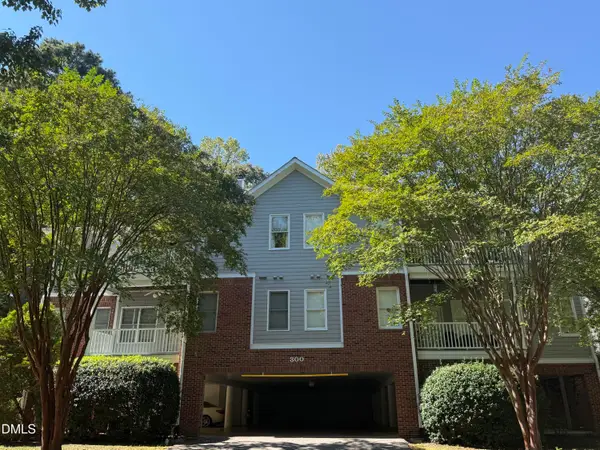 $375,000Active3 beds 2 baths1,368 sq. ft.
322 Lord Byron Court, Cary, NC 27513
MLS# 10198126Listed by: BLUE SKY PROPERTIES - Open Sat, 10am to 12pmNew
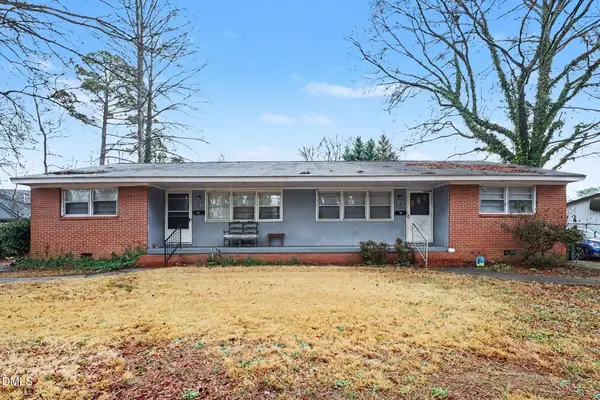 $750,000Active-- beds 2 baths1,651 sq. ft.
603 Kildaire Farm Road, Cary, NC 27511
MLS# 10198049Listed by: LONG & FOSTER REAL ESTATE INC/CARY - New
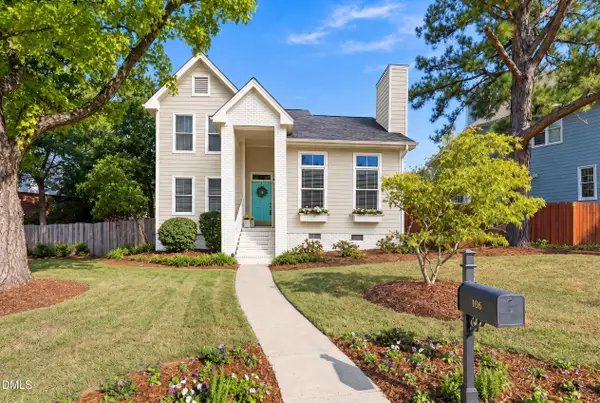 $525,000Active3 beds 3 baths1,513 sq. ft.
106 Ethans Glen Court, Cary, NC 27513
MLS# 10198044Listed by: BERKSHIRE HATHAWAY HOMESERVICE 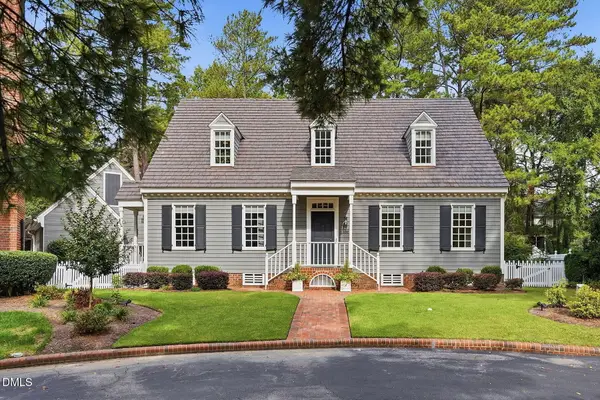 $639,000Pending3 beds 3 baths2,300 sq. ft.
108 Palace Green, Cary, NC 27518
MLS# 10198022Listed by: COLDWELL BANKER HPW- Open Sun, 1 to 3pmNew
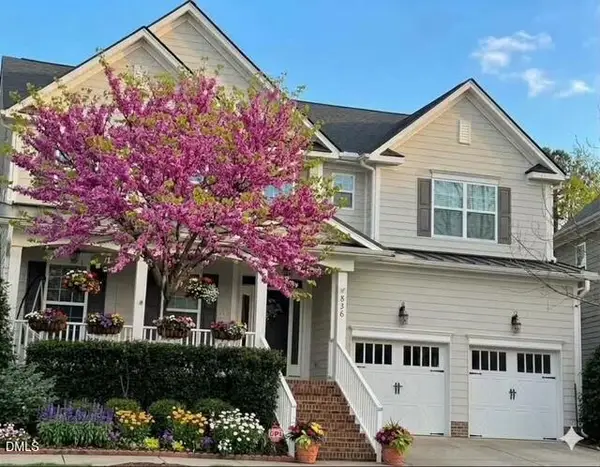 $795,000Active5 beds 3 baths3,322 sq. ft.
836 Vandalia Drive, Cary, NC 27519
MLS# 10197950Listed by: DEBTEAM


Protect your home and budget from life's surprises with an Assurant Home Warranty, backed by a partner that supports you through every step of homeownership. Explore Plans.
© 2026 Better Homes and Gardens Real Estate LLC. An Anywhere Real Estate company. All rights reserved. Better Homes and Gardens® Real Estate is a registered trademark owned by Meredith Operations Corporation, licensed to Better Homes and Gardens Real Estate LLC and used with permission. Better Homes and Gardens Real Estate LLC fully supports the principles of the Fair Housing Act and the Equal Opportunity Act. Listing information is deemed reliable but is not guaranteed accurate.
Each office is independently owned and operated.
Any services or products provided by third parties are not provided by, affiliated with or related to Better Homes and Gardens Real Estate LLC, or its affiliated companies.