
291 Joshua Glen Lane, Cary, NC 27519
Local realty services provided by:Better Homes and Gardens Real Estate Paracle
291 Joshua Glen Lane,Cary, NC 27519
$445,000
- 3 Beds
- 3 Baths
- 1,676 sq. ft.
- Single family
- Pending
Listed by: hannah chan, royle sit
Office: cary-raleigh realty, inc.
MLS#:10182047
Source:RD
Price summary
- Price:$445,000
- Price per sq. ft.:$265.51
- Monthly HOA dues:$186
About this home
Location! Location! Location! Welcome to this stunning 3-bedroom, 2.5-bath townhome with a two-car garage in Cary's sought-after Upchurch Farm community! Beautifully maintained and thoughtfully updated, this home offers a private wooded backyard, an oversized screened porch, and an unbeatable location minutes from everything Cary has to offer. Step inside to a bright, open family room featuring a cozy fireplace and LVP flooring throughout the main level. The updated kitchen flows seamlessly into the breakfast area and opens to the screened porch, creating an inviting space for everyday living and entertaining. Numerous updates include fresh interior paint, brand-new kitchen appliances—including the stove, refrigerator, and microwave—a dishwasher installed in 2019, plus new bathroom mirrors and light fixtures. A versatile flex room can serve as a home office, dining room, guest space, or potential fourth bedroom. The oversized screened porch overlooks peaceful wooded views—perfect for morning coffee, relaxing evenings, and entertaining guests. Upstairs, the spacious owner's suite features a walk-in closet and an en suite bathroom with a vanity, walk-in shower, and garden tub. Two additional bedrooms provide comfortable living space, while generous storage is available throughout the home. The laundry room includes a washer and dryer that conveys. Upchurch Farm amenities include community pool, playground, walking trails, and sidewalks. Conveniently located near Davis Drive and Green Hope public schools, H Mart, Prestonwood Country Club, Cary Regional Library, Cary Tennis Park, greenways, shopping, dining, RTP, RDU, I-40, NC-540, and NC-55. Don't miss this exceptional opportunity to own an updated townhome in one of Cary's most convenient communities!...
Contact an agent
Home facts
- Year built:2005
- Subdivision & Development:Upchurch Farms
- Listing ID #:10182047
- Added:52 day(s) ago
- Updated:September 14, 2026 at 03:17 PM
Rooms and interior
- Bedrooms:3
- Total bathrooms:3
- Full bathrooms:2
- Rooms Total:10
- Flooring:Carpet, Hardwood
- Dining Description:Eat-in Kitchen
- Bathrooms Description:Walk-In Shower
- Kitchen Description:Dishwasher, Disposal, Dryer, Electric Range, Microwave, Refrigerator, Washer
- Living area:1,676 sq. ft.
Heating and cooling
- Cooling:Central Air, Zoned
- Heating:Forced Air, Natural Gas, Zoned
- Central air:Yes
Structure and exterior
- Roof:Shingle
- Year built:2005
- Building area:1,676 sq. ft.
- Lot area:0.08 Acres
- Lot Features:Wooded
- Architectural Style:Transitional
- Construction Materials:Vinyl Siding
- Exterior Features:Porch, Screened
- Foundation Description:Slab
- Levels:Two
Schools
- High school:Wake - Green Hope High
- Middle school:Wake - Davis Drive Middle
- Elementary school:Wake - Davis Drive Elementary
Utilities
- Water:Public
- Sewer:Public Sewer
Finances and disclosures
- Price:$445,000
- Price per sq. ft.:$265.51
- Tax amount:$4,008
Features and amenities
- Laundry features:Upper Level
Parking
- Total parking spaces:2
- Parking description:Attached, Concrete, Driveway, Garage
- Garage:Yes
- Garage spaces:2
 Listings marked with a Doorify MLS icon are provided courtesy of the Doorify MLS, of North Carolina, Internet Data Exchange Database. Brokers make an effort to deliver accurate information, but buyers should independently verify any information on which they will rely in a transaction. The listing broker shall not be responsible for any typographical errors, misinformation, or misprints, and they shall be held totally harmless from any damages arising from reliance upon this data. This data is provided exclusively for consumers’ personal, non-commercial use. Copyright 2026 Doorify MLS of North Carolina. All rights reserved.
New listings near 291 Joshua Glen Lane
- Coming Soon
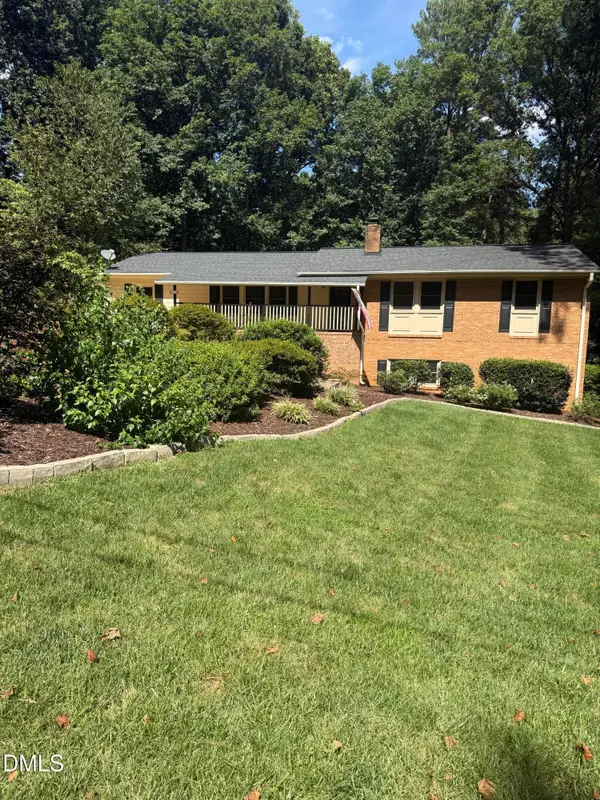 $635,000Coming Soon6 beds 3 baths2,994 sq. ft.
515 E Cornwall Road, Cary, NC 27511
MLS# 10191830Listed by: HOWARD HANNA ALLEN TATE CARY - New
 $1,020,000Active-- beds 4 baths3,722 sq. ft.
8009 Mint Whisper Way, Apex, NC 27523
MLS# 10192562Listed by: NORTHGROUP REAL ESTATE, INC. - New
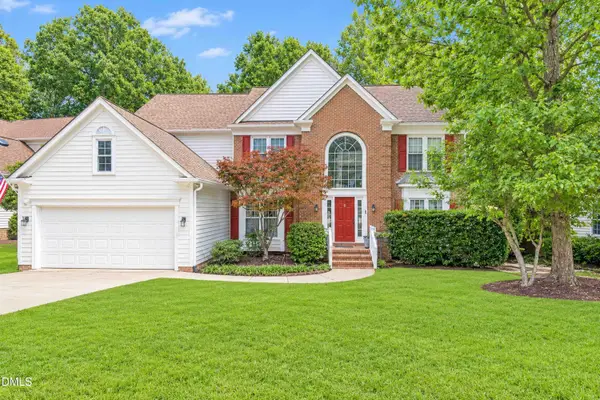 $815,000Active4 beds 3 baths3,601 sq. ft.
104 Strathburgh Lane, Cary, NC 27518
MLS# 10192451Listed by: COLDWELL BANKER HPW - New
 $225,000Active2 beds 1 baths736 sq. ft.
129 Carmichael Court, Cary, NC 27511
MLS# 10192430Listed by: BERKSHIRE HATHAWAY HOMESERVICE - New
 $450,000Active3 beds 3 baths2,188 sq. ft.
105 Aisling Court, Cary, NC 27513
MLS# 10192262Listed by: LPT REALTY, LLC - New
 $457,900Active4 beds 3 baths1,997 sq. ft.
330 River Pine Drive, Morrisville, NC 27560
MLS# 10192277Listed by: SUSAN FANG & ASSOCIATES LLC - New
 $499,990Active3 beds 4 baths2,580 sq. ft.
608 Samuel Cary Drive, Cary, NC 27511
MLS# 10192140Listed by: RB REAL ESTATE AGENCY - Open Sat, 12 to 2pmNew
 $749,000Active5 beds 3 baths3,027 sq. ft.
306 Honeywood Court, Cary, NC 27518
MLS# 10192144Listed by: TOWN & COUNTRY REALTY, INC. - New
 $1,185,000Active5 beds 4 baths3,150 sq. ft.
607 Walcott Way, Cary, NC 27519
MLS# 10192150Listed by: KELLER WILLIAMS LEGACY - New
 $525,000Active3 beds 4 baths3,002 sq. ft.
351 Bridgegate Drive, Cary, NC 27519
MLS# 10192097Listed by: EXP REALTY, LLC - C


Protect your home and budget from life's surprises with an Assurant Home Warranty, backed by a partner that supports you through every step of homeownership. Explore Plans.
© 2026 Better Homes and Gardens Real Estate LLC. An Anywhere Real Estate company. All rights reserved. Better Homes and Gardens® Real Estate is a registered trademark owned by Meredith Operations Corporation, licensed to Better Homes and Gardens Real Estate LLC and used with permission. Better Homes and Gardens Real Estate LLC fully supports the principles of the Fair Housing Act and the Equal Opportunity Act. Listing information is deemed reliable but is not guaranteed accurate.
Each office is independently owned and operated.
Any services or products provided by third parties are not provided by, affiliated with or related to Better Homes and Gardens Real Estate LLC, or its affiliated companies.