
307 Arvada Drive, Cary, NC 27519
Local realty services provided by:Better Homes and Gardens Real Estate Paracle
Listed by: christine osborne
Office: howard hanna allen tate cary
MLS#:10169599
Source:RD
Price summary
- Price:$739,000
- Monthly HOA dues:$312
About this home
Welcome to 307 Arvada Drive in highly sought-after Carolina Preserve. Rarely available and always in demand, the popular Surrey Crest with Loft floor plan offers the flexible living space today's buyers are searching for, with mostly main-floor living and the added bonus of an upstairs retreat. The main level features an open layout with a spacious kitchen, dining room, and family room with a gas-log fireplace. You'll also find a private office, a large primary suite with an ensuite bath, and a secondary bedroom with a full bath - ideal for guests or everyday use. Upstairs, the versatile bonus space and third bedroom with full bath provide the perfect setup for visitors, hobbies, or additional living space.
Thoughtfully updated and well maintained, this home features custom touches including LVP flooring throughout the main living areas, crown molding, custom built-ins, and a sliding barn door in the kitchen. The kitchen features granite countertops, stainless steel appliances, a center island, custom cabinet pull-outs, and both over- and under-cabinet lighting. The family room overlooks the screened porch with Eze Breeze windows, creating an inviting space that can be enjoyed nearly year-round. The patio with a retractable awning offers a relaxing outdoor space overlooking the backyard. Recent updates include interior paint (2026), roof (2024), HVAC (2025), and dishwasher (2025). Residents of Carolina Preserve enjoy resort-style amenities including indoor and outdoor pools, pickleball, tennis, walking trails, fitness facilities, and a vibrant social lifestyle with clubs, activities, and events -- all within one of the Triangle's premier Active Adult communities....
Contact an agent
Home facts
- Year built:2010
- Listing ID #:10169599
- Added:1 day(s) ago
- Updated:May 26, 2026 at 03:01 PM
Rooms and interior
- Bedrooms:3
- Total bathrooms:3
- Full bathrooms:3
- Rooms Total:11
- Flooring:Carpet, Tile, Vinyl
- Dining Description:Eat-in Kitchen
- Bathrooms Description:Bathtub/Shower Combination, Double Vanity, Separate Shower, Walk-In Shower, Water Closet
- Kitchen Description:Dishwasher, Disposal, Gas Cooktop, Gas Oven, Gas Water Heater, Ice Maker, Microwave, Refrigerator, Stainless Steel Appliance(s)
- Bedroom Description:Master Downstairs
Heating and cooling
- Cooling:Central Air, Zoned
- Heating:Forced Air, Natural Gas
- Central air:Yes
Structure and exterior
- Roof:Shingle
- Year built:2010
- Architectural Style:Transitional
- Construction Materials:Vinyl Siding
- Exterior Features:Awning(s), Patio, Porch, Rain Gutters, Screened, Storage
- Foundation Description:Slab
- Levels:Two
Schools
- High school:Chatham - Seaforth
- Middle school:Chatham - Margaret B Pollard
- Elementary school:Chatham - North Chatham Elementary
Utilities
- Water:Public
- Sewer:Public Sewer
Finances and disclosures
- Price:$739,000
- Tax amount:$6,588
Features and amenities
- Appliances:Dishwasher, Disposal, Dryer, Gas Cooktop, Gas Oven, Gas Water Heater, Ice Maker, Microwave, Oven, Refrigerator, Stainless Steel Appliance(s), Washer
- Laundry features:Dryer, Laundry Room, Lower Level, Washer
- Amenities:Built-in Features, Ceiling Fan(s), Clubhouse, Crown Molding, Entrance Foyer, Gas Water Heater, Granite Counters, Kitchen Island, Management, Open Floorplan, Pantry, Pool, Recessed Lighting, Smooth Ceilings, Storage, Tennis Court(s), Trail(s), Walk-In Closet(s), Washer
Parking
- Garage:Yes
- Garage spaces:2
 Listings marked with a Doorify MLS icon are provided courtesy of the Doorify MLS, of North Carolina, Internet Data Exchange Database. Brokers make an effort to deliver accurate information, but buyers should independently verify any information on which they will rely in a transaction. The listing broker shall not be responsible for any typographical errors, misinformation, or misprints, and they shall be held totally harmless from any damages arising from reliance upon this data. This data is provided exclusively for consumers’ personal, non-commercial use. Copyright 2026 Doorify MLS of North Carolina. All rights reserved.
New listings near 307 Arvada Drive
- New
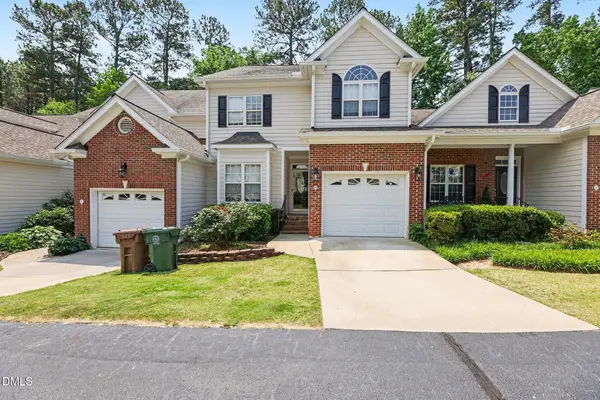 $430,000Active4 beds 3 baths2,338 sq. ft.
245 Harbor Creek Drive, Cary, NC 27511
MLS# 10169620Listed by: ESP REALTY - New
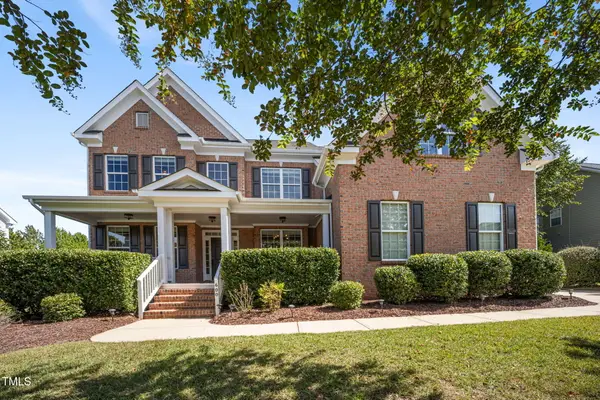 $1,065,000Active5 beds 4 baths3,856 sq. ft.
600 Ivyshaw Road, Cary, NC 27519
MLS# 10169566Listed by: ERA LIVE MOORE - New
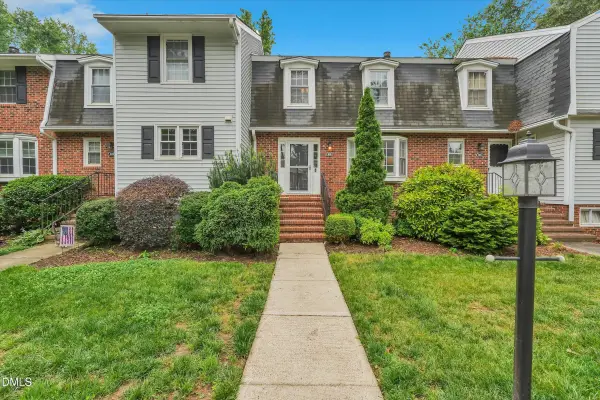 $389,900Active4 beds 4 baths1,950 sq. ft.
918 Hampshire Court, Cary, NC 27511
MLS# 10169524Listed by: VIKING PROPERTY GROUP - New
 $405,000Active3 beds 3 baths1,811 sq. ft.
102 Anamoor Drive, Cary, NC 27513
MLS# 10169509Listed by: UNIVERSAL REALTY - New
 $349,000Active3 beds 3 baths1,628 sq. ft.
704 Mardonie Reach Lane, Cary, NC 27519
MLS# 10169470Listed by: EY ALPHA REALTY, LLC - New
 $1,495,000Active4 beds 6 baths4,481 sq. ft.
104 Circle On The Green Green, Cary, NC 27519
MLS# 10169378Listed by: KELLER WILLIAMS LEGACY - New
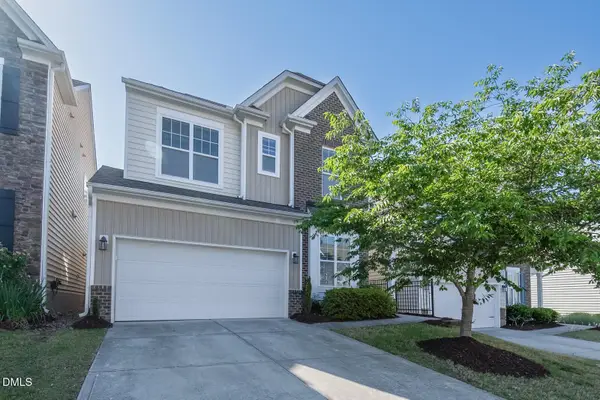 $619,500Active3 beds 3 baths2,615 sq. ft.
2220 Rocky Bay Court, Cary, NC 27519
MLS# 10169405Listed by: TRIANGLE PROPERTY SERVICE LLC - New
 $550,000Active0.4 Acres
335 Willow Street, Cary, NC 27511
MLS# 10169319Listed by: CAROLINA'S CHOICE REAL ESTATE - New
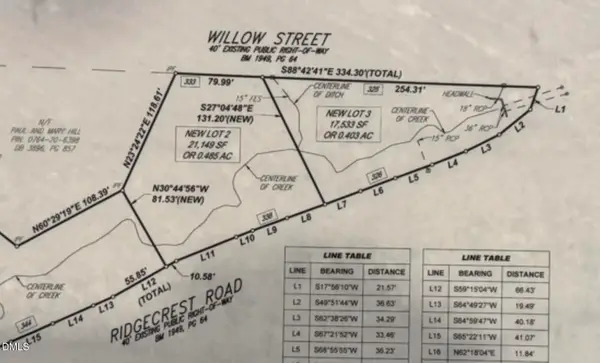 $650,000Active0.49 Acres
333 Willow Street, Cary, NC 27511
MLS# 10169320Listed by: CAROLINA'S CHOICE REAL ESTATE


Protect your home and budget from life's surprises with an Assurant Home Warranty, backed by a partner that supports you through every step of homeownership. Explore Plans.
© 2026 Better Homes and Gardens Real Estate LLC. An Anywhere Real Estate company. All rights reserved. Better Homes and Gardens® Real Estate is a registered trademark owned by Meredith Operations Corporation, licensed to Better Homes and Gardens Real Estate LLC and used with permission. Better Homes and Gardens Real Estate LLC fully supports the principles of the Fair Housing Act and the Equal Opportunity Act. Listing information is deemed reliable but is not guaranteed accurate.
Each office is independently owned and operated.
Any services or products provided by third parties are not provided by, affiliated with or related to Better Homes and Gardens Real Estate LLC, or its affiliated companies.