
600 Ivyshaw Road, Cary, NC 27519
Local realty services provided by:Better Homes and Gardens Real Estate Paracle
600 Ivyshaw Road,Cary, NC 27519
$1,065,000
- 5 Beds
- 4 Baths
- 3,856 sq. ft.
- Single family
- Active
Listed by: julie chriscoe
Office: era live moore
MLS#:10169566
Source:RD
Price summary
- Price:$1,065,000
- Price per sq. ft.:$276.19
- Monthly HOA dues:$89.33
About this home
**Stunning 5-Bedroom Estate Home in Sought-After West Cary**
Welcome to this beautifully maintained 5-bedroom, 4-bath estate home nestled in the heart of West Cary on a professionally landscaped .40-acre lot backing to serene natural area. Enjoy the convenience of a walking trail right beside the home--perfect for morning strolls or evening jogs.
The sprawling front porch invites you to step inside to a thoughtfully designed floor plan accentuated with fresh paint throughout, updated light fixtures, true hardwood floors, and new carpet! The dedicated home office features elegant French doors, offering an ideal work-from-home setup.
The open-concept dining room flows into a chef's kitchen with granite countertops, stainless steel appliances, a center island, double oven, gas cooktop, microwave, side buffet with beverage cooler, and a spacious walk-in pantry. A light-filled breakfast area opens to a large screened porch that leads to a grilling deck--perfect for entertaining or quiet outdoor dining.
Upstairs, the luxurious primary suite boasts a flexible sitting or workout area, dual walk-in closets, a linen closet, dual vanities, a walk-in shower, whirlpool tub, and private water closet. Three additional bedrooms include a private suite ideal for guests or multigenerational living. The expansive bonus room features soaring ceilings and a stunning wall of windows with lush green views.
This home blends elegance, functionality, and natural beauty--all in one of Cary's most desirable locations. Don't miss this opportunity!...
Contact an agent
Home facts
- Year built:2011
- Listing ID #:10169566
- Added:1 day(s) ago
- Updated:May 26, 2026 at 12:56 AM
Rooms and interior
- Bedrooms:5
- Total bathrooms:4
- Full bathrooms:4
- Rooms Total:14
- Flooring:Carpet, Ceramic Tile, Hardwood
- Dining Description:Eat-in Kitchen
- Bathrooms Description:Bathtub/Shower Combination, Double Vanity, Separate Shower, Walk-In Shower, Water Closet, Whirlpool Tub
- Kitchen Description:Bar Fridge, Cooktop, Dishwasher, Disposal, Double Oven, Gas Cooktop, Ice Maker, Microwave, Refrigerator, Self Cleaning Oven, Stainless Steel Appliance(s)
- Living area:3,856 sq. ft.
Heating and cooling
- Cooling:Ceiling Fan(s), Central Air, Dual, Electric
- Heating:Fireplace(s), Forced Air, Heat Pump
- Central air:Yes
Structure and exterior
- Roof:Shingle
- Year built:2011
- Building area:3,856 sq. ft.
- Lot area:0.4 Acres
- Architectural Style:Traditional, Transitional
- Construction Materials:Brick, Fiber Cement
- Exterior Features:Deck, Front Porch, Rear Porch, Screened
- Levels:Two
Schools
- High school:Wake - Green Level
- Middle school:Wake - Mills Park
- Elementary school:Wake - Mills Park
Utilities
- Water:Public
- Sewer:Public Sewer
Finances and disclosures
- Price:$1,065,000
- Price per sq. ft.:$276.19
- Tax amount:$8,192
Features and amenities
- Appliances:Bar Fridge, Cooktop, Dishwasher, Disposal, Double Oven, Gas Cooktop, Ice Maker, Microwave, Oven, Refrigerator, Self Cleaning Oven, Stainless Steel Appliance(s), Wine Refrigerator
- Laundry features:Laundry Room, Main Level, Sink
- Amenities:Bar, Ceiling Fan(s), Clubhouse, Crown Molding, Entrance Foyer, Granite Counters, Kitchen Island, Open Floorplan, Pantry, Playground, Pond Year Round, Pool, Recessed Lighting, Smooth Ceilings, Trail(s), Vaulted Ceiling(s), Walk-In Closet(s)
Parking
- Garage:Yes
- Garage spaces:2
 Listings marked with a Doorify MLS icon are provided courtesy of the Doorify MLS, of North Carolina, Internet Data Exchange Database. Brokers make an effort to deliver accurate information, but buyers should independently verify any information on which they will rely in a transaction. The listing broker shall not be responsible for any typographical errors, misinformation, or misprints, and they shall be held totally harmless from any damages arising from reliance upon this data. This data is provided exclusively for consumers’ personal, non-commercial use. Copyright 2026 Doorify MLS of North Carolina. All rights reserved.
New listings near 600 Ivyshaw Road
- New
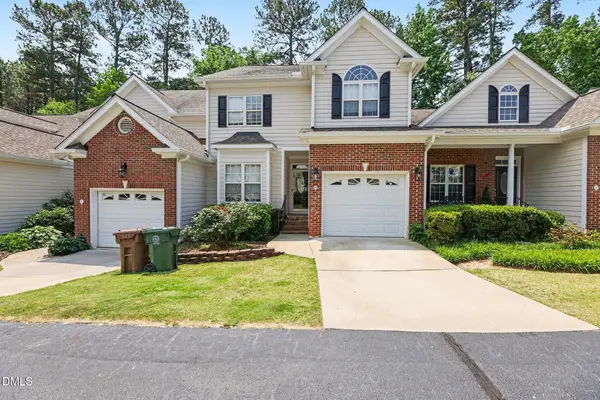 $430,000Active4 beds 3 baths2,338 sq. ft.
245 Harbor Creek Drive, Cary, NC 27511
MLS# 10169620Listed by: ESP REALTY - Coming Soon
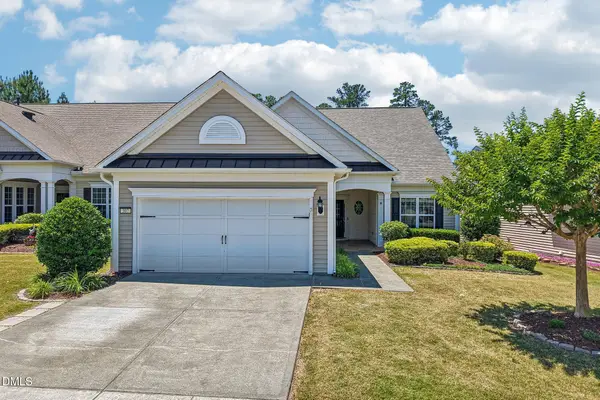 $739,000Coming Soon3 beds 3 baths
307 Arvada Drive, Cary, NC 27519
MLS# 10169599Listed by: HOWARD HANNA ALLEN TATE CARY - New
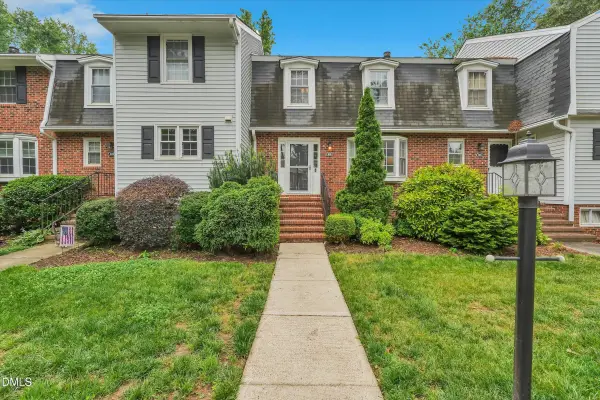 $389,900Active4 beds 4 baths1,950 sq. ft.
918 Hampshire Court, Cary, NC 27511
MLS# 10169524Listed by: VIKING PROPERTY GROUP - New
 $405,000Active3 beds 3 baths1,811 sq. ft.
102 Anamoor Drive, Cary, NC 27513
MLS# 10169509Listed by: UNIVERSAL REALTY - New
 $349,000Active3 beds 3 baths1,628 sq. ft.
704 Mardonie Reach Lane, Cary, NC 27519
MLS# 10169470Listed by: EY ALPHA REALTY, LLC - New
 $1,495,000Active4 beds 6 baths4,481 sq. ft.
104 Circle On The Green Green, Cary, NC 27519
MLS# 10169378Listed by: KELLER WILLIAMS LEGACY - New
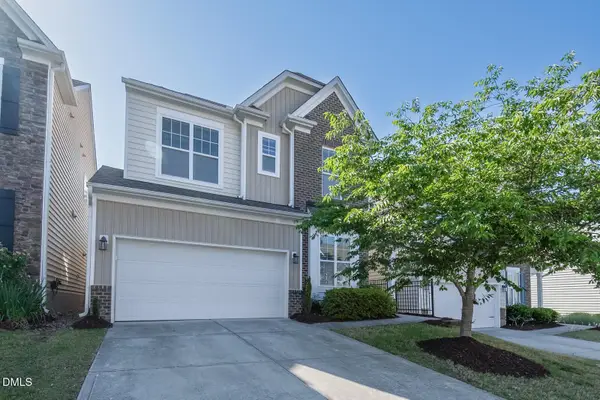 $619,500Active3 beds 3 baths2,615 sq. ft.
2220 Rocky Bay Court, Cary, NC 27519
MLS# 10169405Listed by: TRIANGLE PROPERTY SERVICE LLC - New
 $550,000Active0.4 Acres
335 Willow Street, Cary, NC 27511
MLS# 10169319Listed by: CAROLINA'S CHOICE REAL ESTATE - New
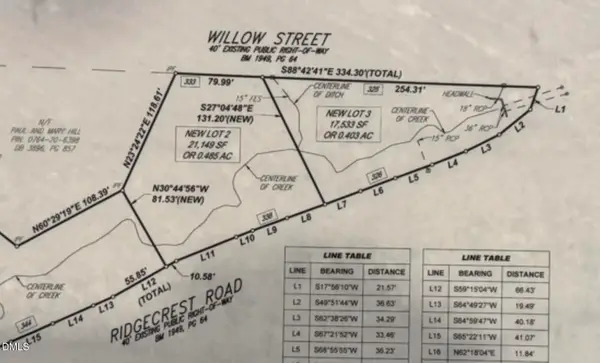 $650,000Active0.49 Acres
333 Willow Street, Cary, NC 27511
MLS# 10169320Listed by: CAROLINA'S CHOICE REAL ESTATE


Protect your home and budget from life's surprises with an Assurant Home Warranty, backed by a partner that supports you through every step of homeownership. Explore Plans.
© 2026 Better Homes and Gardens Real Estate LLC. An Anywhere Real Estate company. All rights reserved. Better Homes and Gardens® Real Estate is a registered trademark owned by Meredith Operations Corporation, licensed to Better Homes and Gardens Real Estate LLC and used with permission. Better Homes and Gardens Real Estate LLC fully supports the principles of the Fair Housing Act and the Equal Opportunity Act. Listing information is deemed reliable but is not guaranteed accurate.
Each office is independently owned and operated.
Any services or products provided by third parties are not provided by, affiliated with or related to Better Homes and Gardens Real Estate LLC, or its affiliated companies.