
311 Rockport Ridge Way, Cary, NC 27519
Local realty services provided by:Better Homes and Gardens Real Estate Paracle
311 Rockport Ridge Way,Cary, NC 27519
$400,000
- 2 Beds
- 2 Baths
- 1,401 sq. ft.
- Multi-family
- Active
Upcoming open houses
- Sun, Aug 3003:00 pm - 05:00 pm
Listed by: evelyn hrehor
Office: berkshire hathaway homeservice
MLS#:10189125
Source:RD
Price summary
- Price:$400,000
- Price per sq. ft.:$285.32
- Monthly HOA dues:$240
About this home
Enjoy easy, low-maintenance living in the heart of Heritage Pines, Cary's vibrant 55+ active-adult community. This freshly painted, single-level townhome offers two bedrooms and two full baths in a comfortable, right-sized layout designed for everyday ease. The more open kitchen layout creates a natural connection to the main living area, while solar tubes bring additional natural light into the home. A water heater installed in 2025 adds another practical update. Heritage Pines offers an exceptional range of amenities and opportunities to connect, including a clubhouse, fitness center, library, game and craft rooms, an outdoor pool and hot tub, and courts for pickleball, tennis, bocce and shuffleboard. Tree-lined streets, community ponds, social gatherings and a full calendar of clubs and activities create an engaging neighborhood atmosphere while still offering the comfort and privacy of home. The location also places everyday conveniences close at hand, including UNC Health at Panther Creek, Duke Medical Plaza in Morrisville, Lowe's Foods, Whole Foods Market and Wegmans. Park Place Shopping Center, with Target, Michaels, T.J. Maxx and additional dining and retail options, is also nearby....
Contact an agent
Home facts
- Year built:2003
- Subdivision & Development:Heritage Pines
- Listing ID #:10189125
- Added:1 day(s) ago
- Updated:August 29, 2026 at 03:38 PM
Rooms and interior
- Bedrooms:2
- Total bathrooms:2
- Full bathrooms:2
- Rooms Total:8
- Flooring:Carpet, Vinyl
- Kitchen Description:Dryer, Gas Water Heater, Range, Refrigerator, Washer
- Living area:1,401 sq. ft.
Heating and cooling
- Cooling:Central Air
- Heating:Electric, Forced Air
- Central air:Yes
Structure and exterior
- Roof:Shingle
- Year built:2003
- Building area:1,401 sq. ft.
- Lot area:0.12 Acres
- Architectural Style:Traditional
- Construction Materials:Vinyl Siding
- Exterior Features:Patio
- Foundation Description:Slab
- Levels:One
Schools
- High school:Wake - Green Hope High
- Middle school:Wake - Alston Ridge Middle
- Elementary school:Wake - Carpenter Elementary
Utilities
- Water:Public
- Sewer:Public Sewer
Finances and disclosures
- Price:$400,000
- Price per sq. ft.:$285.32
- Tax amount:$3,472
Features and amenities
- Laundry features:Laundry Room
Parking
- Total parking spaces:3
- Parking description:Driveway, Garage
- Garage:Yes
- Garage spaces:2
 Listings marked with a Doorify MLS icon are provided courtesy of the Doorify MLS, of North Carolina, Internet Data Exchange Database. Brokers make an effort to deliver accurate information, but buyers should independently verify any information on which they will rely in a transaction. The listing broker shall not be responsible for any typographical errors, misinformation, or misprints, and they shall be held totally harmless from any damages arising from reliance upon this data. This data is provided exclusively for consumers’ personal, non-commercial use. Copyright 2026 Doorify MLS of North Carolina. All rights reserved.
New listings near 311 Rockport Ridge Way
- Coming Soon
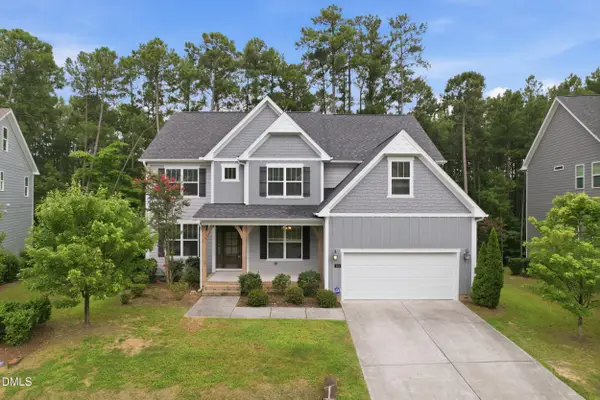 $1,060,000Coming Soon6 beds 4 baths3,623 sq. ft.
244 Holsten Bank Way, Cary, NC 27519
MLS# 10189188Listed by: HHOME REALTY LLC - New
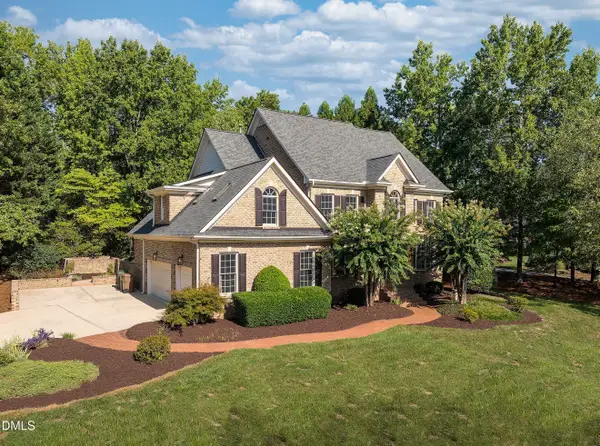 $1,250,000Active5 beds 5 baths4,752 sq. ft.
101 Glade Park Road, Cary, NC 27518
MLS# 10189514Listed by: COMPASS -- CARY - Open Sat, 2 to 4pmNew
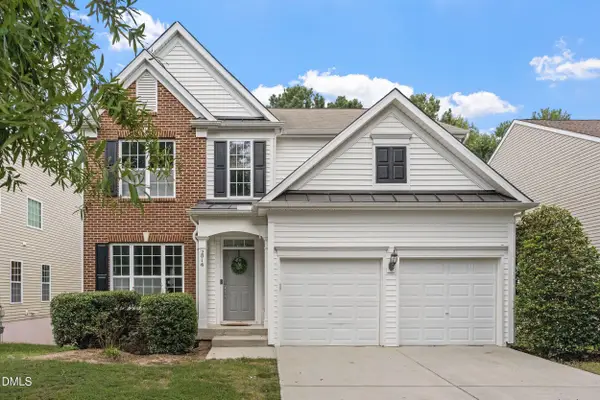 $810,000Active5 beds 4 baths3,294 sq. ft.
2016 Addenbrock Drive, Morrisville, NC 27560
MLS# 10189519Listed by: EXP REALTY LLC 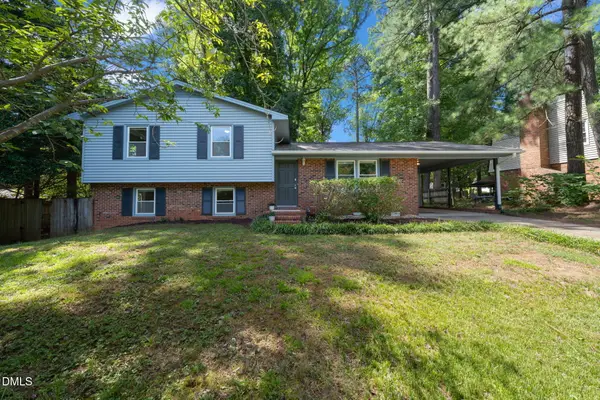 $439,900Pending4 beds 3 baths1,923 sq. ft.
803 Palmetto Drive, Cary, NC 27511
MLS# 10187412Listed by: RE/MAX UNITED- Open Sun, 9am to 7pmNew
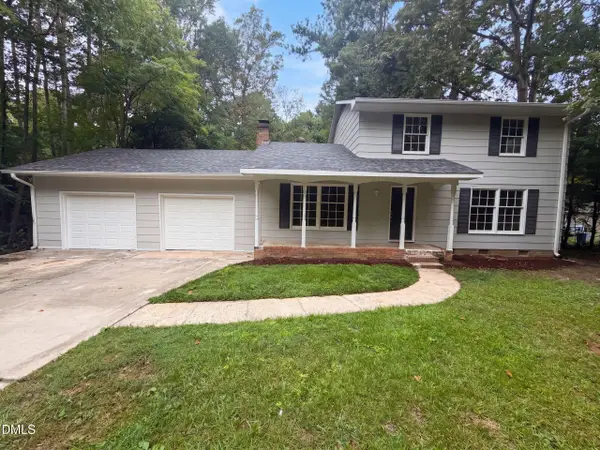 $415,000Active3 beds 2 baths1,493 sq. ft.
1304 Wicklow Drive, Cary, NC 27511
MLS# 10189491Listed by: OPENDOOR BROKERAGE LLC - New
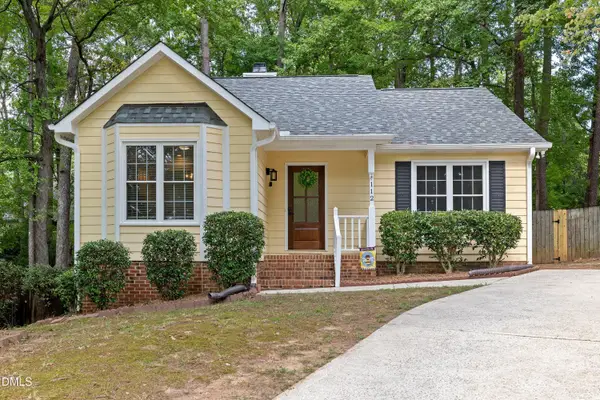 $430,000Active3 beds 2 baths1,218 sq. ft.
112 Marshfield Place, Cary, NC 27513
MLS# 10189493Listed by: COLDWELL BANKER ADVANTAGE - New
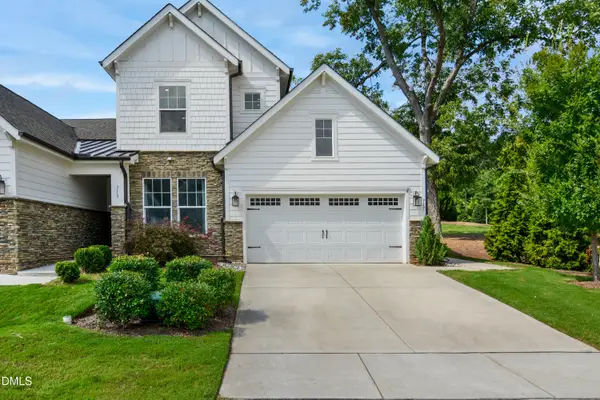 $555,000Active3 beds 3 baths2,224 sq. ft.
717 Churton Place, Cary, NC 27518
MLS# 10189404Listed by: CAROLINA'S CHOICE REAL ESTATE - Open Sat, 1 to 4pmNew
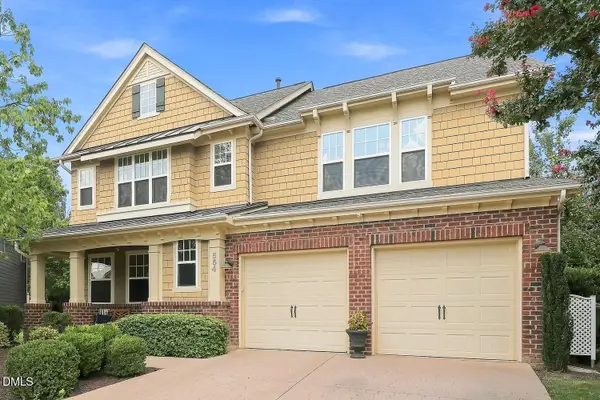 $599,500Active3 beds 3 baths2,300 sq. ft.
554 Front Ridge Drive, Cary, NC 27519
MLS# 10189299Listed by: COMPASS -- CARY - New
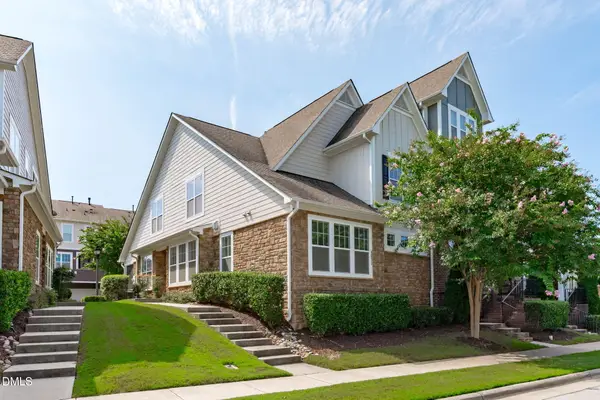 $524,900Active3 beds 3 baths2,138 sq. ft.
4031 Overcup Oak Lane, Cary, NC 27519
MLS# 10189310Listed by: QI REALTY LLC - New
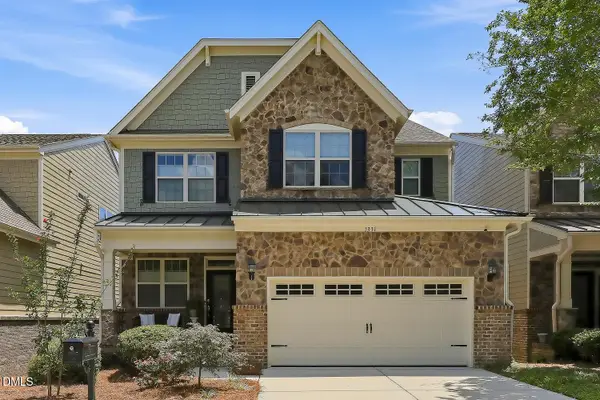 $750,000Active4 beds 3 baths2,910 sq. ft.
1331 English Cottage Lane, Cary, NC 27518
MLS# 10189312Listed by: COMPASS -- CARY


Protect your home and budget from life's surprises with an Assurant Home Warranty, backed by a partner that supports you through every step of homeownership. Explore Plans.
© 2026 Better Homes and Gardens Real Estate LLC. An Anywhere Real Estate company. All rights reserved. Better Homes and Gardens® Real Estate is a registered trademark owned by Meredith Operations Corporation, licensed to Better Homes and Gardens Real Estate LLC and used with permission. Better Homes and Gardens Real Estate LLC fully supports the principles of the Fair Housing Act and the Equal Opportunity Act. Listing information is deemed reliable but is not guaranteed accurate.
Each office is independently owned and operated.
Any services or products provided by third parties are not provided by, affiliated with or related to Better Homes and Gardens Real Estate LLC, or its affiliated companies.