
313 Castle Hayne Drive, Cary, NC 27519
Local realty services provided by:Better Homes and Gardens Real Estate Paracle
313 Castle Hayne Drive,Cary, NC 27519
$685,000
- 3 Beds
- 3 Baths
- 2,891 sq. ft.
- Single family
- Active
Listed by: jason dapkevich
Office: keller williams legacy
MLS#:10192888
Source:RD
Price summary
- Price:$685,000
- Price per sq. ft.:$236.94
- Monthly HOA dues:$51.67
About this home
Some homes give you a reason to stay. This one gave its original owners nearly three decades of them. Tucked into a quiet cul-de-sac with a dense wooded buffer surrounding the property, 313 Castle Hayne offers a private setting without sacrificing any of the connection that makes Park Village so beloved. Winding tree-lined streets, ponds alive with wildlife, a community pool, playground, pickleball and the Cary Greenway (quite literally) right next door. It's the best of both worlds. Even before stepping inside, the covered porch sets the tone. Spanning the entire front of the home, it creates the most charming first impression. Beyond the front door, soaring ceilings draw your eye upward while glass French doors introduce a spacious study & nearby dining area. At its center, the vaulted kitchen makes a statement with crisp white cabinetry, quartz countertops & updated stainless appliances, flowing naturally toward the family room where a wall of windows reveals a glimpse of what may become your favorite part. The sunroom brings changing seasons right into your everyday. Morning coffee. An afternoon with a book. A quiet place to work. With no neighbors behind or beside you, the backdrop is simply trees, sky and the sound of leaves moving in the breeze. Just beyond, the backyard changes the pace entirely. A screened porch overlooks a fully fenced yard centered around a pool. The decking provides space to lounge in the sun, gather around the table for snacks or simply let the afternoon disappear. A substantial paver patio takes the fun beyond the pool, whether it becomes home to a fire pit glowing on a crisp fall evening or a game of cornhole before Sunday football. There is no rush here. No homes staring back. Just your own little oasis. When it's time to wind down, the vaulted primary suite offers a well appointed bath and organized walk-in closet. Two additional bedrooms + a versatile flex space, which could even become a 4th bedroom, along with a bonus room give everyone a little room to spread out. And the location? It doesn't get any better. Walk out your front door and hop on the greenway for an easy route to Davis Drive Elementary & Middle schools. Wander down to the pond for a little time by the water. Grab dinner at Stone Creek Village or H Mart. Hit a few balls at nearby Prestonwood Country Club. And when it's time to go farther, Downtown Cary, Fenton and RDU International Airport are all remarkably convenient. Perhaps the best compliment a home can receive is that these individuals who bought it in 1998 never wanted to leave. After 28 years of making memories here, it's easy to understand why. Now, it's time for someone else to discover their reasons to stay. Welcome home!...
Contact an agent
Home facts
- Year built:1998
- Subdivision & Development:Park Village
- Listing ID #:10192888
- Added:2 day(s) ago
- Updated:September 18, 2026 at 07:05 PM
Rooms and interior
- Bedrooms:3
- Total bathrooms:3
- Full bathrooms:2
- Rooms Total:14
- Flooring:Hardwood, Laminate, Luxury Vinyl, Tile
- Bathrooms Description:Bathtub/Shower Combination, Double Vanity, Separate Shower
- Kitchen Description:Dishwasher, Dryer, Microwave, Refrigerator, Washer, Water Heater
- Living area:2,891 sq. ft.
Heating and cooling
- Cooling:Central Air
- Heating:Forced Air
- Central air:Yes
Structure and exterior
- Roof:Shingle
- Year built:1998
- Building area:2,891 sq. ft.
- Lot area:0.19 Acres
- Lot Features:Cul-de-sac, Front Yard, Hardwood Trees, Landscaped, Secluded, Wooded
- Architectural Style:Transitional
- Construction Materials:Fiber Cement
- Exterior Features:Deck, Fenced Yard, Front Porch, Patio, Private Yard, Rear Porch, Screened
- Levels:Two
Schools
- High school:Wake - Green Hope High
- Middle school:Wake - Davis Drive Middle
- Elementary school:Wake - Davis Drive Elementary
Utilities
- Water:Public
- Sewer:Public Sewer
Finances and disclosures
- Price:$685,000
- Price per sq. ft.:$236.94
- Tax amount:$6,033
Features and amenities
- Laundry features:Laundry Room, Main Level
- Pool features:Above Ground
Parking
- Parking description:Attached, Driveway, Garage Faces Front
- Garage:Yes
- Garage spaces:2
 Listings marked with a Doorify MLS icon are provided courtesy of the Doorify MLS, of North Carolina, Internet Data Exchange Database. Brokers make an effort to deliver accurate information, but buyers should independently verify any information on which they will rely in a transaction. The listing broker shall not be responsible for any typographical errors, misinformation, or misprints, and they shall be held totally harmless from any damages arising from reliance upon this data. This data is provided exclusively for consumers’ personal, non-commercial use. Copyright 2026 Doorify MLS of North Carolina. All rights reserved.
New listings near 313 Castle Hayne Drive
- Coming Soon
 $950,000Coming Soon4 beds 3 baths3,122 sq. ft.
107 Somersby Court, Cary, NC 27519
MLS# 10192868Listed by: HEYWARD REALTY - New
 $499,999Active3 beds 2 baths1,498 sq. ft.
202 Lonesome Pine Drive, Cary, NC 27513
MLS# 10193716Listed by: NAVIGATE REALTY - Open Sat, 1 to 3pmNew
 $879,000Active5 beds 4 baths3,765 sq. ft.
100 Hemingford Grey Court, Cary, NC 27518
MLS# 10193722Listed by: BERKSHIRE HATHAWAY HOMESERVICE - New
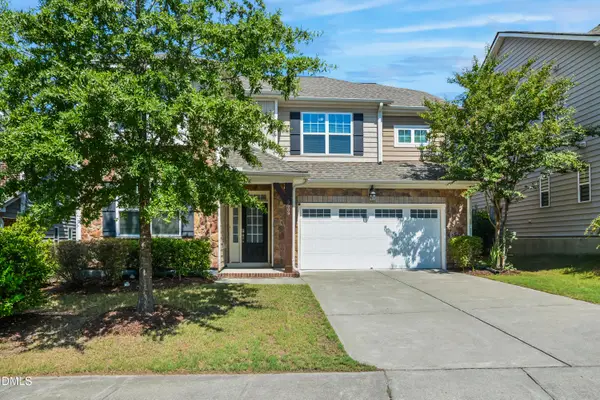 $839,900Active4 beds 3 baths3,095 sq. ft.
5509 Teversham Way, Cary, NC 27519
MLS# 10193692Listed by: CAROLINA'S CHOICE REAL ESTATE - New
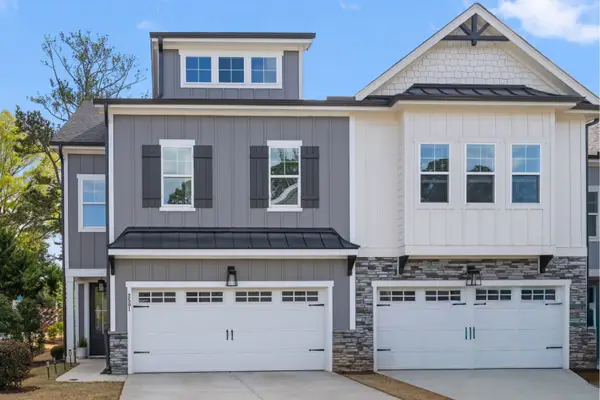 $499,000Active3 beds 4 baths2,724 sq. ft.
2501 Conland Place, Cary, 27518
MLS# 12763811Listed by: COMPASS - New
 $335,000Active3 beds 4 baths1,884 sq. ft.
1043 Summerhouse Road, Cary, NC 27519
MLS# 10193628Listed by: COLDWELL BANKER HPW - New
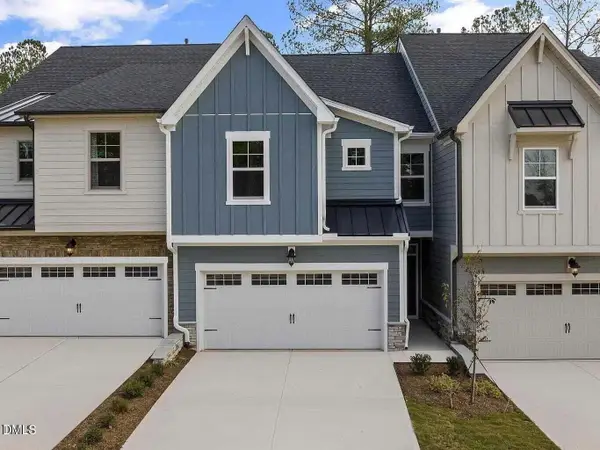 $565,000Active4 beds 4 baths2,248 sq. ft.
8029 Windthorn Place, Cary, NC 27519
MLS# 10193637Listed by: MMVG TRIANGLE GROUP LLC - New
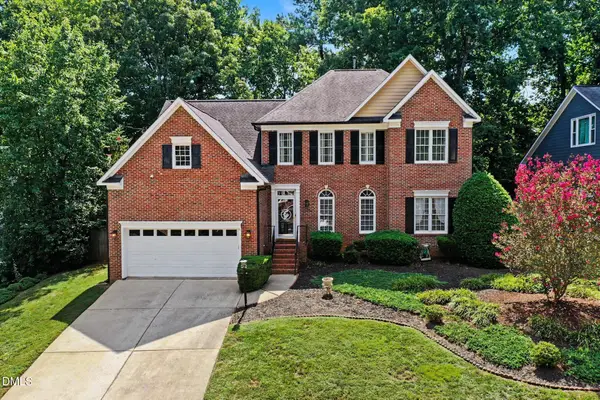 $650,000Active4 beds 3 baths2,704 sq. ft.
202 Travilah Oaks Lane, Cary, NC 27518
MLS# 10193569Listed by: MARK SPAIN REAL ESTATE - Open Sat, 12am to 2pmNew
 $1,295,000Active4 beds 6 baths4,144 sq. ft.
115 Meadowglades Lane, Cary, NC 27518
MLS# 10193573Listed by: RICH REALTY GROUP - New
 $895,000Active5 beds 4 baths3,313 sq. ft.
108 Greymist Lane, Cary, NC 27518
MLS# 10193582Listed by: HODGE & KITTRELL SOTHEBYS INTE


Protect your home and budget from life's surprises with an Assurant Home Warranty, backed by a partner that supports you through every step of homeownership. Explore Plans.
© 2026 Better Homes and Gardens Real Estate LLC. An Anywhere Real Estate company. All rights reserved. Better Homes and Gardens® Real Estate is a registered trademark owned by Meredith Operations Corporation, licensed to Better Homes and Gardens Real Estate LLC and used with permission. Better Homes and Gardens Real Estate LLC fully supports the principles of the Fair Housing Act and the Equal Opportunity Act. Listing information is deemed reliable but is not guaranteed accurate.
Each office is independently owned and operated.
Any services or products provided by third parties are not provided by, affiliated with or related to Better Homes and Gardens Real Estate LLC, or its affiliated companies.