
328 Bridgegate Drive, Cary, NC 27519
Local realty services provided by:Better Homes and Gardens Real Estate Paracle
328 Bridgegate Drive,Cary, NC 27519
$549,900
- 3 Beds
- 4 Baths
- 3,282 sq. ft.
- Single family
- Coming Soon
Listed by: richard burghgraef
Office: lpt realty, llc.
MLS#:10195024
Source:RD
Price summary
- Price:$549,900
- Price per sq. ft.:$167.55
- Monthly HOA dues:$270
About this home
CLASSIC CARY ELEGANCE! Immaculate end-unit luxury townhome in sought-after Cary Park offering exceptional space and flexibility. Multiple flex spaces include a sitting room in the huge primary suite, main-level sunroom/office, plus two additional rooms and a full bath on the lower level. Wood floors throughout and a chef-inspired kitchen featuring granite countertops, gas cooktop, wall oven, island, backsplash and under-cabinet lighting. Add central vacuum, abundant living space and a fantastic central Cary location. Elegant, flexible and ready to call home!
Contact an agent
Home facts
- Year built:2005
- Subdivision & Development:Cary Park
- Listing ID #:10195024
- Updated:September 26, 2026 at 01:26 AM
Rooms and interior
- Bedrooms:3
- Total bathrooms:4
- Full bathrooms:3
- Rooms Total:9
- Flooring:Hardwood, Tile
- Dining Description:Eat-in Kitchen
- Bathrooms Description:Bathtub Only, Bathtub/Shower Combination, Double Vanity, Separate Shower
- Kitchen Description:Dishwasher, Disposal, Dryer, Exhaust Fan, Gas Cooktop, Gas Water Heater, Microwave, Refrigerator
- Living area:3,282 sq. ft.
Heating and cooling
- Cooling:Central Air, Zoned
- Heating:Central, Forced Air
- Central air:Yes
Structure and exterior
- Roof:Shingle
- Year built:2005
- Building area:3,282 sq. ft.
- Lot area:0.05 Acres
- Lot Features:Landscaped
- Architectural Style:Transitional
- Construction Materials:Brick, Fiber Cement
- Exterior Features:Balcony, Covered, Deck, Front Porch, Rear Porch
- Foundation Description:Slab
- Levels:Three Or More
Schools
- High school:Wake - Green Level High School
- Middle school:Wake - Mills Park Middle School
- Elementary school:Wake - Mills Park Elementary
Utilities
- Water:Public
- Sewer:Public Sewer
Finances and disclosures
- Price:$549,900
- Price per sq. ft.:$167.55
- Tax amount:$5,005
Features and amenities
- Laundry features:Laundry Room, Upper Level
- Amenities:Blinds
Parking
- Total parking spaces:4
- Parking description:Attached, Driveway, Garage Door Opener, Garage Faces Front
- Garage:Yes
- Garage spaces:2
 Listings marked with a Doorify MLS icon are provided courtesy of the Doorify MLS, of North Carolina, Internet Data Exchange Database. Brokers make an effort to deliver accurate information, but buyers should independently verify any information on which they will rely in a transaction. The listing broker shall not be responsible for any typographical errors, misinformation, or misprints, and they shall be held totally harmless from any damages arising from reliance upon this data. This data is provided exclusively for consumers’ personal, non-commercial use. Copyright 2026 Doorify MLS of North Carolina. All rights reserved.
New listings near 328 Bridgegate Drive
- Coming Soon
 $1,049,000Coming Soon5 beds 5 baths4,001 sq. ft.
5029 Myrtle Oak Drive, Cary, NC 27519
MLS# 10194904Listed by: PREMIER AGENTS NETWORK - Coming Soon
 $599,000Coming Soon5 beds 3 baths2,850 sq. ft.
417 Field Glow Lane, Apex, NC 27539
MLS# 10194828Listed by: CHOICE RESIDENTIAL REAL ESTATE - Coming Soon
 $595,000Coming Soon4 beds 3 baths2,648 sq. ft.
107 Whitehall Way, Cary, NC 27511
MLS# 10194719Listed by: HOWARD HANNA ALLEN TATE CARY - Coming Soon
 $995,000Coming Soon5 beds 5 baths3,900 sq. ft.
117 Normandale Drive, Cary, NC 27513
MLS# 10194531Listed by: 919 REALTY GROUP LLC - Coming Soon
 $1,599,999Coming Soon5 beds 4 baths4,416 sq. ft.
304 Versailles Drive, Cary, NC 27511
MLS# 10194104Listed by: CHOICE RESIDENTIAL REAL ESTATE - New
 $494,900Active3 beds 3 baths1,713 sq. ft.
109 Peachland Drive, Cary, NC 27519
MLS# 10195026Listed by: COLDWELL BANKER - HPW - New
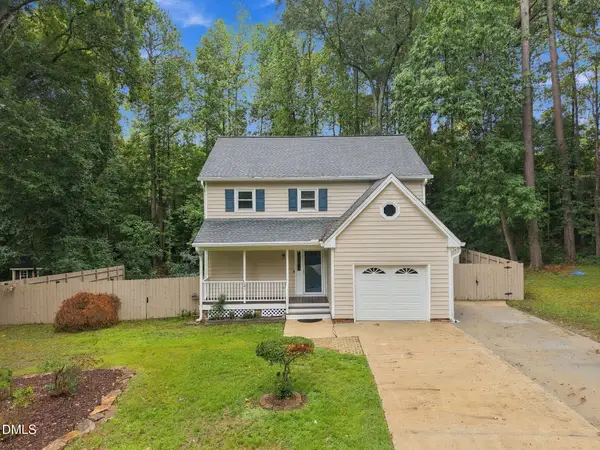 $465,000Active3 beds 3 baths1,726 sq. ft.
221 Heidinger Drive, Cary, NC 27511
MLS# 10194978Listed by: EXP REALTY LLC  $768,886Pending3 beds 5 baths1,877 sq. ft.
445 S Walker Street, Cary, NC 27511
MLS# 10194945Listed by: EDGE REAL ESTATE COMPANY, LLC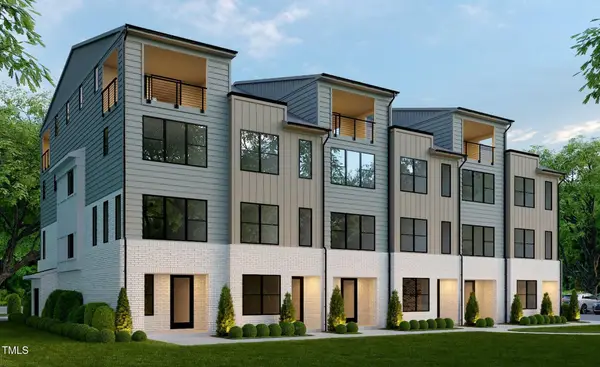 $707,095Pending3 beds 4 baths1,714 sq. ft.
710 Niantic Street, Cary, NC 27511
MLS# 10194956Listed by: EDGE REAL ESTATE COMPANY, LLC


Protect your home and budget from life's surprises with an Assurant Home Warranty, backed by a partner that supports you through every step of homeownership. Explore Plans.
© 2026 Better Homes and Gardens Real Estate LLC. An Anywhere Real Estate company. All rights reserved. Better Homes and Gardens® Real Estate is a registered trademark owned by Meredith Operations Corporation, licensed to Better Homes and Gardens Real Estate LLC and used with permission. Better Homes and Gardens Real Estate LLC fully supports the principles of the Fair Housing Act and the Equal Opportunity Act. Listing information is deemed reliable but is not guaranteed accurate.
Each office is independently owned and operated.
Any services or products provided by third parties are not provided by, affiliated with or related to Better Homes and Gardens Real Estate LLC, or its affiliated companies.