
335 Bridgegate Drive, Cary, NC 27519
Local realty services provided by:Better Homes and Gardens Real Estate Paracle
335 Bridgegate Drive,Cary, NC 27519
$550,000
- 3 Beds
- 4 Baths
- 3,118 sq. ft.
- Multi-family
- Active
Upcoming open houses
- Sat, Jul 1102:00 pm - 04:00 pm
- Sun, Jul 1211:00 am - 01:00 pm
Listed by: ryan fitzgerald
Office: connect properties inc
MLS#:10178983
Source:RD
Price summary
- Price:$550,000
- Price per sq. ft.:$176.4
- Monthly HOA dues:$260
About this home
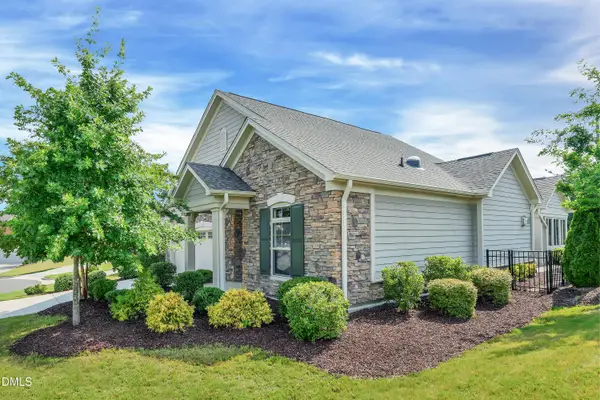
John Weiland built classic end unit townhome! This cozy home is ready to go! Over 3,000 sqft spanning three floors with so much potential. An incredibly desirable neighborhood within Cary Park. This community has so much, from walking trails to the clubhouse or the pool available for a membership. Spacious kitchen welcomes you to the second floor with 10 ft ceilings and a roaring fireplace in the living room. Full bathroom on the first floor allowing for a private suite or a nice home office. Remaining bedrooms are upstairs on the third floor. Roof is covered by the HOA. Just minutes from local shops, dining 540 and everything you need.
Contact an agent
Home facts
- Year built:2005
- Listing ID #:10178983
- Added:1 day(s) ago
- Updated:July 09, 2026 at 11:11 PM
Rooms and interior
- Bedrooms:3
- Total bathrooms:4
- Full bathrooms:3
- Rooms Total:1
- Flooring:Carpet, Hardwood, Tile
- Kitchen Description:Dishwasher, Dryer, Oven, Refrigerator, Washer, Water Heater
- Living area:3,118 sq. ft.
Heating and cooling
- Cooling:Central Air
- Heating:Forced Air
- Central air:Yes
Structure and exterior
- Roof:Shingle
- Year built:2005
- Building area:3,118 sq. ft.
- Lot area:0.06 Acres
- Architectural Style:Traditional
- Construction Materials:Brick, Fiber Cement
- Exterior Features:Balcony, Rain Gutters, Rear Porch
- Foundation Description:Slab
- Levels:Three Or More
Schools
- High school:Wake - Green Level High School
- Middle school:Wake - Mills Park Middle School
- Elementary school:Wake - Mills Park Elementary
Utilities
- Water:Public
- Sewer:Public Sewer
Finances and disclosures
- Price:$550,000
- Price per sq. ft.:$176.4
- Tax amount:$4,724
Features and amenities
- Laundry features:Laundry Room
Parking
- Total parking spaces:4
- Parking description:Attached, Driveway, Garage
- Garage:Yes
- Garage spaces:2
 Listings marked with a Doorify MLS icon are provided courtesy of the Doorify MLS, of North Carolina, Internet Data Exchange Database. Brokers make an effort to deliver accurate information, but buyers should independently verify any information on which they will rely in a transaction. The listing broker shall not be responsible for any typographical errors, misinformation, or misprints, and they shall be held totally harmless from any damages arising from reliance upon this data. This data is provided exclusively for consumers’ personal, non-commercial use. Copyright 2026 Doorify MLS of North Carolina. All rights reserved.
New listings near 335 Bridgegate Drive
- New
 $1,150,100Active5 beds 5 baths4,408 sq. ft.
512 Slate Creek Place, Cary, NC 27519
MLS# 10179166Listed by: RB REAL ESTATE AGENCY - New
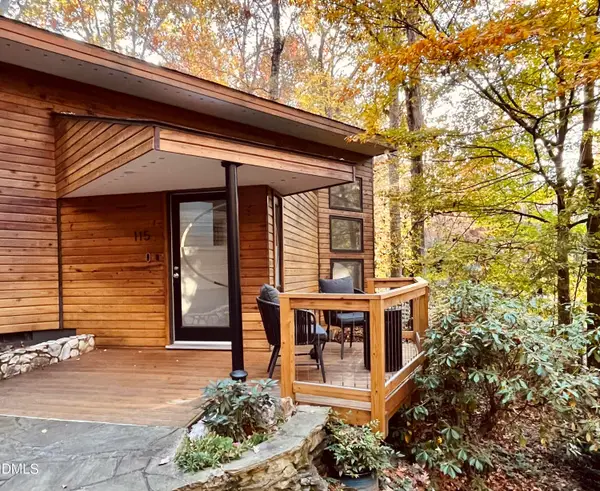 $1,015,000Active3 beds 3 baths2,284 sq. ft.
115 Queensferry Road, Cary, NC 27511
MLS# 10179078Listed by: BEYCOME BROKERAGE REALTY LLC - Open Sat, 12 to 2pmNew
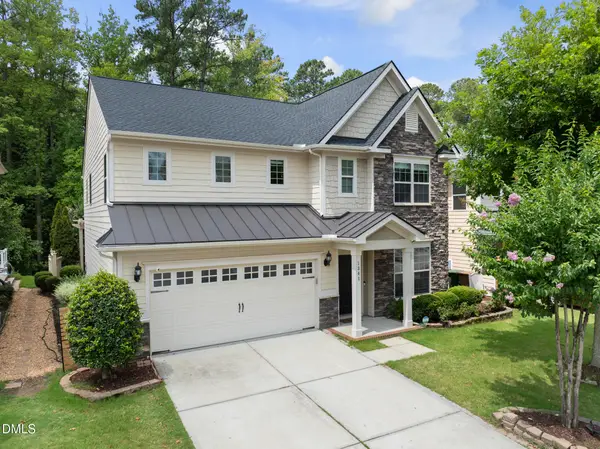 $785,000Active5 beds 4 baths3,039 sq. ft.
1341 Cozy Oak Avenue, Cary, NC 27519
MLS# 10179085Listed by: HHOME REALTY LLC - Coming SoonOpen Sun, 12 to 2pm
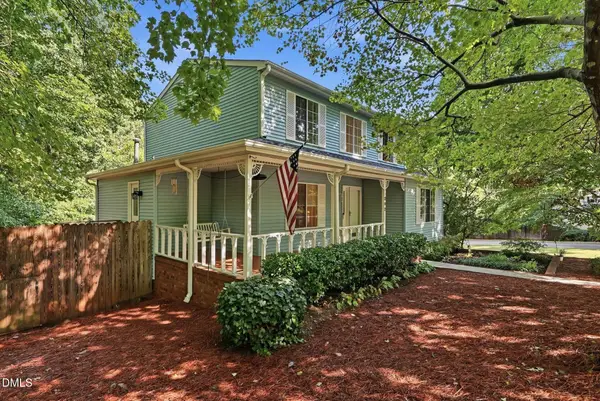 $489,000Coming Soon3 beds 3 baths
202 Indigo Drive, Cary, NC 27513
MLS# 10179096Listed by: EXP REALTY LLC - New
 $405,000Active3 beds 3 baths1,929 sq. ft.
1010 Contessa Drive, Cary, NC 27513
MLS# 10179102Listed by: KELLER WILLIAMS REALTY - Open Sun, 12 to 3pmNew
 $1,250,000Active6 beds 7 baths5,752 sq. ft.
106 Birkhaven Drive, Cary, NC 27518
MLS# 10179114Listed by: GILLOOLY & ASSOCIATES REALTY - New
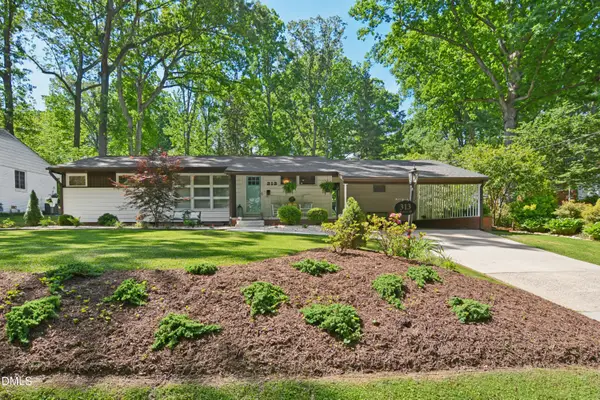 $849,900Active2 beds 1 baths1,060 sq. ft.
313 Robert Street, Cary, NC 27511
MLS# 10178996Listed by: CAROLINA'S CHOICE REAL ESTATE - Coming SoonOpen Sun, 2 to 4pm
 $670,000Coming Soon5 beds 3 baths
117 Drakewood Place, Cary, NC 27518
MLS# 10178998Listed by: RELEVATE REAL ESTATE INC. - New
 $675,000Active2 beds 2 baths1,781 sq. ft.
100 Chenette Court, Cary, NC 27519
MLS# 10179016Listed by: BERKSHIRE HATHAWAY HOMESERVICE


Protect your home and budget from life's surprises with an Assurant Home Warranty, backed by a partner that supports you through every step of homeownership. Explore Plans.
© 2026 Better Homes and Gardens Real Estate LLC. An Anywhere Real Estate company. All rights reserved. Better Homes and Gardens® Real Estate is a registered trademark owned by Meredith Operations Corporation, licensed to Better Homes and Gardens Real Estate LLC and used with permission. Better Homes and Gardens Real Estate LLC fully supports the principles of the Fair Housing Act and the Equal Opportunity Act. Listing information is deemed reliable but is not guaranteed accurate.
Each office is independently owned and operated.
Any services or products provided by third parties are not provided by, affiliated with or related to Better Homes and Gardens Real Estate LLC, or its affiliated companies.