
5116 Trembath Lane, Cary, NC 27519
Local realty services provided by:Better Homes and Gardens Real Estate Paracle
5116 Trembath Lane,Cary, NC 27519
$899,900
- 4 Beds
- 3 Baths
- - sq. ft.
- Single family
- Sold
Listed by: michelle roberts
Office: keller williams legacy
MLS#:10178345
Source:RD
Sorry, we are unable to map this address
Price summary
- Price:$899,900
- Monthly HOA dues:$77
About this home
Located in one of Cary's most desirable communities, this exceptional ranch-style home offers the hard-to-find convenience of three bedrooms on the main level. Meticulously maintained and thoughtfully updated, the home welcomes you with outstanding curb appeal featuring lush landscaping, mature trees for added privacy, and a charming shaded front porch. Inside, you'll find an inviting open floor plan highlighted by arched entryways, neutral designer paint, hardwood floors, plantation shutters, modern lighting, tray ceilings, and generously sized living spaces designed for both everyday living and effortless entertaining. The beautifully updated kitchen features quartz countertops, stainless steel appliances, a large center island, and overlooks the spacious dining area and expansive family room, complete with a gas log fireplace, accent wall, and easy access to the outdoor living space. The private main-level primary suite overlooks the peaceful backyard and features a luxurious en-suite bath with dual quartz-topped vanities, a soaking tub, a tiled walk-in shower with a frameless glass enclosure, and a spacious walk-in closet. Two additional main-level bedrooms—one ideal as a home office—along with a full bath complete the first floor. Upstairs, you'll find a versatile second living area that includes a fourth bedroom, full bath, an oversized bonus room, and a separate exercise or flex room, providing ample space for guests, hobbies, or recreation. The outdoor living area is truly a highlight, featuring a screened porch and an expansive custom patio with a built-in grill island and fire table, all overlooking a private wooded buffer that creates a peaceful backyard retreat. Additional features include a walk-in crawl space, wired security system, spacious laundry/mudroom, deep two-car attached garage, and a new roof installed in 2023. Many interior and exterior furnishings, as well as select appliances, are negotiable. Residents also enjoy access to outstanding community amenities, including a pool, clubhouse, and playground....
Contact an agent
Home facts
- Year built:2014
- Subdivision & Development:Fryars Gate
- Listing ID #:10178345
- Added:99 day(s) ago
- Updated:October 14, 2026 at 12:07 PM
Rooms and interior
- Bedrooms:4
- Total bathrooms:3
- Full bathrooms:3
- Rooms Total:9
- Flooring:Carpet, Tile
- Bathrooms Description:Bathtub/Shower Combination, Double Vanity, Separate Shower, Soaking Tub, Walk-In Shower, Water Closet
- Kitchen Description:Built-In Electric Oven, Cooktop, Dishwasher, Disposal, Electric Oven, Gas Cooktop, Microwave, Plumbed For Ice Maker, Range Hood, Self Cleaning Oven, Stainless Steel Appliance(s), Tankless Water Heater, Wall Oven
Heating and cooling
- Cooling:Ceiling Fan(s), Central Air, Heat Pump
- Heating:Fireplace(s), Forced Air, Heat Pump
- Central air:Yes
Structure and exterior
- Roof:Asphalt, Shingle
- Year built:2014
- Lot Features:Back Yard, Front Yard, Hardwood Trees, Landscaped, Many Trees
- Architectural Style:Cottage, Ranch, Traditional, Transitional
- Construction Materials:Stone Veneer, Vinyl Siding
- Exterior Features:Front Porch, Patio, Porch, Private Yard, Rain Gutters, Screened
- Levels:Two
Schools
- High school:Wake - Green Level High School
- Middle school:Wake - Mills Park Middle School
- Elementary school:Wake - Highcroft Elementary
Utilities
- Water:Public
- Sewer:Public Sewer
Finances and disclosures
- Price:$899,900
- Tax amount:$7,743
Features and amenities
- Laundry features:Electric Dryer Hookup, Laundry Room, Main Level, Sink, Washer Hookup
- Amenities:Blinds
Parking
- Parking description:Attached, Driveway, Garage, Garage Door Opener, Garage Faces Front
- Garage:Yes
- Garage spaces:2
 Listings marked with a Doorify MLS icon are provided courtesy of the Doorify MLS, of North Carolina, Internet Data Exchange Database. Brokers make an effort to deliver accurate information, but buyers should independently verify any information on which they will rely in a transaction. The listing broker shall not be responsible for any typographical errors, misinformation, or misprints, and they shall be held totally harmless from any damages arising from reliance upon this data. This data is provided exclusively for consumers’ personal, non-commercial use. Copyright 2026 Doorify MLS of North Carolina. All rights reserved.
New listings near 5116 Trembath Lane
- Coming Soon
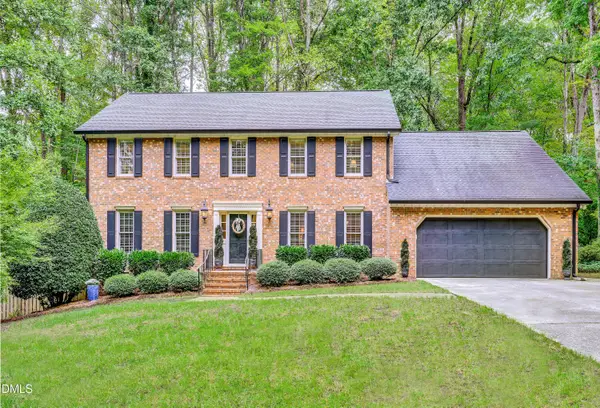 $817,000Coming Soon5 beds 3 baths3,253 sq. ft.
1504 Primrose Lane, Cary, NC 27511
MLS# 10197954Listed by: BERKSHIRE HATHAWAY HOMESERVICE - Coming Soon
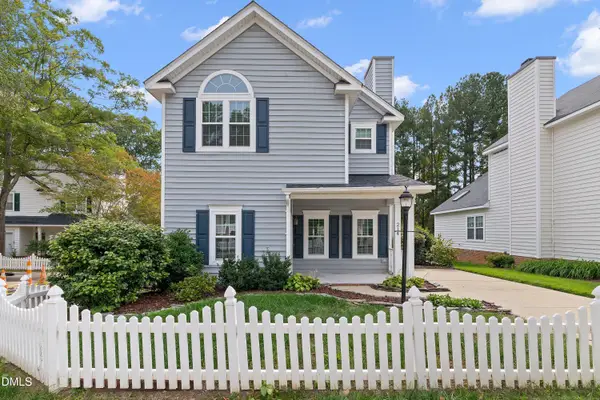 $470,000Coming Soon3 beds 3 baths1,550 sq. ft.
214 Bridgepath Drive, Cary, NC 27513
MLS# 10197758Listed by: COLDWELL BANKER ADVANTAGE - Coming SoonOpen Sat, 12 to 2pm
 $1,699,000Coming Soon5 beds 6 baths5,309 sq. ft.
102 Michelangelo Way, Cary, NC 27518
MLS# 10197647Listed by: COMPASS -- CHAPEL HILL - DURHAM - Coming SoonOpen Thu, 3 to 6pm
 $2,000,000Coming Soon4 beds 4 baths4,102 sq. ft.
109 Summer Lakes Drive, Cary, NC 27513
MLS# 10197113Listed by: KELLER WILLIAMS LEGACY - Open Sat, 3 to 5pmNew
 $1,200,000Active5 beds 5 baths4,010 sq. ft.
4208 Newington Hills Way, Cary, NC 27513
MLS# 10198198Listed by: NC LADY REALTY - New
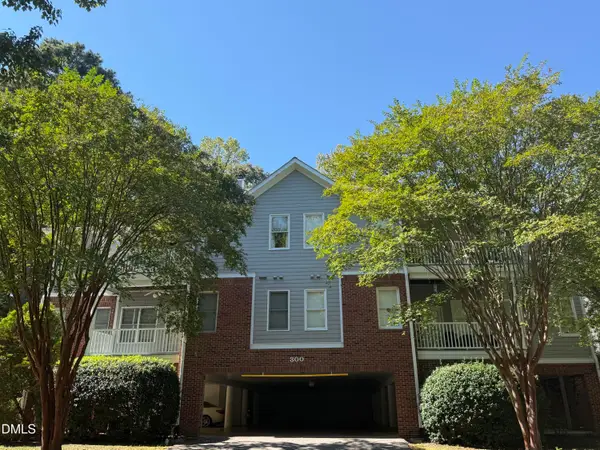 $375,000Active3 beds 2 baths1,368 sq. ft.
322 Lord Byron Court, Cary, NC 27513
MLS# 10198126Listed by: BLUE SKY PROPERTIES - New
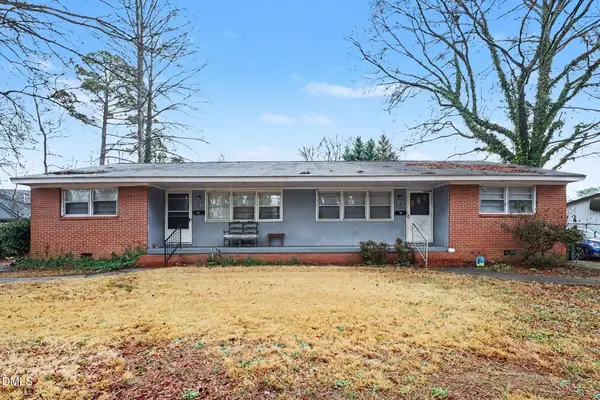 $750,000Active-- beds 2 baths1,651 sq. ft.
603 Kildaire Farm Road, Cary, NC 27511
MLS# 10198049Listed by: LONG & FOSTER REAL ESTATE INC/CARY - New
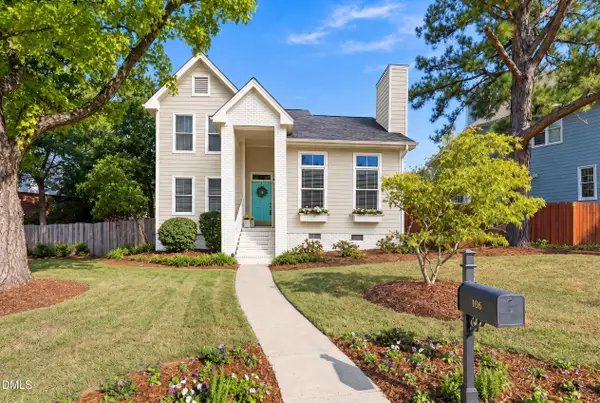 $525,000Active3 beds 3 baths1,513 sq. ft.
106 Ethans Glen Court, Cary, NC 27513
MLS# 10198044Listed by: BERKSHIRE HATHAWAY HOMESERVICE 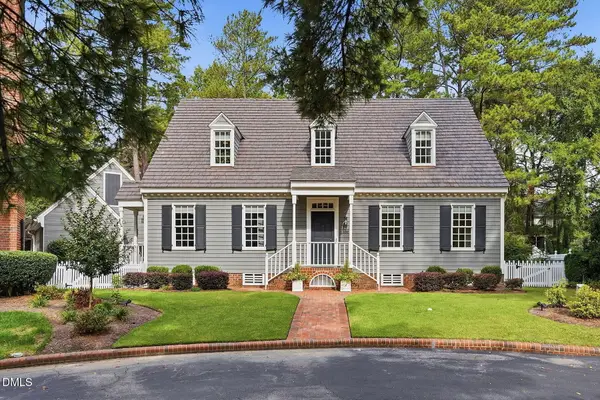 $639,000Pending3 beds 3 baths2,300 sq. ft.
108 Palace Green, Cary, NC 27518
MLS# 10198022Listed by: COLDWELL BANKER HPW- Open Sun, 1 to 3pmNew
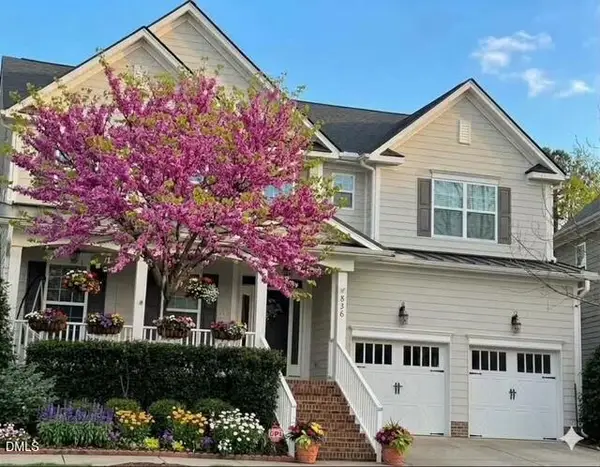 $795,000Active5 beds 3 baths3,322 sq. ft.
836 Vandalia Drive, Cary, NC 27519
MLS# 10197950Listed by: DEBTEAM


Protect your home and budget from life's surprises with an Assurant Home Warranty, backed by a partner that supports you through every step of homeownership. Explore Plans.
© 2026 Better Homes and Gardens Real Estate LLC. An Anywhere Real Estate company. All rights reserved. Better Homes and Gardens® Real Estate is a registered trademark owned by Meredith Operations Corporation, licensed to Better Homes and Gardens Real Estate LLC and used with permission. Better Homes and Gardens Real Estate LLC fully supports the principles of the Fair Housing Act and the Equal Opportunity Act. Listing information is deemed reliable but is not guaranteed accurate.
Each office is independently owned and operated.
Any services or products provided by third parties are not provided by, affiliated with or related to Better Homes and Gardens Real Estate LLC, or its affiliated companies.