
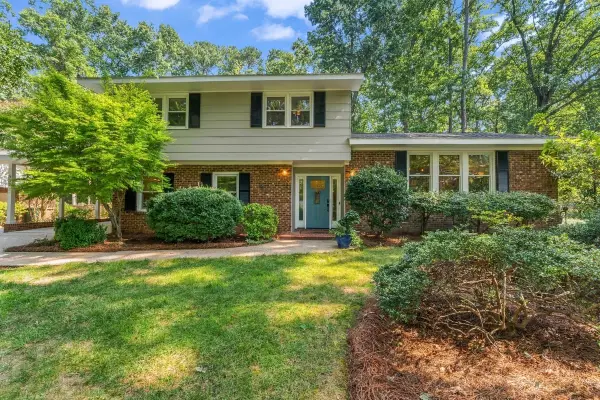
514 S Harrison Avenue, Cary, NC 27511
Local realty services provided by:Better Homes and Gardens Real Estate Paracle
514 S Harrison Avenue,Cary, NC 27511
$1,895,000
- 5 Beds
- 5 Baths
- 4,191 sq. ft.
- Single family
- Active
Listed by: emily mitchell, chad murray
Office: costello real estate & investm
MLS#:10183957
Source:RD
Price summary
- Price:$1,895,000
- Price per sq. ft.:$452.16
About this home
Quality built down to the details. DUAL PRIMARY BEDROOM PLAN! One "primary" downstairs and an additional primary bedroom upstairs! Intentional layout and design features include a zero entry shower in the downstairs bathroom, inset hardwood vents in the site finished hardwood floors, walk in closets in all of the 5 bedrooms and 2 walk in closets in the upstairs secondary primary bedroom! Bonus room with vaulted ceilings and downstairs office and formal dining room. Steps away from greenway and parks from your front door!
Contact an agent
Home facts
- Year built:2026
- Subdivision & Development:Russell Hills
- Listing ID #:10183957
- Added:52 day(s) ago
- Updated:September 24, 2026 at 03:53 PM
Rooms and interior
- Bedrooms:5
- Total bathrooms:5
- Full bathrooms:4
- Rooms Total:1
- Flooring:Carpet, Hardwood, Tile
- Living area:4,191 sq. ft.
Heating and cooling
- Cooling:Ceiling Fan(s), Central Air, Dual, Electric, Gas
- Heating:Central, Electric, Gas Pack, Heat Pump
- Central air:Yes
Structure and exterior
- Roof:Architectural Shingle
- Year built:2026
- Building area:4,191 sq. ft.
- Lot area:0.39 Acres
- Architectural Style:Transitional
- Construction Materials:Brick, HardiPlank Type
- Exterior Features:Front Porch
- Levels:Two
Schools
- High school:Wake - Cary High
- Middle school:Wake - East Cary Middle
- Elementary school:Wake - Cary Elementary
Utilities
- Water:Public
- Sewer:Public Sewer
Finances and disclosures
- Price:$1,895,000
- Price per sq. ft.:$452.16
- Tax amount:$4,014
Parking
- Parking description:Attached, Garage, Garage Door Opener
- Garage:Yes
- Garage spaces:2
 Listings marked with a Doorify MLS icon are provided courtesy of the Doorify MLS, of North Carolina, Internet Data Exchange Database. Brokers make an effort to deliver accurate information, but buyers should independently verify any information on which they will rely in a transaction. The listing broker shall not be responsible for any typographical errors, misinformation, or misprints, and they shall be held totally harmless from any damages arising from reliance upon this data. This data is provided exclusively for consumers’ personal, non-commercial use. Copyright 2026 Doorify MLS of North Carolina. All rights reserved.
New listings near 514 S Harrison Avenue
- Coming Soon
 $995,000Coming Soon5 beds 5 baths3,900 sq. ft.
117 Normandale Drive, Cary, NC 27513
MLS# 10194531Listed by: 919 REALTY GROUP LLC - Coming Soon
 $1,599,999Coming Soon5 beds 4 baths4,416 sq. ft.
304 Versailles Drive, Cary, NC 27511
MLS# 10194104Listed by: CHOICE RESIDENTIAL REAL ESTATE - Coming Soon
 $750,000Coming Soon4 beds 3 baths2,771 sq. ft.
537 Ellynn Drive, Cary, NC 27511
MLS# 10194065Listed by: RE/MAX UNITED - Coming Soon
 $950,000Coming Soon4 beds 3 baths3,122 sq. ft.
107 Somersby Court, Cary, NC 27519
MLS# 10192868Listed by: HEYWARD REALTY - Open Sat, 2 to 4pmNew
 $575,000Active2 beds 3 baths2,040 sq. ft.
104 Lake Tillery Drive, Cary, NC 27519
MLS# 10194476Listed by: COLDWELL BANKER HPW - Open Sat, 2 to 4pmNew
 $698,000Active4 beds 3 baths2,629 sq. ft.
207 Magnolia Bloom Court, Cary, NC 27519
MLS# 10194390Listed by: WEICHERT, REALTORS-MARK THOMAS - New
 $589,000Active4 beds 4 baths2,517 sq. ft.
625 Amaranth Drive, Cary, NC 27519
MLS# 10194356Listed by: EXP REALTY, LLC - C  $550,000Pending2 beds 2 baths1,901 sq. ft.
207 Rockport Ridge Way, Cary, NC 27519
MLS# 10194170Listed by: BERKSHIRE HATHAWAY HOMESERVICE- New
 $694,900Active5 beds 3 baths2,805 sq. ft.
205 Bethabara Lane, Cary, NC 27513
MLS# 10194047Listed by: LPT REALTY, LLC - New
 $538,000Active4 beds 4 baths2,227 sq. ft.
9042 Hazy Jade Way, Apex, NC 27523
MLS# 10194019Listed by: M/I HOMES OF RALEIGH LLC


Protect your home and budget from life's surprises with an Assurant Home Warranty, backed by a partner that supports you through every step of homeownership. Explore Plans.
© 2026 Better Homes and Gardens Real Estate LLC. An Anywhere Real Estate company. All rights reserved. Better Homes and Gardens® Real Estate is a registered trademark owned by Meredith Operations Corporation, licensed to Better Homes and Gardens Real Estate LLC and used with permission. Better Homes and Gardens Real Estate LLC fully supports the principles of the Fair Housing Act and the Equal Opportunity Act. Listing information is deemed reliable but is not guaranteed accurate.
Each office is independently owned and operated.
Any services or products provided by third parties are not provided by, affiliated with or related to Better Homes and Gardens Real Estate LLC, or its affiliated companies.