
527 Tomkins Loop, Cary, NC 27519
Local realty services provided by:Better Homes and Gardens Real Estate Paracle
Upcoming open houses
- Fri, Jul 1705:00 pm - 07:00 pm
- Sat, Jul 1802:00 pm - 04:00 pm
Listed by: christine osborne
Office: howard hanna allen tate cary
MLS#:10180033
Source:RD
Price summary
- Price:$475,000
- Monthly HOA dues:$312
About this home
Welcome to 527 Tomkins Loop in highly sought-after Carolina Preserve. Situated on one of the larger lots in the community and adjacent to open space, this well-maintained 2-bedroom, 2-bath home offers comfortable interior spaces and an amazing outdoor retreat. The open floor plan is designed for everyday living and entertaining, with brand-new carpet and luxury vinyl plank flooring. Thoughtful details include crown molding, a sunroom filled with natural light, wood shutters throughout, and a stylish electric fireplace with a shiplap accent wall. The kitchen features granite countertops, a center island, and the refrigerator conveys. The primary suite includes an ensuite bath with dual vanities, while the second bedroom is perfect for overnight guests, a home office, or a hobby room. Step outside to the custom stone patio with a built-in grill—an ideal space for outdoor dining or entertaining. Additional highlights include fresh interior paint, a newer roof (2022), and a 2-car garage. Residents of Carolina Preserve enjoy resort-style amenities, including indoor and outdoor pools, pickleball and tennis courts, walking trails, a fitness center, and a vibrant social calendar filled with clubs, activities, and events—all within one of the Triangle's premier active adult communities....
Contact an agent
Home facts
- Year built:2010
- Listing ID #:10180033
- Updated:July 15, 2026 at 12:16 AM
Rooms and interior
- Bedrooms:2
- Total bathrooms:2
- Full bathrooms:2
- Rooms Total:7
- Flooring:Carpet, Luxury Vinyl, Tile
- Dining Description:Eat-in Kitchen, Kitchen/Dining Room Combination, Living/Dining Room Combination
- Bathrooms Description:Bathtub/Shower Combination, Double Vanity, Separate Shower, Walk-In Shower
- Kitchen Description:Dishwasher, Disposal, Dryer, Gas Oven, Microwave, Refrigerator, Washer, Water Heater
Heating and cooling
- Cooling:Central Air
- Heating:Heat Pump
- Central air:Yes
Structure and exterior
- Roof:Shingle
- Year built:2010
- Lot Features:Back Yard, Landscaped, Private
- Architectural Style:Transitional
- Construction Materials:Brick Veneer, Vinyl Siding
- Exterior Features:Front Porch, Outdoor Grill, Patio, Rain Gutters
- Foundation Description:Slab
- Levels:One
Schools
- High school:Chatham - Seaforth High School
- Middle school:Chatham - Margaret B Pollard Middle School
- Elementary school:Chatham - North Chatham Elementary
Utilities
- Water:Public
- Sewer:Public Sewer
Finances and disclosures
- Price:$475,000
- Tax amount:$4,046
Parking
- Garage:Yes
- Garage spaces:2
 Listings marked with a Doorify MLS icon are provided courtesy of the Doorify MLS, of North Carolina, Internet Data Exchange Database. Brokers make an effort to deliver accurate information, but buyers should independently verify any information on which they will rely in a transaction. The listing broker shall not be responsible for any typographical errors, misinformation, or misprints, and they shall be held totally harmless from any damages arising from reliance upon this data. This data is provided exclusively for consumers’ personal, non-commercial use. Copyright 2026 Doorify MLS of North Carolina. All rights reserved.
New listings near 527 Tomkins Loop
- Coming Soon
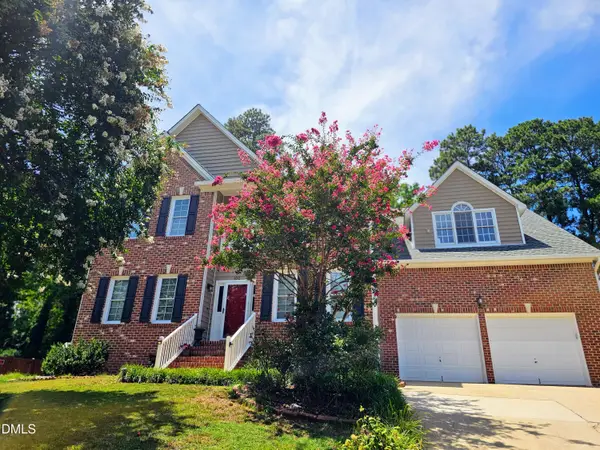 $995,000Coming Soon5 beds 4 baths
102 Pine Stroll Drive, Cary, NC 27519
MLS# 10180074Listed by: CHOICE RESIDENTIAL REAL ESTATE - New
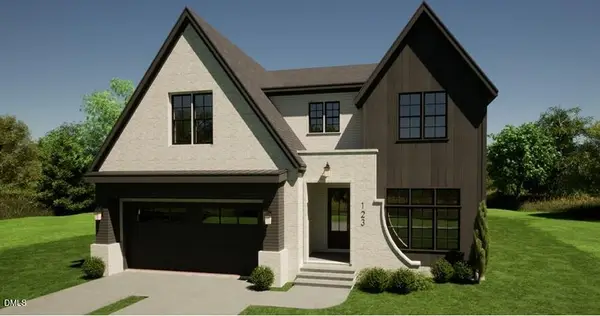 $2,440,850Active5 beds 5 baths4,362 sq. ft.
312 Williams Street, Cary, NC 27511
MLS# 10180036Listed by: WINDJAM PROPERTIES - Open Sun, 1 to 3pmNew
 $372,500Active2 beds 3 baths1,603 sq. ft.
3134 Rapid Falls Road, Cary, NC 27519
MLS# 10180016Listed by: COMPASS -- RALEIGH - New
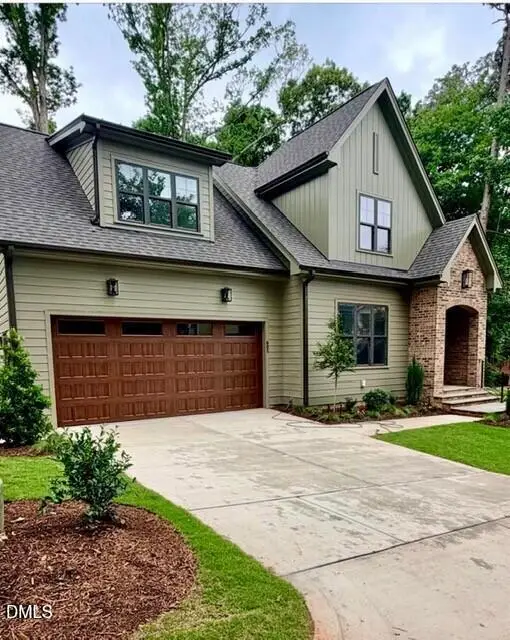 $1,425,000Active4 beds 4 baths3,110 sq. ft.
605 Ridgecrest Road, Cary, NC 27511
MLS# 10179958Listed by: PRESTON REALTY, INC. - Open Fri, 4 to 6pmNew
 $1,245,000Active4 beds 5 baths4,661 sq. ft.
923 Dominion Hill Drive, Cary, NC 27519
MLS# 10179941Listed by: KELLER WILLIAMS LEGACY - New
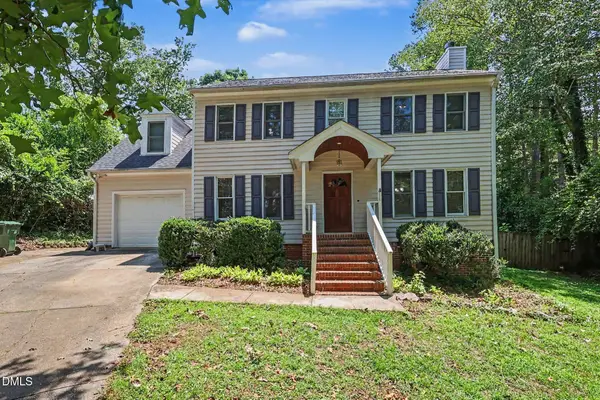 $477,000Active4 beds 3 baths1,884 sq. ft.
2515 Pink Acres Street, Cary, NC 27518
MLS# 10179944Listed by: MARK SPAIN REAL ESTATE - New
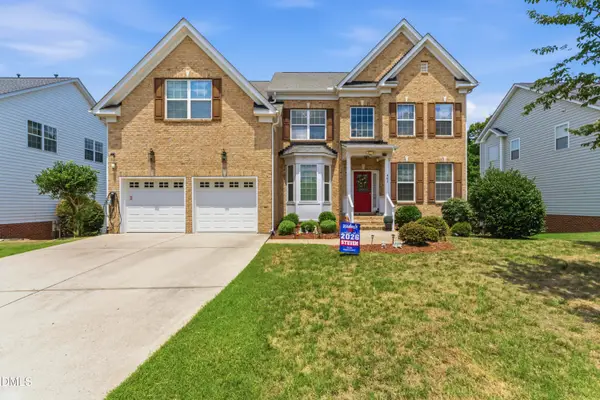 $1,089,000Active5 beds 5 baths5,391 sq. ft.
407 Powers Ferry Road, Cary, NC 27519
MLS# 10179913Listed by: COLDWELL BANKER HPW - Coming SoonOpen Fri, 4 to 6pm
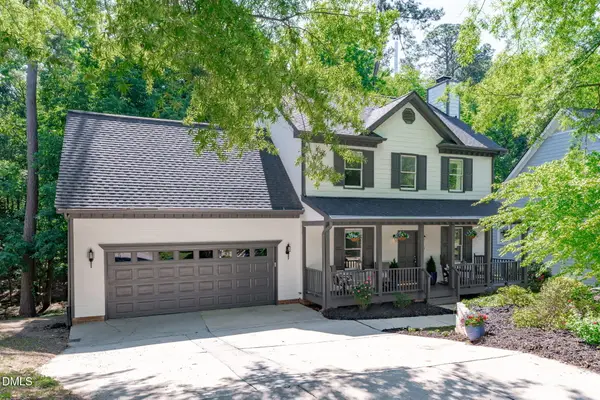 $579,900Coming Soon4 beds 3 baths
116 Carostone Court, Cary, NC 27513
MLS# 10179923Listed by: KELLER WILLIAMS LEGACY - Open Sat, 12 to 2pmNew
 $662,000Active5 beds 3 baths2,712 sq. ft.
5033 Audreystone Drive, Cary, NC 27518
MLS# 10179902Listed by: LPT REALTY, LLC


Protect your home and budget from life's surprises with an Assurant Home Warranty, backed by a partner that supports you through every step of homeownership. Explore Plans.
© 2026 Better Homes and Gardens Real Estate LLC. An Anywhere Real Estate company. All rights reserved. Better Homes and Gardens® Real Estate is a registered trademark owned by Meredith Operations Corporation, licensed to Better Homes and Gardens Real Estate LLC and used with permission. Better Homes and Gardens Real Estate LLC fully supports the principles of the Fair Housing Act and the Equal Opportunity Act. Listing information is deemed reliable but is not guaranteed accurate.
Each office is independently owned and operated.
Any services or products provided by third parties are not provided by, affiliated with or related to Better Homes and Gardens Real Estate LLC, or its affiliated companies.