
529 Panorama Park Place, Cary, NC 27519
Local realty services provided by:Better Homes and Gardens Real Estate Paracle
Listed by: heather dunn
Office: exp realty llc.
MLS#:10186283
Source:RD
Price summary
- Price:$390,000
- Price per sq. ft.:$221.59
- Monthly HOA dues:$130
About this home
What a treat to find an opportunity to have the convenience of location being in West Cary that offers short commutes to RTP, Durham, Chapel Hill, or Raleigh. This fantastic townhome is just minutes from shopping, restaurants, public parks and grocery stores, as well as the wildly popular American Tobacco Trail for exercise of all sorts. This home is priced to sell but has also been painted on the interior, and had a new roof installed in 2024. It is conveniently located across the street from the beautiful pool for the summer season swims. Walking up onto the huge front, Covered Porch is charming and welcoming. Beautiful Bamboo Flooring is in the Entry Hall, Kitchen, Family Room and Dining Areas. The downstairs is perfect for entertaining and opens to another large Covered Back Porch/Patio. Upstairs there are 2 ample sized Bedrooms, Laundry Room plus a beautiful Primary Ensuite with large WIC, and a wonderful Primary Bath. One car Garage and Driveway Parking. Don't miss out on this fantastic opportunity to be in such a prime Cary location!...
Contact an agent
Home facts
- Year built:2009
- Subdivision & Development:Stonewater
- Listing ID #:10186283
- Added:55 day(s) ago
- Updated:October 08, 2026 at 04:05 PM
Rooms and interior
- Bedrooms:3
- Total bathrooms:3
- Full bathrooms:2
- Rooms Total:16
- Flooring:Bamboo Floor, Carpet, Linoleum, Luxury Vinyl
- Dining Description:Living/Dining Room Combination
- Bathrooms Description:Separate Shower
- Kitchen Description:Dishwasher, Free-Standing Electric Oven, Microwave, Plumbed For Ice Maker, Refrigerator
- Living area:1,760 sq. ft.
Heating and cooling
- Cooling:Ceiling Fan(s), Central Air
- Heating:Central
- Central air:Yes
Structure and exterior
- Roof:Shingle
- Year built:2009
- Building area:1,760 sq. ft.
- Lot area:0.05 Acres
- Architectural Style:Transitional
- Construction Materials:Brick, Brick Veneer, Vinyl Siding
- Exterior Features:Covered, Front Porch, Rear Porch
- Foundation Description:Slab
- Levels:Two
Schools
- High school:Wake - Panther Creek High
- Middle school:Wake - Alston Ridge Middle
- Elementary school:Wake - Alston Ridge Elementary School
Utilities
- Water:Public
- Sewer:Public Sewer
Finances and disclosures
- Price:$390,000
- Price per sq. ft.:$221.59
- Tax amount:$3,304
Features and amenities
- Laundry features:In Hall, Upper Level
Parking
- Total parking spaces:2
- Parking description:Driveway, Garage, Garage Door Opener, Garage Faces Front
- Garage:Yes
- Garage spaces:1
 Listings marked with a Doorify MLS icon are provided courtesy of the Doorify MLS, of North Carolina, Internet Data Exchange Database. Brokers make an effort to deliver accurate information, but buyers should independently verify any information on which they will rely in a transaction. The listing broker shall not be responsible for any typographical errors, misinformation, or misprints, and they shall be held totally harmless from any damages arising from reliance upon this data. This data is provided exclusively for consumers’ personal, non-commercial use. Copyright 2026 Doorify MLS of North Carolina. All rights reserved.
New listings near 529 Panorama Park Place
- Coming Soon
 $2,000,000Coming Soon4 beds 4 baths4,102 sq. ft.
109 Summer Lakes Drive, Cary, NC 27513
MLS# 10197113Listed by: KELLER WILLIAMS LEGACY - New
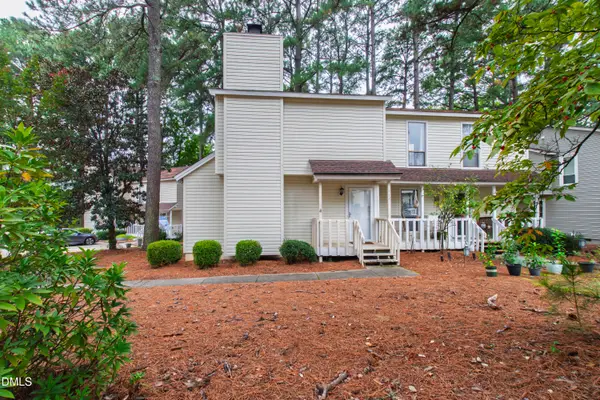 $260,000Active2 beds 2 baths1,101 sq. ft.
112 Arbuckle Lane, Cary, NC 27511
MLS# 10197217Listed by: HODGE & KITTRELL SOTHEBY'S INT - New
 $440,000Active4 beds 3 baths2,050 sq. ft.
100 Escher Lane, Cary, NC 27511
MLS# 10197229Listed by: EXP REALTY LLC - New
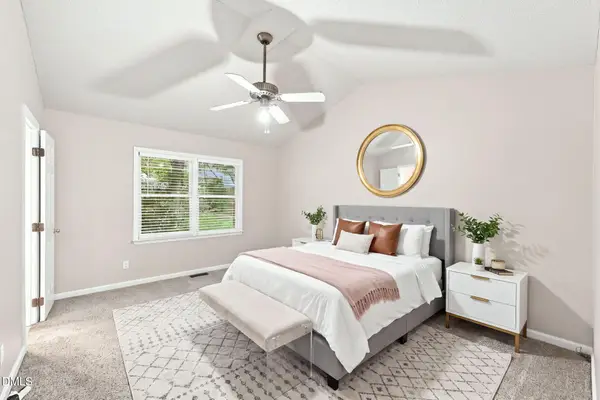 $435,000Active3 beds 2 baths1,454 sq. ft.
109 Tapestry Terrace, Cary, NC 27511
MLS# 10197087Listed by: LPT REALTY LLC - New
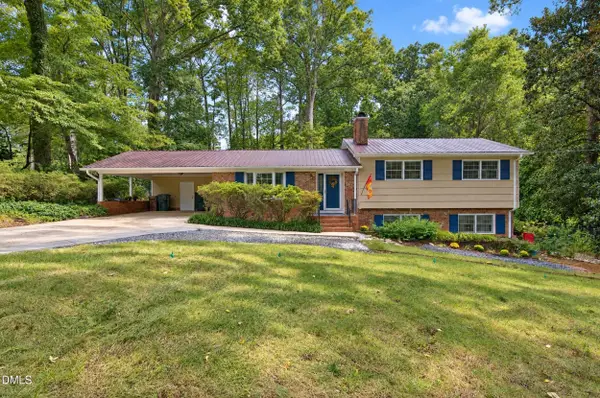 $497,500Active4 beds 3 baths2,065 sq. ft.
1302 Kingston Ridge Road, Cary, NC 27511
MLS# 10197094Listed by: HOMESTATE RESIDENTIAL, LLC - Open Fri, 1 to 5pmNew
 $475,000Active3 beds 3 baths2,452 sq. ft.
1305 Granholm Road, Cary, NC 27519
MLS# 10197065Listed by: SM NORTH CAROLINA BROKERAGE - New
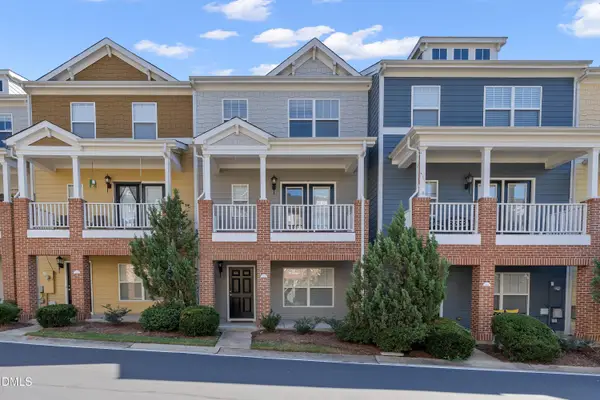 $375,000Active3 beds 4 baths1,800 sq. ft.
329 Kinellan Lane, Cary, NC 27519
MLS# 10197066Listed by: NORTHSIDE REALTY INC. - New
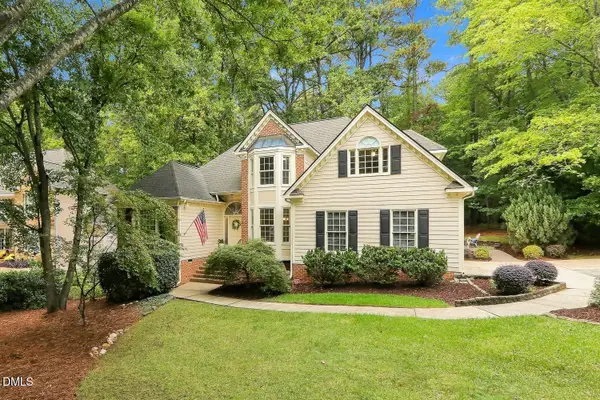 $667,500Active3 beds 3 baths2,760 sq. ft.
102 Steep Bank Drive, Cary, NC 27518
MLS# 10196996Listed by: COMPASS -- CARY - Open Sat, 1 to 3pmNew
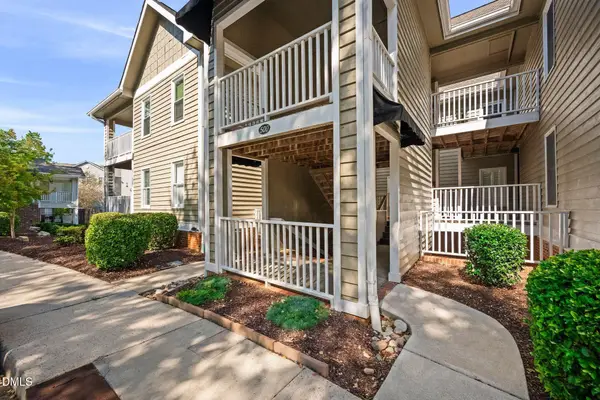 $295,000Active2 beds 2 baths1,171 sq. ft.
512 Springfork Drive, Cary, NC 27513
MLS# 10197005Listed by: KELLER WILLIAMS LEGACY - New
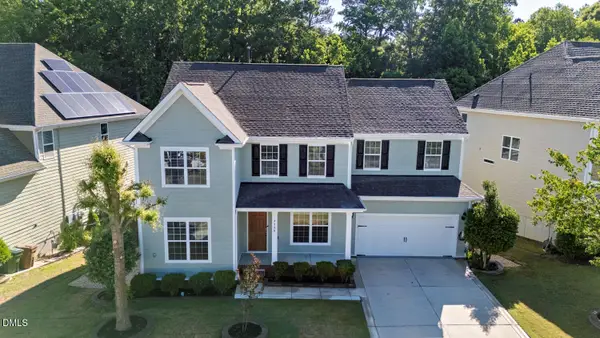 $995,000Active6 beds 6 baths4,479 sq. ft.
1132 Cozy Oak Avenue, Cary, NC 27519
MLS# 10197054Listed by: SURI REAL ESTATE GROUP INC.


Protect your home and budget from life's surprises with an Assurant Home Warranty, backed by a partner that supports you through every step of homeownership. Explore Plans.
© 2026 Better Homes and Gardens Real Estate LLC. An Anywhere Real Estate company. All rights reserved. Better Homes and Gardens® Real Estate is a registered trademark owned by Meredith Operations Corporation, licensed to Better Homes and Gardens Real Estate LLC and used with permission. Better Homes and Gardens Real Estate LLC fully supports the principles of the Fair Housing Act and the Equal Opportunity Act. Listing information is deemed reliable but is not guaranteed accurate.
Each office is independently owned and operated.
Any services or products provided by third parties are not provided by, affiliated with or related to Better Homes and Gardens Real Estate LLC, or its affiliated companies.