
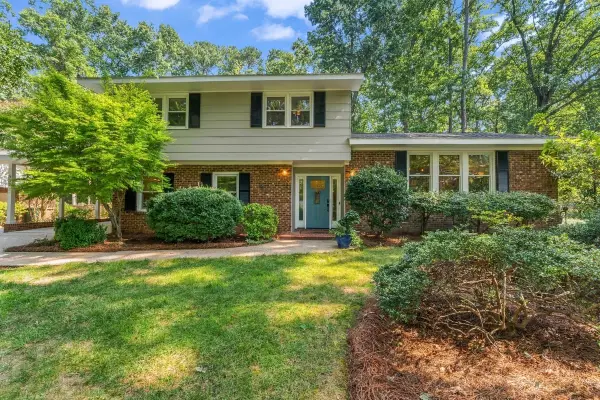
616 Angelica Circle, Cary, NC 27518
Local realty services provided by:Better Homes and Gardens Real Estate Paracle
616 Angelica Circle,Cary, NC 27518
$840,000
- 4 Beds
- 4 Baths
- 3,109 sq. ft.
- Single family
- Pending
Listed by: renee smith
Office: compass -- raleigh
MLS#:10184144
Source:RD
Price summary
- Price:$840,000
- Price per sq. ft.:$270.18
- Monthly HOA dues:$293
About this home
Rarely available in The Cottages at Renaissance at Regency, this beautifully appointed home offers refined comfort, exceptional flexibility, and an effortless, low-maintenance lifestyle in one of Cary's most desirable locations. The sought-after floor plan features two main-level bedrooms with private ensuite baths, including a serene primary retreat with peaceful wooded views and a spa-inspired bath with a beautifully renovated walk-in shower. The pristine kitchen shines with premium quartz countertops, a stylish tile backsplash, stainless steel appliances, and abundant cabinetry, opening seamlessly to the home's inviting living and entertaining spaces. Upstairs, two additional bedrooms, a spacious bonus room, and generous walk-in storage provide remarkable versatility for guests, a home office, hobbies, or multigenerational living. Wide-plank hardwood floors, fresh designer paint, plantation shutters, and thoughtfully selected updates enhance the home throughout. Enjoy year-round relaxation on the screened porch with fireplace, overlooking a private, fenced backyard and tranquil wooded setting. With exterior maintenance and landscaping managed by the HOA, you can spend less time on upkeep and more time enjoying life. Ideally located near Cary's premier shopping, dining, recreation, and everyday conveniences, this rare offering combines beautifully maintained interiors, exceptional first-floor living, and the easy lifestyle that makes The Cottages at Renaissance at Regency so highly sought after. Agent is owner....
Contact an agent
Home facts
- Year built:2016
- Subdivision & Development:Renaissance at Regency
- Listing ID #:10184144
- Added:48 day(s) ago
- Updated:September 24, 2026 at 04:25 PM
Rooms and interior
- Bedrooms:4
- Total bathrooms:4
- Full bathrooms:3
- Rooms Total:14
- Flooring:Carpet, Ceramic Tile, Hardwood
- Bathrooms Description:Double Vanity
- Kitchen Description:Built-In Electric Oven, Cooktop, Dishwasher, Disposal, Electric Water Heater, Microwave, Plumbed For Ice Maker, Range Hood, Self Cleaning Oven, Stainless Steel Appliance(s), Tankless Water Heater, Wall Oven
- Living area:3,109 sq. ft.
Heating and cooling
- Cooling:Central Air
- Heating:Forced Air
- Central air:Yes
Structure and exterior
- Roof:Architectural Shingle, Shingle
- Year built:2016
- Building area:3,109 sq. ft.
- Lot area:0.11 Acres
- Lot Features:Back Yard, Front Yard, Landscaped
- Architectural Style:Traditional, Transitional
- Construction Materials:Brick, Fiber Cement, HardiPlank Type, Stone, Stone Veneer
- Exterior Features:Covered, Enclosed, Fenced Yard, Front Porch, Patio, Screened
- Levels:Two
Schools
- High school:Wake - Athens Drive High
- Middle school:Wake - Dillard Drive Middle
- Elementary school:Wake - Penny Road Elementary
Utilities
- Water:Public
- Sewer:Public Sewer
Finances and disclosures
- Price:$840,000
- Price per sq. ft.:$270.18
- Tax amount:$5,799
Features and amenities
- Laundry features:Inside, Laundry Room, Lower Level, Sink
- Amenities:Screens, Shutters
Parking
- Total parking spaces:4
- Parking description:Garage
- Garage:Yes
- Garage spaces:2
 Listings marked with a Doorify MLS icon are provided courtesy of the Doorify MLS, of North Carolina, Internet Data Exchange Database. Brokers make an effort to deliver accurate information, but buyers should independently verify any information on which they will rely in a transaction. The listing broker shall not be responsible for any typographical errors, misinformation, or misprints, and they shall be held totally harmless from any damages arising from reliance upon this data. This data is provided exclusively for consumers’ personal, non-commercial use. Copyright 2026 Doorify MLS of North Carolina. All rights reserved.
New listings near 616 Angelica Circle
- Coming Soon
 $275,000Coming Soon2 beds 2 baths1,153 sq. ft.
2813 Wellington Ridge Loop, Cary, NC 27518
MLS# 10194611Listed by: VALOREM REALTY - Coming Soon
 $995,000Coming Soon5 beds 5 baths3,900 sq. ft.
117 Normandale Drive, Cary, NC 27513
MLS# 10194531Listed by: 919 REALTY GROUP LLC - Coming Soon
 $1,599,999Coming Soon5 beds 4 baths4,416 sq. ft.
304 Versailles Drive, Cary, NC 27511
MLS# 10194104Listed by: CHOICE RESIDENTIAL REAL ESTATE - Coming Soon
 $750,000Coming Soon4 beds 3 baths2,771 sq. ft.
537 Ellynn Drive, Cary, NC 27511
MLS# 10194065Listed by: RE/MAX UNITED - Coming Soon
 $950,000Coming Soon4 beds 3 baths3,122 sq. ft.
107 Somersby Court, Cary, NC 27519
MLS# 10192868Listed by: HEYWARD REALTY - New
 $2,550,000Active5 beds 6 baths4,319 sq. ft.
226 Fairview Road, Cary, NC 27511
MLS# 10194564Listed by: COMPASS -- RALEIGH - New
 $2,500,000Active5 beds 5 baths4,524 sq. ft.
415 Webster Street, Cary, NC 27511
MLS# 10194578Listed by: COMPASS -- RALEIGH - New
 $435,000Active3 beds 3 baths1,870 sq. ft.
4116 Cary Oaks Drive, Apex, NC 27539
MLS# 10194584Listed by: EXP REALTY, LLC - C - New
 $875,000Active4 beds 3 baths3,036 sq. ft.
107 Bergeron Way, Cary, NC 27519
MLS# 10194596Listed by: KELLER WILLIAMS LEGACY - New
 $810,000Active3 beds 4 baths3,772 sq. ft.
1403 Medici Court, Cary, NC 27518
MLS# 10194598Listed by: CHOICE RESIDENTIAL REAL ESTATE


Protect your home and budget from life's surprises with an Assurant Home Warranty, backed by a partner that supports you through every step of homeownership. Explore Plans.
© 2026 Better Homes and Gardens Real Estate LLC. An Anywhere Real Estate company. All rights reserved. Better Homes and Gardens® Real Estate is a registered trademark owned by Meredith Operations Corporation, licensed to Better Homes and Gardens Real Estate LLC and used with permission. Better Homes and Gardens Real Estate LLC fully supports the principles of the Fair Housing Act and the Equal Opportunity Act. Listing information is deemed reliable but is not guaranteed accurate.
Each office is independently owned and operated.
Any services or products provided by third parties are not provided by, affiliated with or related to Better Homes and Gardens Real Estate LLC, or its affiliated companies.