
805 Greystone Crest Way, Cary, NC 27519
Local realty services provided by:Better Homes and Gardens Real Estate Paracle
805 Greystone Crest Way,Cary, NC 27519
$919,000
- 5 Beds
- 3 Baths
- - sq. ft.
- Single family
- Sold
Listed by: leslie douglas
Office: the douglas realty group
MLS#:10183593
Source:RD
Sorry, we are unable to map this address
Price summary
- Price:$919,000
- Monthly HOA dues:$93
About this home
Fantastic West Cary Home that Checks ALL the Boxes! Nestled on a quiet cul-de-sac in the premier Greystone neighborhood on one of the largest private lots available, you'll be impressed the moment you walk through the door! Gorgeous Refinished Hardwood Floors throughout the first floor! Gourmet Kitchen Renovated in 2022 & leaves nothing to be desired with Stainless Appliances...French Door Refrigerator, Gas Cooktop w/Powerful Hood Range, Built in Oven & Microwave...as well as a Island and Gorgeous Counters! Open Floorplan to Breakfast & Living Room with Wonderful Views of the Screen Porch & Private Backyard! 1st Floor Bedroom & Full Bath is Tucked Away & Perfect for Visiting Guests! Upstairs you're greeted with an open Loft, 4 Bedrooms & a great Media/Bonus Room! Oversized Primary Bedroom with Tray Ceiling feels like a Retreat with Large Ensuite & Walk In Closet with Beautiful Built Ins! All Secondary Bedrooms are Nice Sized with Full Walk In Closets! Bonus Room is currently used as a Media room with Screen, Projector & built in Speakers ready for you to kick back and take in movies with your loved ones! Expansive Screened in Porch (2022) is ideal for Entertaining or Relaxing while taking in some Killer Sunset Views! Private Backyard is one of the Largest in the community & Protected with Abundant Evergreens! Plus, there's a Huge Walk-in Crawl Space for Lots of Extra Exterior Storage! As an added Bonus, the Home is equipped with a Tesla EV Charger & Solar Panels for maximum efficiency! Home has been well maintained with Roof replaced in 2019, HVAC Upstairs 2022, HVAC Downstairs 2020 & Exterior Painted in 2024! Refrigerator, Washer & Dryer also stay, so the home is truly Move In Ready! With a community pool & playground you can easily access, side walks and walking trails, as well as some of the highest rated schools in Wake County, what more can you ask for?!...
Contact an agent
Home facts
- Year built:2008
- Subdivision & Development:Greystone
- Listing ID #:10183593
- Added:44 day(s) ago
- Updated:September 14, 2026 at 06:54 AM
Rooms and interior
- Bedrooms:5
- Total bathrooms:3
- Full bathrooms:3
- Rooms Total:12
- Flooring:Carpet, Hardwood, Tile
- Bathrooms Description:Separate Shower, Water Closet
- Kitchen Description:Dishwasher, Disposal, Dryer, Gas Cooktop, Gas Water Heater, Microwave, Range Hood, Refrigerator, Stainless Steel Appliance(s), Wall Oven, Washer, Water Heater
Heating and cooling
- Cooling:Ceiling Fan(s), Central Air, Dual, Gas
- Heating:Central, Forced Air, Natural Gas
- Central air:Yes
Structure and exterior
- Roof:Architectural Shingle
- Year built:2008
- Lot Features:Back Yard, Cul-de-sac, Landscaped, Pie Shaped Lot, Private
- Architectural Style:Traditional
- Construction Materials:Fiber Cement, Shake Siding, Stone
- Exterior Features:Deck, Front Porch, Private Yard, Rain Gutters, Screened
- Levels:Two
Schools
- High school:Wake - Green Level High School
- Middle school:Wake - Mills Park Middle School
- Elementary school:Wake - Mills Park Elementary
Utilities
- Water:Public
- Sewer:Public Sewer
Finances and disclosures
- Price:$919,000
- Tax amount:$7,142
Features and amenities
- Laundry features:Laundry Room, Main Level
- Amenities:Blinds
Parking
- Parking description:Garage
- Garage:Yes
- Garage spaces:2
 Listings marked with a Doorify MLS icon are provided courtesy of the Doorify MLS, of North Carolina, Internet Data Exchange Database. Brokers make an effort to deliver accurate information, but buyers should independently verify any information on which they will rely in a transaction. The listing broker shall not be responsible for any typographical errors, misinformation, or misprints, and they shall be held totally harmless from any damages arising from reliance upon this data. This data is provided exclusively for consumers’ personal, non-commercial use. Copyright 2026 Doorify MLS of North Carolina. All rights reserved.
New listings near 805 Greystone Crest Way
- Coming Soon
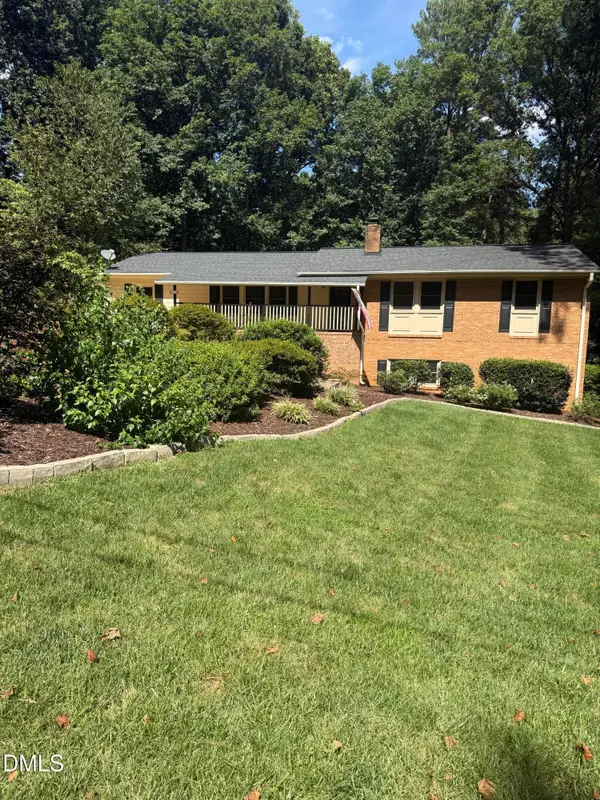 $635,000Coming Soon6 beds 3 baths2,994 sq. ft.
515 E Cornwall Road, Cary, NC 27511
MLS# 10191830Listed by: HOWARD HANNA ALLEN TATE CARY - New
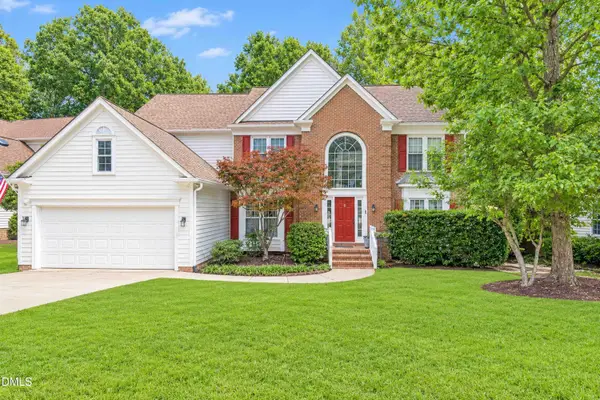 $815,000Active4 beds 3 baths3,601 sq. ft.
104 Strathburgh Lane, Cary, NC 27518
MLS# 10192451Listed by: COLDWELL BANKER HPW - New
 $225,000Active2 beds 1 baths736 sq. ft.
129 Carmichael Court, Cary, NC 27511
MLS# 10192430Listed by: BERKSHIRE HATHAWAY HOMESERVICE - New
 $450,000Active3 beds 3 baths2,188 sq. ft.
105 Aisling Court, Cary, NC 27513
MLS# 10192262Listed by: LPT REALTY, LLC - New
 $457,900Active4 beds 3 baths1,997 sq. ft.
330 River Pine Drive, Morrisville, NC 27560
MLS# 10192277Listed by: SUSAN FANG & ASSOCIATES LLC - New
 $499,990Active3 beds 4 baths2,580 sq. ft.
608 Samuel Cary Drive, Cary, NC 27511
MLS# 10192140Listed by: RB REAL ESTATE AGENCY - New
 $749,000Active5 beds 3 baths3,027 sq. ft.
306 Honeywood Court, Cary, NC 27518
MLS# 10192144Listed by: TOWN & COUNTRY REALTY, INC. - New
 $1,185,000Active5 beds 4 baths3,150 sq. ft.
607 Walcott Way, Cary, NC 27519
MLS# 10192150Listed by: KELLER WILLIAMS LEGACY - New
 $525,000Active3 beds 4 baths3,002 sq. ft.
351 Bridgegate Drive, Cary, NC 27519
MLS# 10192097Listed by: EXP REALTY, LLC - C - New
 Listed by BHGRE$525,000Active4 beds 3 baths2,071 sq. ft.
201 Hunters Crossing, Cary, NC 27518
MLS# 10192079Listed by: BETTER HOMES & GARDENS REAL ES


Protect your home and budget from life's surprises with an Assurant Home Warranty, backed by a partner that supports you through every step of homeownership. Explore Plans.
© 2026 Better Homes and Gardens Real Estate LLC. An Anywhere Real Estate company. All rights reserved. Better Homes and Gardens® Real Estate is a registered trademark owned by Meredith Operations Corporation, licensed to Better Homes and Gardens Real Estate LLC and used with permission. Better Homes and Gardens Real Estate LLC fully supports the principles of the Fair Housing Act and the Equal Opportunity Act. Listing information is deemed reliable but is not guaranteed accurate.
Each office is independently owned and operated.
Any services or products provided by third parties are not provided by, affiliated with or related to Better Homes and Gardens Real Estate LLC, or its affiliated companies.