
954 Market House Way, Cary, NC 27518
Local realty services provided by:Better Homes and Gardens Real Estate Paracle
954 Market House Way,Cary, NC 27518
$547,000
- 3 Beds
- 3 Baths
- 1,937 sq. ft.
- Single family
- Active
Listed by: marion f gatling
Office: coldwell banker hpw
MLS#:10202059
Source:RD
Price summary
- Price:$547,000
- Price per sq. ft.:$282.4
- Monthly HOA dues:$312
About this home
Nestled at the end of a quiet cul-de-sac in the desirable Corbinton at Kildaire Farms community of Cary, this beautifully appointed Craftsman-style duplex offers exceptional privacy with serene front and rear surroundings. Thoughtfully designed for comfort and convenience, the home features a first-floor owner's suite along with a secondary bedroom and accessible full bath on the main level. Upstairs, you'll find a spacious third bedroom, full bath, and versatile loft area perfect for guests, a home office, or additional living space. The gourmet kitchen is a true centerpiece, showcasing granite countertops, tile backsplash, stainless steel vented hood, 5-burner gas cooktop, and stylish pendant lighting over the island -- ideal for both entertaining and everyday living. The open-concept family room is filled with natural light from extra windows and features a cozy fireplace, creating a warm and inviting gathering space. Elegant open wood stairs add architectural charm and sophistication throughout the home. Relax year-round on the screened rear porch overlooking the private backyard setting. The luxurious owner's bath features a double vanity, frameless zero-entry shower, and an oversized walk-in closet. Combining elegant finishes, functional design, and an unbeatable Cary location, this home offers low-maintenance living at its finest....
Contact an agent
Home facts
- Year built:2023
- Subdivision & Development:Corbinton at Kildaire Farm
- Listing ID #:10202059
- Added:3 day(s) ago
- Updated:November 09, 2026 at 03:22 PM
Rooms and interior
- Bedrooms:3
- Total bathrooms:3
- Full bathrooms:3
- Rooms Total:10
- Flooring:Hardwood, Tile
- Dining Description:Eat-in Kitchen, Living/Dining Room Combination
- Bathrooms Description:Double Vanity
- Kitchen Description:Cooktop, Dishwasher, Disposal, Electric Water Heater, Free-Standing Refrigerator, Gas Cooktop, Ice Maker, Microwave, Oven, Range Hood, Refrigerator, Stainless Steel Appliance(s)
- Living area:1,937 sq. ft.
Heating and cooling
- Cooling:Ceiling Fan(s), Central Air, Zoned
- Heating:Fireplace(s), Gas Pack, Natural Gas
- Central air:Yes
Structure and exterior
- Roof:Metal, Mixed, Shingle
- Year built:2023
- Building area:1,937 sq. ft.
- Lot area:0.07 Acres
- Lot Features:Sloped
- Architectural Style:Craftsman
- Construction Materials:Board & Batten Siding, Fiber Cement, Stone, Vertical Siding
- Exterior Features:Enclosed, Patio, Rain Gutters, Screened
- Foundation Description:Slab
- Levels:Two
Schools
- High school:Wake - Felton Grove High
- Middle school:Wake - Lufkin Road Middle
- Elementary school:Wake - Oak Grove Elementary
Utilities
- Water:Public
- Sewer:Public Sewer
Finances and disclosures
- Price:$547,000
- Price per sq. ft.:$282.4
- Tax amount:$5,172
Features and amenities
- Amenities:Blinds, Drapes
Parking
- Total parking spaces:4
- Parking description:Attached, Driveway, Garage, Garage Door Opener, Garage Faces Front
- Garage:Yes
- Garage spaces:2
 Listings marked with a Doorify MLS icon are provided courtesy of the Doorify MLS, of North Carolina, Internet Data Exchange Database. Brokers make an effort to deliver accurate information, but buyers should independently verify any information on which they will rely in a transaction. The listing broker shall not be responsible for any typographical errors, misinformation, or misprints, and they shall be held totally harmless from any damages arising from reliance upon this data. This data is provided exclusively for consumers’ personal, non-commercial use. Copyright 2026 Doorify MLS of North Carolina. All rights reserved.
New listings near 954 Market House Way
- Coming Soon
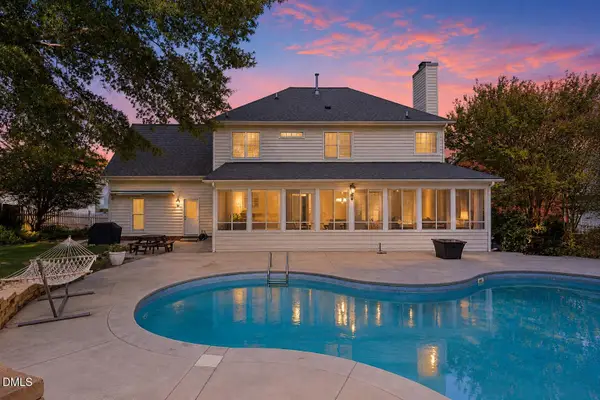 $899,900Coming Soon5 beds 3 baths3,274 sq. ft.
105 Kempmill Court, Cary, NC 27519
MLS# 10202190Listed by: EXP REALTY LLC - Coming Soon
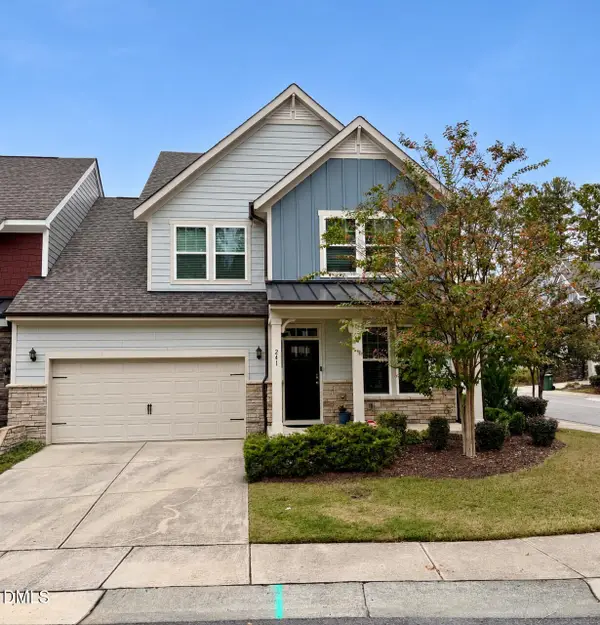 $509,900Coming Soon3 beds 3 baths2,095 sq. ft.
241 Kentigern Drive, Raleigh, NC 27606
MLS# 10202029Listed by: COLDWELL BANKER HPW - Coming Soon
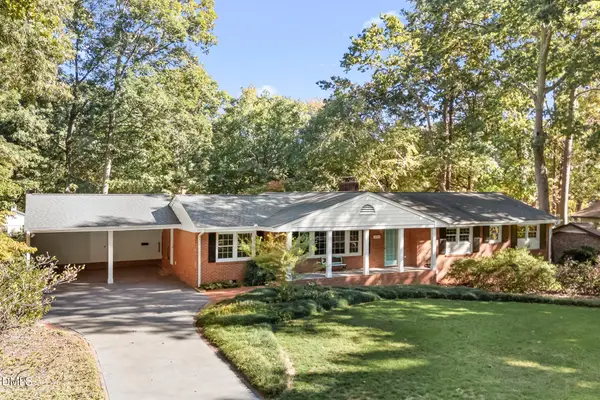 $739,900Coming Soon4 beds 3 baths2,786 sq. ft.
1025 Washington Street, Cary, NC 27511
MLS# 10200972Listed by: RELEVATE REAL ESTATE INC. - New
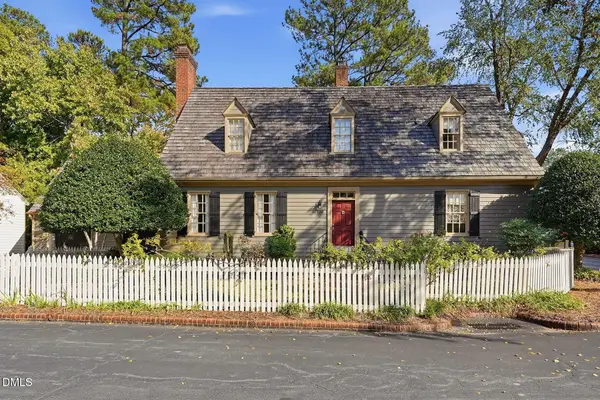 $595,000Active3 beds 3 baths2,400 sq. ft.
100 Palace Green, Cary, NC 27518
MLS# 10202463Listed by: COLDWELL BANKER HPW - New
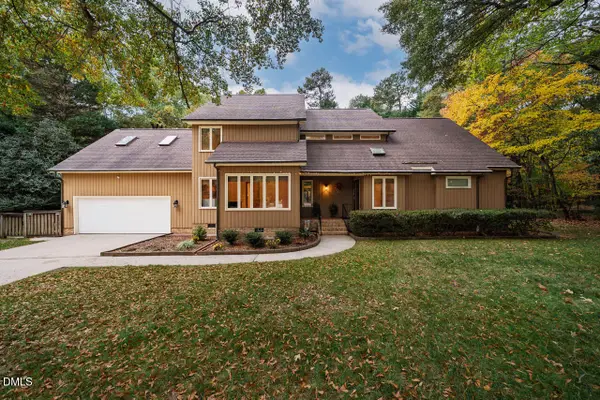 $1,000,000Active4 beds 4 baths3,764 sq. ft.
107 Echowood Lane, Cary, NC 27518
MLS# 10202396Listed by: COMPASS -- CARY - New
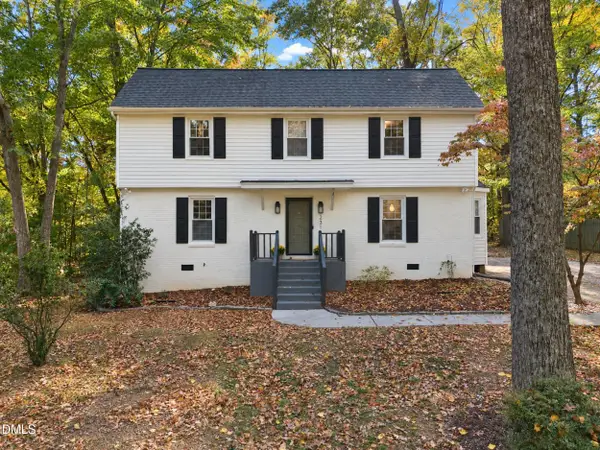 $440,000Active3 beds 3 baths1,667 sq. ft.
231 Heidinger Drive, Cary, NC 27511
MLS# 10202261Listed by: CHOICE RESIDENTIAL REAL ESTATE - New
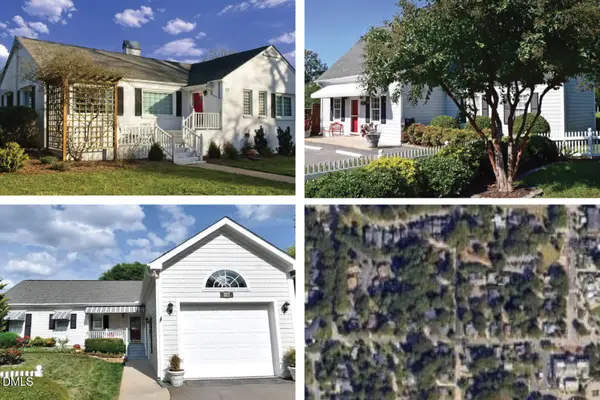 $1,750,000Active5 beds 3 baths3,890 sq. ft.
315 S Harrison Avenue, Cary, NC 27511
MLS# 10202269Listed by: COMPASS -- CARY - New
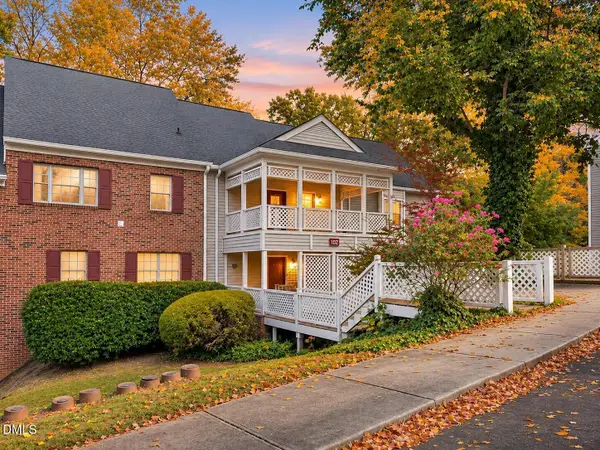 $179,000Active1 beds 1 baths658 sq. ft.
411 Gooseneck Drive, Cary, NC 27513
MLS# 10202220Listed by: EXP REALTY LLC - New
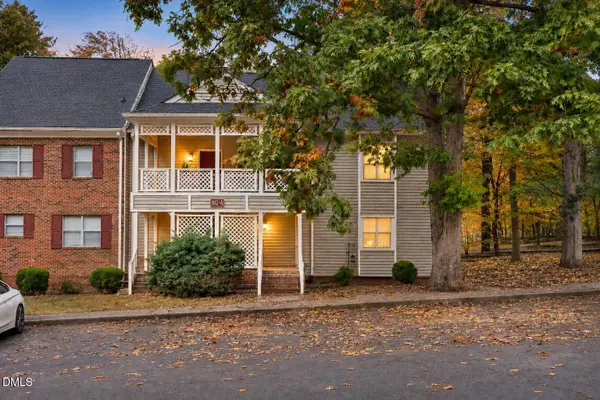 $189,000Active2 beds 1 baths842 sq. ft.
102 Choptank Court, Cary, NC 27513
MLS# 10202231Listed by: EXP REALTY LLC - New
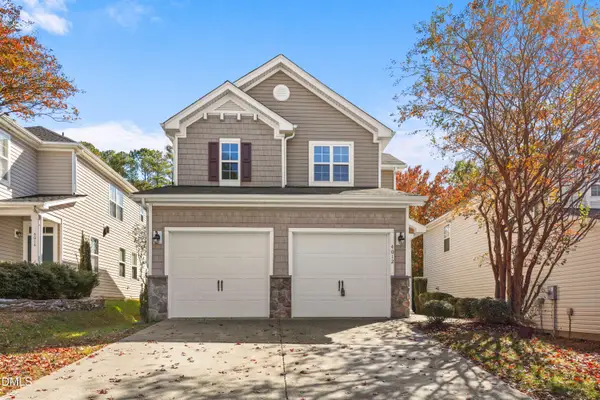 $525,000Active3 beds 3 baths1,927 sq. ft.
4012 Remington Oaks Circle, Cary, NC 27519
MLS# 10202185Listed by: REDFIN CORPORATION


Protect your home and budget from life's surprises with an Assurant Home Warranty, backed by a partner that supports you through every step of homeownership. Explore Plans.
© 2026 Better Homes and Gardens Real Estate LLC. An Anywhere Real Estate company. All rights reserved. Better Homes and Gardens® Real Estate is a registered trademark owned by Meredith Operations Corporation, licensed to Better Homes and Gardens Real Estate LLC and used with permission. Better Homes and Gardens Real Estate LLC fully supports the principles of the Fair Housing Act and the Equal Opportunity Act. Listing information is deemed reliable but is not guaranteed accurate.
Each office is independently owned and operated.
Any services or products provided by third parties are not provided by, affiliated with or related to Better Homes and Gardens Real Estate LLC, or its affiliated companies.