
6879 Race Track Road, Castalia, NC 27816
Local realty services provided by:Better Homes and Gardens Real Estate Paracle
6879 Race Track Road,Castalia, NC 27816
$293,198
- 3 Beds
- 2 Baths
- 1,620 sq. ft.
- Multi-family
- Active
Listed by: gabriel nunes
Office: compass -- raleigh
MLS#:10169941
Source:RD
Price summary
- Price:$293,198
- Price per sq. ft.:$180.99
About this home
Pre-Construction. To be built. This listing represents a proposed construction package where the price reflects the lot combined with the estimated build cost. The home has not yet been built and construction will begin upon an executed contract. The Aspen is a new construction CrossMod home to be built at 6879 Race Track Rd in Castalia. This home represents a new category of factory-built housing, combining the quality and design of site-built construction with the efficiency and affordability of modern manufactured building. CrossMod homes comply with state and local building standards and offer a high-end, energy-efficient alternative to both conventional manufactured homes and traditional site-built construction. Construction begins after contract is signed and is estimated to take approximately 4 months to complete from contract to close. This 1,620 sq ft craftsman-style home offers 3 bedrooms, 2 bathrooms, and a 2-car garage. Highlights include a covered front porch, 42'' shaker oak cabinets, stainless steel Samsung appliances, vinyl flooring in the kitchen and bathrooms, and carpet in the bedrooms and living room. Eligible for Fannie Mae MH Advantage, Freddie Mac ChoiceHome, and VA financing, with preferred lending options available offering closing incentives and as little as 3.5% down. Pre-qualification is required prior to contract. Upgrade options are available, including a 4th bedroom, 9' ceilings, upgraded vinyl siding, upgraded appliances, and more. All photos shown are representative of the floor plan and finish level and are not of the actual home. The actual home will be built to contract specifications. Contact the listing agent for upgrade details and preferred lender information....
Contact an agent
Home facts
- Year built:2026
- Subdivision & Development:Race Track Acres
- Listing ID #:10169941
- Added:92 day(s) ago
- Updated:August 28, 2026 at 06:55 PM
Rooms and interior
- Bedrooms:3
- Total bathrooms:2
- Full bathrooms:2
- Rooms Total:6
- Flooring:Carpet, Vinyl
- Kitchen Description:Dishwasher, Range, Refrigerator, Stainless Steel Appliance(s)
- Living area:1,620 sq. ft.
Structure and exterior
- Roof:See Remarks
- Year built:2026
- Building area:1,620 sq. ft.
- Lot area:1.01 Acres
- Architectural Style:Craftsman
- Construction Materials:Frame
- Exterior Features:Covered, Front Porch
- Levels:One
Schools
- High school:Nash - Nash Central High
- Middle school:Nash - Nash Central Middle
- Elementary school:Nash - Cedar Grove
Utilities
- Water:Well
Finances and disclosures
- Price:$293,198
- Price per sq. ft.:$180.99
- Tax amount:$114
Parking
- Parking description:Garage
- Garage:Yes
- Garage spaces:2
 Listings marked with a Doorify MLS icon are provided courtesy of the Doorify MLS, of North Carolina, Internet Data Exchange Database. Brokers make an effort to deliver accurate information, but buyers should independently verify any information on which they will rely in a transaction. The listing broker shall not be responsible for any typographical errors, misinformation, or misprints, and they shall be held totally harmless from any damages arising from reliance upon this data. This data is provided exclusively for consumers’ personal, non-commercial use. Copyright 2026 Doorify MLS of North Carolina. All rights reserved.
New listings near 6879 Race Track Road
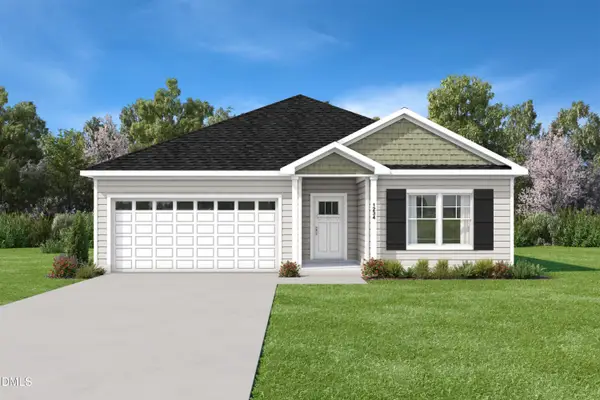 $282,999Active3 beds 2 baths1,527 sq. ft.
9325 Harrison Street, Castalia, NC 27816
MLS# 10186490Listed by: KELLER WILLIAMS CENTRAL $257,997Active4 beds 3 baths1,508 sq. ft.
11441 Red Bud Road, Castalia, NC 27816
MLS# 10177667Listed by: KEY REALTY SOLUTIONS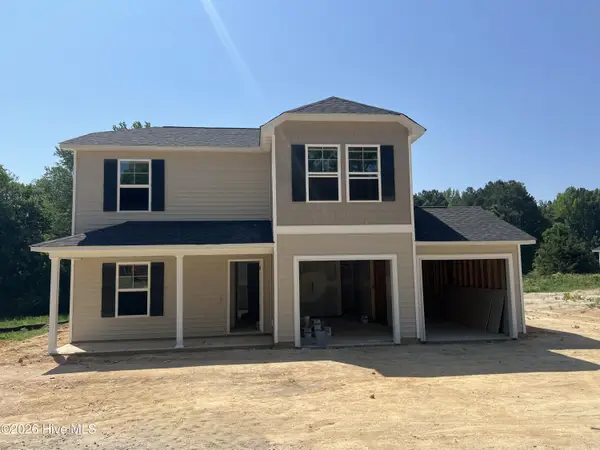 $269,997Active4 beds 3 baths1,710 sq. ft.
11379 Red Bud Road, Castalia, NC 27816
MLS# 100581773Listed by: KEY REALTY SOLUTIONS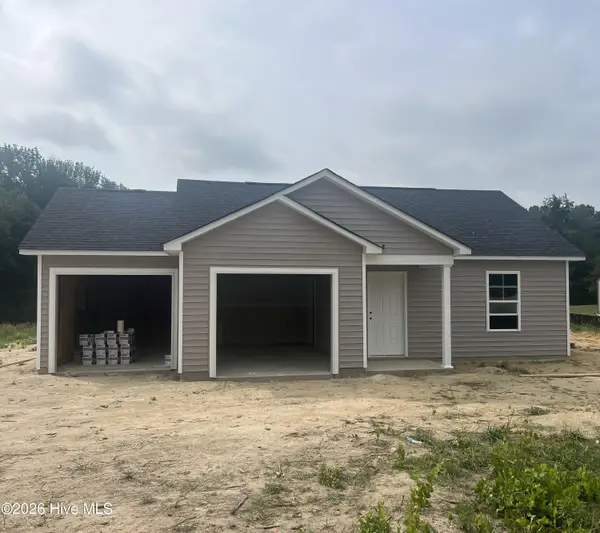 $261,997Active3 beds 2 baths1,608 sq. ft.
11365 Red Bud Road, Castalia, NC 27816
MLS# 100581745Listed by: KEY REALTY SOLUTIONS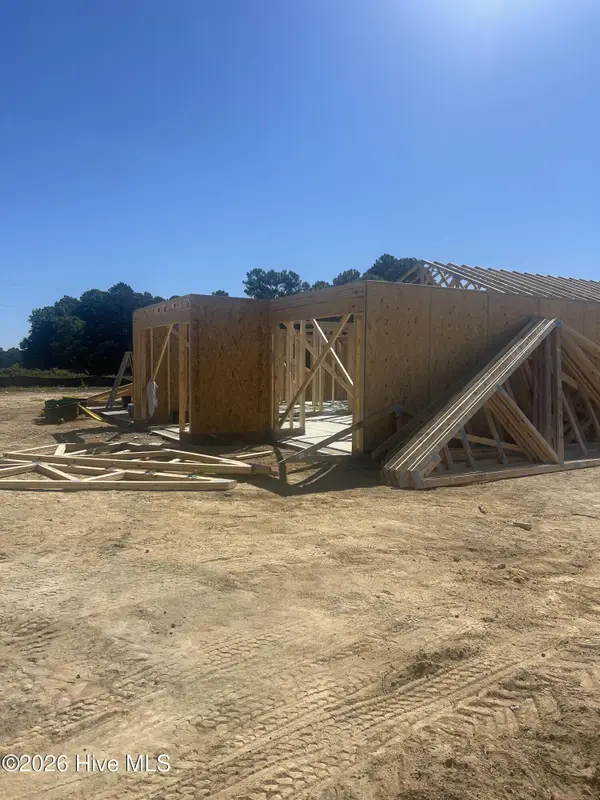 $263,997Active3 beds 2 baths1,608 sq. ft.
11455 Red Bud Road, Castalia, NC 27816
MLS# 100581690Listed by: KEY REALTY SOLUTIONS $254,888Active3 beds 3 baths1,774 sq. ft.
10955 Lancaster Store Road, Castalia, NC 27816
MLS# 10162005Listed by: WJH BROKERAGE NC LLC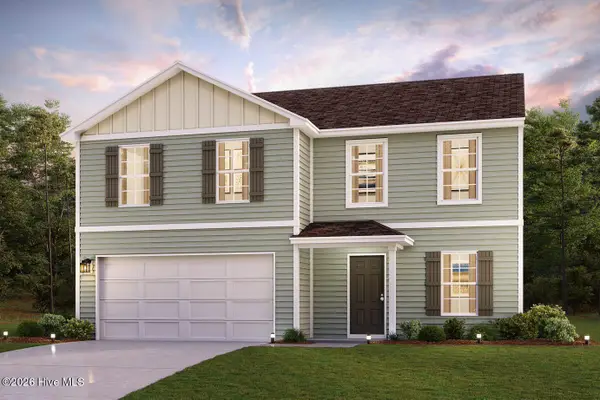 $269,888Pending4 beds 3 baths2,014 sq. ft.
9440 Harrison Court, Castalia, NC 27816
MLS# 100560836Listed by: WJH BROKERAGE NC LLC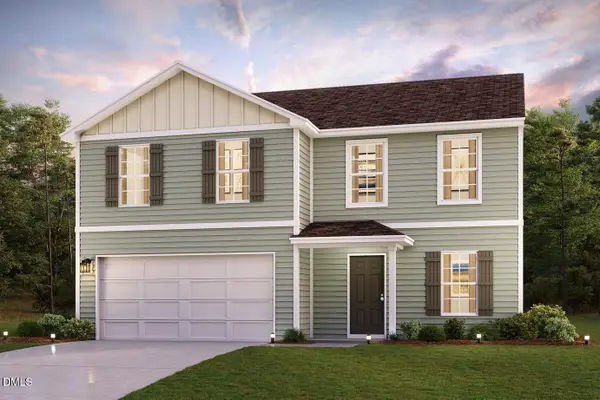 $258,888Active4 beds 3 baths2,014 sq. ft.
10875 Lancaster Store Road, Castalia, NC 27816
MLS# 10153078Listed by: WJH BROKERAGE NC LLC


Protect your home and budget from life's surprises with an Assurant Home Warranty, backed by a partner that supports you through every step of homeownership. Explore Plans.
© 2026 Better Homes and Gardens Real Estate LLC. An Anywhere Real Estate company. All rights reserved. Better Homes and Gardens® Real Estate is a registered trademark owned by Meredith Operations Corporation, licensed to Better Homes and Gardens Real Estate LLC and used with permission. Better Homes and Gardens Real Estate LLC fully supports the principles of the Fair Housing Act and the Equal Opportunity Act. Listing information is deemed reliable but is not guaranteed accurate.
Each office is independently owned and operated.
Any services or products provided by third parties are not provided by, affiliated with or related to Better Homes and Gardens Real Estate LLC, or its affiliated companies.