
7117 Luke Lane, Castalia, NC 27816
Local realty services provided by:Better Homes and Gardens Real Estate Metro Brokers
7117 Luke Lane,Castalia, NC 27816
$340,640
- 4 Beds
- 3 Baths
- 2,267 sq. ft.
- Single family
- Active
Upcoming open houses
- Sat, Oct 1001:00 pm - 04:00 pm
- Sun, Oct 1101:00 pm - 04:00 pm
- Sat, Oct 1701:00 pm - 04:00 pm
- Sun, Oct 1801:00 pm - 04:00 pm
- Sat, Oct 2401:00 pm - 04:00 pm
- Sun, Oct 2501:00 pm - 04:00 pm
- Sat, Oct 3101:00 pm - 04:00 pm
Listed by: brad d norris
Office: dream finders realty llc.
MLS#:100598860
Source:NC_CCAR
Price summary
- Price:$340,640
- Price per sq. ft.:$150.26
About this home
The Wayfare floor plan offers a spacious and flexible design across two levels, encompassing 2,267 square feet of living space. The main level features a study/optional guest bedroom, along with flow-through living spaces that seamlessly connect the kitchen, dining, and living areas. Upstairs, three bedrooms are situated alongside two full baths, ensuring comfort and privacy. Photos are for illustration purposes only. Actual home may vary in features, colors, and options.
Contact an agent
Home facts
- Year built:2026
- Subdivision & Development:Other
- Listing ID #:100598860
- Added:45 day(s) ago
- Updated:October 10, 2026 at 10:19 AM
Rooms and interior
- Bedrooms:4
- Total bathrooms:3
- Full bathrooms:3
- Rooms Total:10
- Flooring:Vinyl
- Bathrooms Description:Walk-in Shower
- Kitchen Description:Dishwasher, Kitchen Island
- Bedroom Description:Walk-In Closet(s)
- Living area:2,267 sq. ft.
Heating and cooling
- Cooling:Central Air, Heat Pump
- Heating:Electric, Heat Pump, Heating
- Central air:Yes
Structure and exterior
- Roof:Architectural Shingle
- Year built:2026
- Building area:2,267 sq. ft.
- Lot area:0.61 Acres
- Construction Materials:Vinyl Siding, Wood Frame
- Exterior Features:Covered, Patio
- Foundation Description:Slab
- Levels:2 Story
Schools
- High school:Northern Nash
- Middle school:Red Oak
- Elementary school:Cedar Grove
Finances and disclosures
- Price:$340,640
- Price per sq. ft.:$150.26
Features and amenities
- Appliances:Dishwasher, Dryer, Washer
- Laundry features:Dryer, Laundry Room, Washer, Washer Hookup
- Amenities:Walk-In Closet(s)
Parking
- Total parking spaces:2
- Parking description:Additional Parking, Attached Garage, Garage, Garage Door Opener
- Garage:Yes
- Garage spaces:2

New listings near 7117 Luke Lane
- New
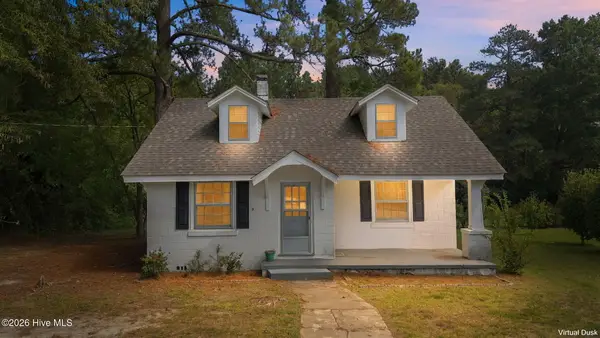 $174,000Active3 beds 2 baths875 sq. ft.
9349 Main Street, Castalia, NC 27816
MLS# 100606979Listed by: UNITED REAL ESTATE TRI-COUNTY  $290,999Active3 beds 3 baths1,599 sq. ft.
9341 Harrison Street, Castalia, NC 27816
MLS# 100605897Listed by: KELLER WILLIAMS CENTRAL $286,999Active3 beds 2 baths1,536 sq. ft.
9357 Harrison Street, Castalia, NC 27816
MLS# 100605901Listed by: KELLER WILLIAMS CENTRAL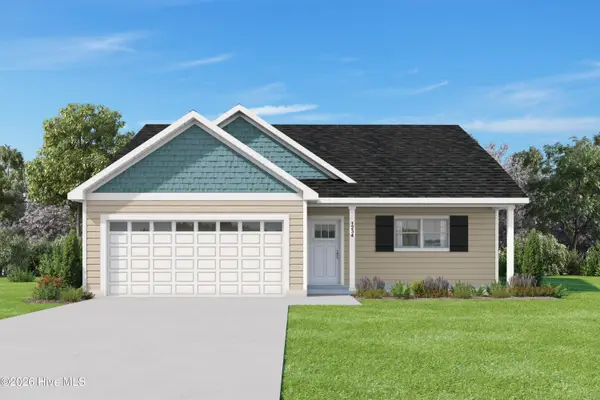 $278,999Active3 beds 2 baths1,494 sq. ft.
9301 Harrison Street, Castalia, NC 27816
MLS# 100605888Listed by: KELLER WILLIAMS CENTRAL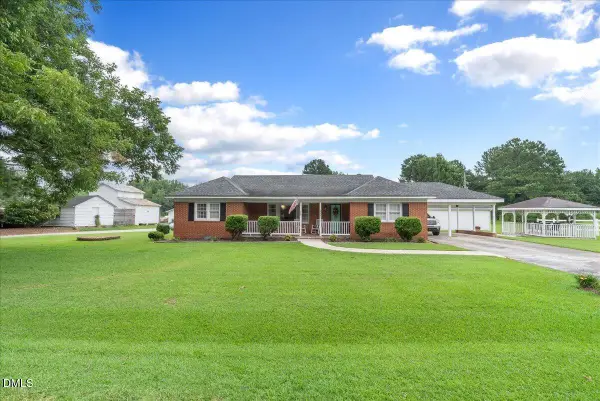 $275,000Pending3 beds 2 baths2,002 sq. ft.
8989 Main Street, Castalia, NC 27816
MLS# 10191242Listed by: CHOICE RESIDENTIAL REAL ESTATE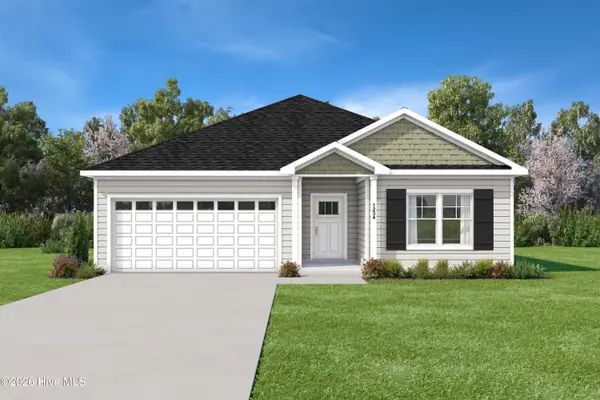 $282,999Active3 beds 2 baths1,527 sq. ft.
9325 Harrison Street, Castalia, NC 27816
MLS# 100596610Listed by: KELLER WILLIAMS CENTRAL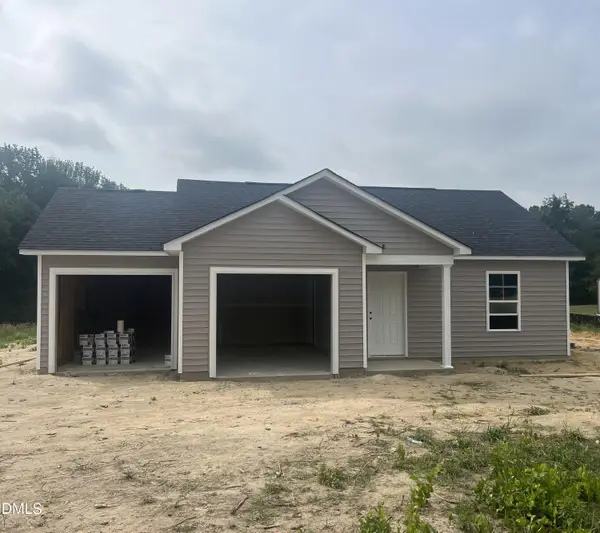 $247,997Active3 beds 2 baths1,608 sq. ft.
11365 Red Bud Road, Castalia, NC 27816
MLS# 10178341Listed by: KEY REALTY SOLUTIONS $269,997Pending4 beds 3 baths1,710 sq. ft.
11379 Red Bud Road, Castalia, NC 27816
MLS# 10177663Listed by: KEY REALTY SOLUTIONS $239,997Active4 beds 3 baths1,508 sq. ft.
11441 Red Bud Road, Castalia, NC 27816
MLS# 10177667Listed by: KEY REALTY SOLUTIONS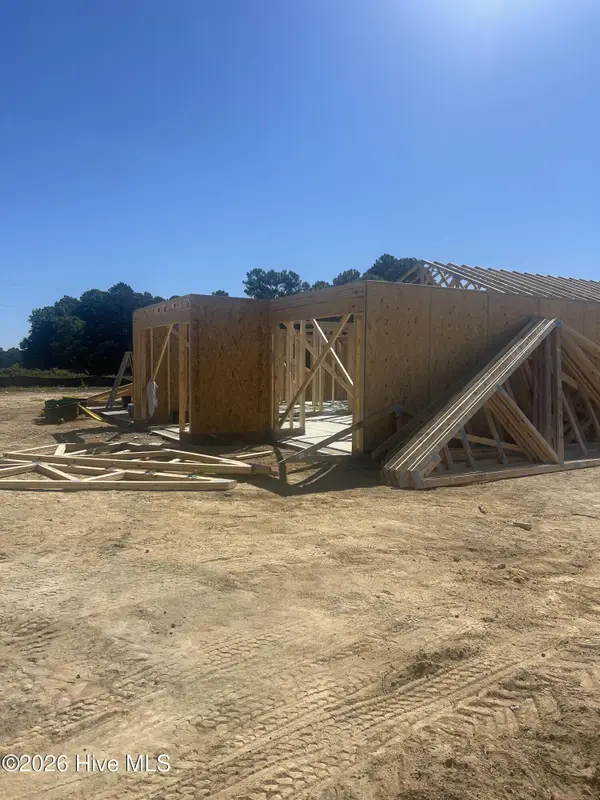 $249,997Active3 beds 2 baths1,608 sq. ft.
11455 Red Bud Road, Castalia, NC 27816
MLS# 100581690Listed by: KEY REALTY SOLUTIONS


Protect your home and budget from life's surprises with an Assurant Home Warranty, backed by a partner that supports you through every step of homeownership. Explore Plans.
© 2026 Better Homes and Gardens Real Estate LLC. An Anywhere Real Estate company. All rights reserved. Better Homes and Gardens® Real Estate is a registered trademark owned by Meredith Operations Corporation, licensed to Better Homes and Gardens Real Estate LLC and used with permission. Better Homes and Gardens Real Estate LLC fully supports the principles of the Fair Housing Act and the Equal Opportunity Act. Listing information is deemed reliable but is not guaranteed accurate.
Each office is independently owned and operated.
Any services or products provided by third parties are not provided by, affiliated with or related to Better Homes and Gardens Real Estate LLC, or its affiliated companies.