
204 Bramble Court, Castle Hayne, NC 28429
Local realty services provided by:Better Homes and Gardens Real Estate Elliott Coastal Living
204 Bramble Court,Castle Hayne, NC 28429
$419,900
- 4 Beds
- 3 Baths
- 1,671 sq. ft.
- Single family
- Pending
Listed by: scott smith
Office: brunswick county holmes real estate
MLS#:100591489
Source:NC_CCAR
Price summary
- Price:$419,900
- Price per sq. ft.:$251.29
About this home
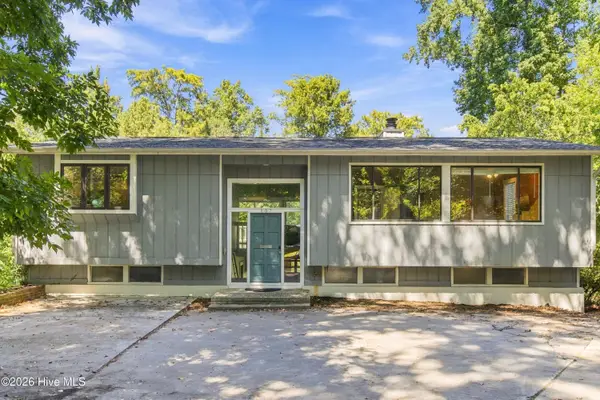
Completely Renovated Ranch with Room to Roam -- No HOA!
Curb appeal meets modern comfort with brick-and-board siding, arched picture windows, and a deep, level lawn framed by mature trees. Step inside through French doors into a vaulted-ceiling living room with a cozy fireplace as the centerpiece. A versatile 4th bedroom with a dramatic arched window offers the perfect spot for remote work or that extra bedroom. The renovated kitchen features crisp white cabinetry, stainless steel appliances, and brand-new LVP flooring flowing throughout. The back door leads out to the porch off the kitchen, while a second door opens to another porch leading out to the driveway. Generously sized bedrooms include a private suite with its own half bath. Out back, a brand-new deck overlooks the partially fenced yard for privacy, plus a private outdoor shower and a storage shed. Just 10 miles north of historic downtown Wilmington, with easy access to the Northeast Cape Fear River, boat launches, Blue Clay Bike Park, and Castle Hayne Regional Park. Schedule your showing today!...
Contact an agent
Home facts
- Year built:1992
- Subdivision & Development:Runnymeade
- Listing ID #:100591489
- Added:61 day(s) ago
- Updated:September 24, 2026 at 09:01 AM
Rooms and interior
- Bedrooms:4
- Total bathrooms:3
- Full bathrooms:2
- Half bathrooms:1
- Rooms Total:8
- Bathrooms Description:Walk-in Shower
- Kitchen Description:Dishwasher
- Bedroom Description:Walk-In Closet(s)
- Living area:1,671 sq. ft.
Heating and cooling
- Cooling:Heat Pump
- Heating:Electric, Heat Pump, Heating
Structure and exterior
- Roof:Shingle
- Year built:1992
- Building area:1,671 sq. ft.
- Lot area:0.27 Acres
- Construction Materials:Brick, Vinyl Siding, Wood Frame
- Exterior Features:Deck
- Foundation Description:Block, Crawl Space
- Levels:1 Story
Schools
- High school:New Hanover
- Middle school:Holly Shelter
- Elementary school:Wrightsboro
Utilities
- Water:Water Connected
- Sewer:Sewer Connected
Finances and disclosures
- Price:$419,900
- Price per sq. ft.:$251.29
Features and amenities
- Appliances:Dishwasher
- Laundry features:Laundry Room, Washer Hookup
- Amenities:Ceiling Fan(s), Vaulted Ceiling(s), Walk-In Closet(s)
Parking
- Parking description:Concrete, Off Street

New listings near 204 Bramble Court
- New
 $163,000Active2.62 Acres
2349 Rock Hill Road, Castle Hayne, NC 28429
MLS# LP769775Listed by: FUSION PROPERTIES - New
 $399,000Active3 beds 3 baths1,865 sq. ft.
21 Little Creek Road, Castle Hayne, NC 28429
MLS# 100604997Listed by: STA REALTY LLC - New
 $289,900Active3 beds 2 baths1,635 sq. ft.
2025 Teresa Drive, Castle Hayne, NC 28429
MLS# 100604779Listed by: BERKSHIRE HATHAWAY HOMESERVICES CAROLINA PREMIER PROPERTIES - New
 $899,000Active4 beds 4 baths3,385 sq. ft.
2818 Salvador Way, Castle Hayne, NC 28429
MLS# 100604562Listed by: COMPASS CAROLINAS LLC - Open Sat, 11am to 1pmNew
 $489,900Active5 beds 4 baths2,679 sq. ft.
4550 Huntsman Court, Castle Hayne, NC 28429
MLS# 100604502Listed by: INTRACOASTAL REALTY CORPORATION - New
 $649,995Active5 beds 3 baths2,964 sq. ft.
107 Tom Avenue, Castle Hayne, NC 28429
MLS# 100604118Listed by: INTRACOASTAL REALTY CORPORATION - New
 $724,900Active3 beds 4 baths2,756 sq. ft.
2827 Salvador Way, Castle Hayne, NC 28429
MLS# 100603786Listed by: COLDWELL BANKER SEA COAST ADVANTAGE - New
 $719,900Active3 beds 4 baths2,756 sq. ft.
2806 Salvador Way, Castle Hayne, NC 28429
MLS# 100603758Listed by: COLDWELL BANKER SEA COAST ADVANTAGE - New
 $650,000Active4 beds 3 baths2,684 sq. ft.
1121 Rockhill Road, Castle Hayne, NC 28429
MLS# 100603372Listed by: COMPASS CAROLINAS LLC - New
 $150,000Active0.51 Acres
3133 Castle Hayne Road, Castle Hayne, NC 28429
MLS# 100603294Listed by: COLDWELL BANKER SEA COAST ADVANTAGE-MIDTOWN


Protect your home and budget from life's surprises with an Assurant Home Warranty, backed by a partner that supports you through every step of homeownership. Explore Plans.
© 2026 Better Homes and Gardens Real Estate LLC. An Anywhere Real Estate company. All rights reserved. Better Homes and Gardens® Real Estate is a registered trademark owned by Meredith Operations Corporation, licensed to Better Homes and Gardens Real Estate LLC and used with permission. Better Homes and Gardens Real Estate LLC fully supports the principles of the Fair Housing Act and the Equal Opportunity Act. Listing information is deemed reliable but is not guaranteed accurate.
Each office is independently owned and operated.
Any services or products provided by third parties are not provided by, affiliated with or related to Better Homes and Gardens Real Estate LLC, or its affiliated companies.