
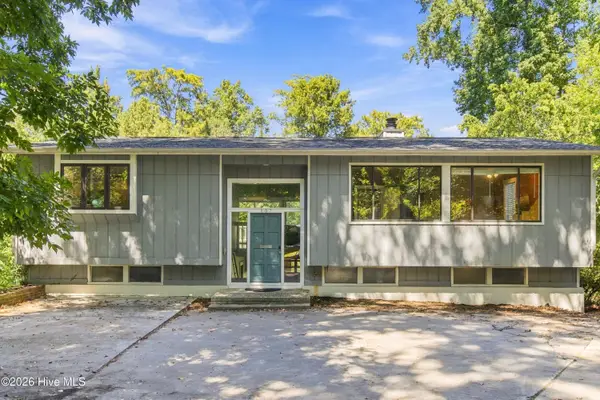
4550 Huntsman Court, Castle Hayne, NC 28429
Local realty services provided by:Better Homes and Gardens Real Estate Treasure
4550 Huntsman Court,Castle Hayne, NC 28429
$489,900
- 5 Beds
- 4 Baths
- 2,679 sq. ft.
- Single family
- Active
Upcoming open houses
- Sat, Sep 1910:00 am - 02:00 pm
- Sun, Sep 2011:00 am - 01:00 pm
Listed by: the rising tide team, keith bland
Office: intracoastal realty corporation
MLS#:100604502
Source:NC_CCAR
Price summary
- Price:$489,900
- Price per sq. ft.:$182.87
About this home
Welcome home to 4550 Huntsman Court, a spacious 2,679 sq ft residence built in 2017 in the sought-after Parsons Mill community. This thoughtfully designed floor plan pairs everyday comfort with room to grow.
Step inside through a covered front porch to a bright foyer with hardwood floors running throughout the main living space. The open-concept living room centers on a cozy fireplace, flowing into a chef-ready kitchen with granite countertops, an island bar, and stainless steel appliances.
The main-floor primary suite is a true retreat -- complete with a double vanity, garden tub, tiled walk-in shower, a large walk-in closet, and a barn-door entry. A spacious laundry room and powder bath round out the first floor. Upstairs, four additional bedrooms, two full baths, and a second living area offer flexible space for family, guests, or a home office.
Outside, enjoy a fully fenced backyard, covered patio, and a 10x10 storage shed -- plus a two-car attached garage with opener.
Contact an agent
Home facts
- Year built:2017
- Subdivision & Development:Parsons Mill
- Listing ID #:100604502
- Added:1 day(s) ago
- Updated:September 19, 2026 at 04:52 PM
Rooms and interior
- Bedrooms:5
- Total bathrooms:4
- Full bathrooms:3
- Half bathrooms:1
- Rooms Total:9
- Flooring:Carpet, Tile, Wood
- Bathrooms Description:Walk-in Shower
- Bedroom Description:Master Downstairs
- Living area:2,679 sq. ft.
Heating and cooling
- Cooling:Central Air
- Heating:Electric, Heat Pump, Heating
- Central air:Yes
Structure and exterior
- Roof:Shingle
- Year built:2017
- Building area:2,679 sq. ft.
- Lot area:0.17 Acres
- Construction Materials:Stone, Vinyl Siding, Wood Frame
- Exterior Features:Covered, Patio, Porch
- Foundation Description:Slab
- Levels:2 Story
Schools
- High school:Laney
- Middle school:Holly Shelter
- Elementary school:Castle Hayne
Finances and disclosures
- Price:$489,900
- Price per sq. ft.:$182.87
Features and amenities
- Laundry features:Laundry Room
- Amenities:Ceiling Fan(s), Community Pool, Management
- Pool features:Community Pool
Parking
- Total parking spaces:2
- Parking description:Attached Garage, Off Street, On Site, Paved
- Garage:Yes
- Garage spaces:2

New listings near 4550 Huntsman Court
- New
 $295,000Active3 beds 2 baths1,635 sq. ft.
2025 Teresa Drive, Castle Hayne, NC 28429
MLS# 100604779Listed by: BERKSHIRE HATHAWAY HOMESERVICES CAROLINA PREMIER PROPERTIES - New
 $899,000Active4 beds 4 baths3,385 sq. ft.
2818 Salvador Way, Castle Hayne, NC 28429
MLS# 100604562Listed by: COMPASS CAROLINAS LLC - New
 $649,995Active5 beds 3 baths2,964 sq. ft.
107 Tom Avenue, Castle Hayne, NC 28429
MLS# 100604118Listed by: INTRACOASTAL REALTY CORPORATION - New
 $724,900Active3 beds 4 baths2,756 sq. ft.
2827 Salvador Way, Castle Hayne, NC 28429
MLS# 100603786Listed by: COLDWELL BANKER SEA COAST ADVANTAGE - New
 $719,900Active3 beds 4 baths2,756 sq. ft.
2806 Salvador Way, Castle Hayne, NC 28429
MLS# 100603758Listed by: COLDWELL BANKER SEA COAST ADVANTAGE - New
 $650,000Active4 beds 3 baths2,684 sq. ft.
1121 Rockhill Road, Castle Hayne, NC 28429
MLS# 100603372Listed by: COMPASS CAROLINAS LLC - New
 $150,000Active0.51 Acres
3133 Castle Hayne Road, Castle Hayne, NC 28429
MLS# 100603294Listed by: COLDWELL BANKER SEA COAST ADVANTAGE-MIDTOWN - New
 $850,000Active3 beds 2 baths1,188 sq. ft.
102 Ritter Drive, Castle Hayne, NC 28429
MLS# 100603296Listed by: COLDWELL BANKER SEA COAST ADVANTAGE-MIDTOWN - New
 $269,999Active3 beds 3 baths1,418 sq. ft.
4356 Majesty Drive #Unit 365, Castle Hayne, NC 28429
MLS# 100602944Listed by: D.R. HORTON, INC


Protect your home and budget from life's surprises with an Assurant Home Warranty, backed by a partner that supports you through every step of homeownership. Explore Plans.
© 2026 Better Homes and Gardens Real Estate LLC. An Anywhere Real Estate company. All rights reserved. Better Homes and Gardens® Real Estate is a registered trademark owned by Meredith Operations Corporation, licensed to Better Homes and Gardens Real Estate LLC and used with permission. Better Homes and Gardens Real Estate LLC fully supports the principles of the Fair Housing Act and the Equal Opportunity Act. Listing information is deemed reliable but is not guaranteed accurate.
Each office is independently owned and operated.
Any services or products provided by third parties are not provided by, affiliated with or related to Better Homes and Gardens Real Estate LLC, or its affiliated companies.