
3008 Primrose Lane, Castle Hayne, NC 28429
Local realty services provided by:Better Homes and Gardens Real Estate Lifestyle Property Partners
3008 Primrose Lane,Castle Hayne, NC 28429
$420,000
- 3 Beds
- 2 Baths
- 1,594 sq. ft.
- Single family
- Pending
Listed by: sherwood strickland group, diane r strickland
Office: coldwell banker sea coast advantage
MLS#:100594589
Source:NC_CCAR
Price summary
- Price:$420,000
- Price per sq. ft.:$263.49
About this home
Thoughtfully designed and beautifully maintained, this inviting one-story home offers bright, open living spaces and an exceptional backyard made for enjoying every season. Imagine spending warm Carolina afternoons floating in your in-ground saltwater pool, gathering beneath the pergola with friends, or unwinding on the patio after a long day. Inside, soaring vaulted ceilings, abundant natural light, and durable LVP flooring create an open, airy feel throughout the main living areas. Designed for both everyday living and entertaining, the kitchen features granite countertops with tile backsplash, stainless steel appliances, a spacious center island, walk-in pantry, and adjacent breakfast nook, all flowing seamlessly into the inviting living room, where a cozy fireplace creates the perfect gathering place year-round. The thoughtfully designed split-bedroom floor plan provides privacy for the primary suite, complete with a spacious walk-in closet, dual vanities, and a walk-in shower. Two additional bedrooms offer flexibility for family, guests, or a home office, while the mudroom with built-in cubbies and adjacent drop zone help keep daily life organized. Step outside to your own private backyard retreat. The professionally maintained heated in-ground saltwater pool, pergola, patio, and irrigation system create the perfect setting for relaxing or entertaining. Whether hosting summer cookouts, enjoying a peaceful morning coffee, or relaxing beneath the stars, this backyard was made for making memories. Located in the desirable Rachel's Place community, this home offers the perfect balance of peaceful neighborhood living and everyday convenience. Enjoy quick access to Downtown Wilmington and the Riverwalk, Wilmington International Airport, I-140, shopping, dining, and the beautiful beaches of southeastern North Carolina--all while coming home to a place you'll love spending time....
Contact an agent
Home facts
- Year built:2019
- Subdivision & Development:Rachel's Place
- Listing ID #:100594589
- Added:48 day(s) ago
- Updated:September 25, 2026 at 09:06 AM
Rooms and interior
- Bedrooms:3
- Total bathrooms:2
- Full bathrooms:2
- Rooms Total:7
- Flooring:Carpet, Tile
- Bathrooms Description:Walk-in Shower
- Kitchen Description:Dishwasher, Disposal, Kitchen Island, Pantry, Refrigerator
- Bedroom Description:Master Downstairs, Walk-In Closet(s)
- Living area:1,594 sq. ft.
Heating and cooling
- Cooling:Central Air
- Heating:Electric, Heat Pump, Heating
- Central air:Yes
Structure and exterior
- Roof:Shingle
- Year built:2019
- Building area:1,594 sq. ft.
- Lot area:0.17 Acres
- Construction Materials:Vinyl Siding, Wood Frame
- Exterior Features:Covered, Irrigation System, Patio, Porch
- Foundation Description:Slab
- Levels:1 Story
Schools
- High school:New Hanover
- Middle school:Holly Shelter
- Elementary school:Wrightsboro
Utilities
- Water:Water Connected
- Sewer:Sewer Connected
Finances and disclosures
- Price:$420,000
- Price per sq. ft.:$263.49
Features and amenities
- Appliances:Dishwasher, Disposal, Refrigerator
- Laundry features:Laundry Room, Washer Hookup
- Amenities:Blinds/Shades, Ceiling Fan(s), Picnic Area, Playground, Solid Surface, Vaulted Ceiling(s), Walk-In Closet(s)
Parking
- Total parking spaces:2
- Parking description:Attached Garage, Covered, Garage, Garage Door Opener, Off Street, On Site
- Garage:Yes
- Garage spaces:2

New listings near 3008 Primrose Lane
- New
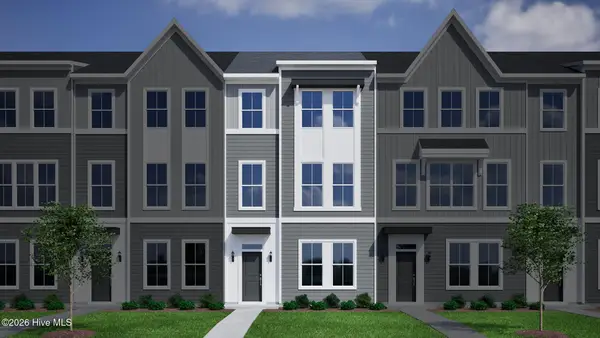 $299,273Active3 beds 4 baths1,777 sq. ft.
1214 Rodanthe Avenue, Castle Hayne, NC 28429
MLS# 100605940Listed by: MUNGO HOMES - New
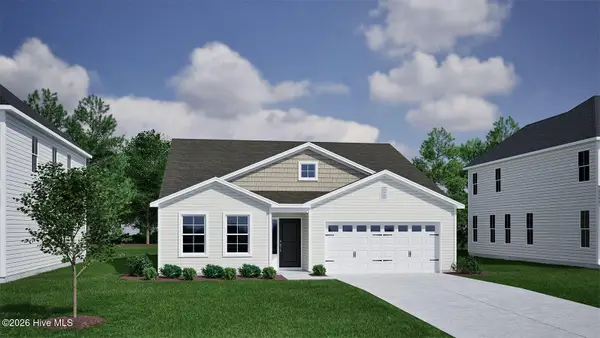 $438,340Active4 beds 3 baths2,160 sq. ft.
1544 Rodanthe Avenue, Castle Hayne, NC 28429
MLS# 100605951Listed by: MUNGO HOMES - New
 $337,422Active4 beds 4 baths2,053 sq. ft.
1236 Corolla Drive, Castle Hayne, NC 28429
MLS# 100605908Listed by: MUNGO HOMES - New
 $323,942Active4 beds 4 baths1,792 sq. ft.
1216 Rodanthe Avenue, Castle Hayne, NC 28429
MLS# 100605913Listed by: MUNGO HOMES - New
 $163,000Active2.62 Acres
2349 Rock Hill Road, Castle Hayne, NC 28429
MLS# LP769775Listed by: FUSION PROPERTIES - New
 $399,000Active3 beds 3 baths1,865 sq. ft.
21 Little Creek Road, Castle Hayne, NC 28429
MLS# 100604997Listed by: STA REALTY LLC - New
 $289,900Active3 beds 2 baths1,635 sq. ft.
2025 Teresa Drive, Castle Hayne, NC 28429
MLS# 100604779Listed by: BERKSHIRE HATHAWAY HOMESERVICES CAROLINA PREMIER PROPERTIES - New
 $899,000Active4 beds 4 baths3,385 sq. ft.
2818 Salvador Way, Castle Hayne, NC 28429
MLS# 100604562Listed by: COMPASS CAROLINAS LLC - Open Sat, 11am to 1pmNew
 $489,900Active5 beds 4 baths2,679 sq. ft.
4550 Huntsman Court, Castle Hayne, NC 28429
MLS# 100604502Listed by: INTRACOASTAL REALTY CORPORATION - New
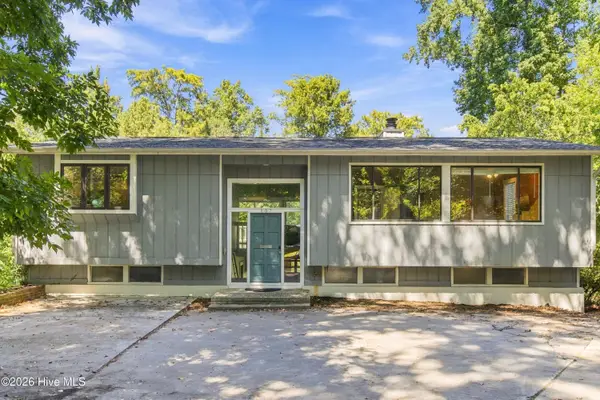 $649,995Active5 beds 3 baths2,964 sq. ft.
107 Tom Avenue, Castle Hayne, NC 28429
MLS# 100604118Listed by: INTRACOASTAL REALTY CORPORATION


Protect your home and budget from life's surprises with an Assurant Home Warranty, backed by a partner that supports you through every step of homeownership. Explore Plans.
© 2026 Better Homes and Gardens Real Estate LLC. An Anywhere Real Estate company. All rights reserved. Better Homes and Gardens® Real Estate is a registered trademark owned by Meredith Operations Corporation, licensed to Better Homes and Gardens Real Estate LLC and used with permission. Better Homes and Gardens Real Estate LLC fully supports the principles of the Fair Housing Act and the Equal Opportunity Act. Listing information is deemed reliable but is not guaranteed accurate.
Each office is independently owned and operated.
Any services or products provided by third parties are not provided by, affiliated with or related to Better Homes and Gardens Real Estate LLC, or its affiliated companies.