
4334 Parsons Mill Drive, Castle Hayne, NC 28429
Local realty services provided by:Better Homes and Gardens Real Estate Treasure
4334 Parsons Mill Drive,Castle Hayne, NC 28429
$395,000
- 3 Beds
- 2 Baths
- 1,817 sq. ft.
- Single family
- Active
Listed by: jennifer bullock team
Office: re/max executive
MLS#:100598130
Source:NC_CCAR
Price summary
- Price:$395,000
- Price per sq. ft.:$217.39
About this home
Welcome to 4334 Parsons Mill Drive, a move-in ready home offering over 1,800 square feet of thoughtfully designed, one-level living! Situated on a desirable corner lot, this 3-bedroom, 2-bath home features an open floor plan that effortlessly blends comfort, style, and functionality. At the heart of the home, the spacious kitchen features stainless steel appliances, ample cabinetry, and a large center island perfect for meal prep, casual dining, and entertaining. The kitchen flows seamlessly into the inviting living room, where a cozy fireplace and elegant trey ceiling create a warm and welcoming focal point. The well-designed single-story layout offers comfortable bedroom spaces and easy everyday living with no stairs to navigate. Step outside to enjoy the covered patio--an ideal spot for morning coffee, outdoor dining, or relaxing at the end of the day. A spacious two-car garage provides plenty of room for vehicles, storage, and more. With its corner lot, open-concept design, desirable one-level floor plan, and move-in ready condition, 4334 Parsons Mill Drive is ready to welcome its next owners home!...
Contact an agent
Home facts
- Year built:2024
- Subdivision & Development:Parsons Mill
- Listing ID #:100598130
- Added:48 day(s) ago
- Updated:October 09, 2026 at 10:46 AM
Rooms and interior
- Bedrooms:3
- Total bathrooms:2
- Full bathrooms:2
- Rooms Total:6
- Bathrooms Description:Walk-in Shower
- Kitchen Description:Dishwasher, Kitchen Island, Pantry
- Bedroom Description:Master Downstairs, Walk-In Closet(s)
- Living area:1,817 sq. ft.
Heating and cooling
- Cooling:Central Air
- Heating:Electric, Heat Pump, Heating
- Central air:Yes
Structure and exterior
- Roof:Architectural Shingle
- Year built:2024
- Building area:1,817 sq. ft.
- Lot area:0.16 Acres
- Lot Features:Corner Lot
- Construction Materials:Vinyl Siding, Wood Frame
- Exterior Features:Covered, Patio, Porch
- Foundation Description:Slab
- Levels:1 Story
Schools
- High school:Laney
- Middle school:Holly Shelter
- Elementary school:Castle Hayne
Finances and disclosures
- Price:$395,000
- Price per sq. ft.:$217.39
Features and amenities
- Appliances:Dishwasher
- Laundry features:Laundry Room, Washer Hookup
- Amenities:Ceiling Fan(s), Community Pool, Management, Street Lights, Tray Ceiling(s), Walk-In Closet(s)
- Pool features:Community Pool
Parking
- Total parking spaces:2
- Parking description:Attached Garage, Concrete, On Site, Paved
- Garage:Yes
- Garage spaces:2

New listings near 4334 Parsons Mill Drive
- Open Fri, 4:30 to 6pmNew
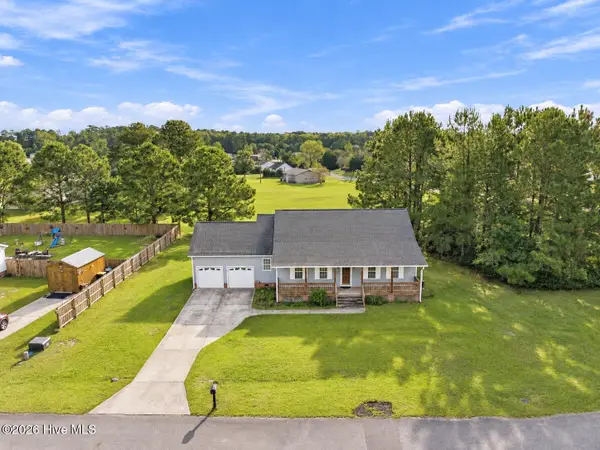 $1Active3 beds 2 baths1,472 sq. ft.
3100 Ervins Place Drive, Castle Hayne, NC 28429
MLS# 100608977Listed by: BANNISTER REAL ESTATE - Open Sat, 11am to 2pmNew
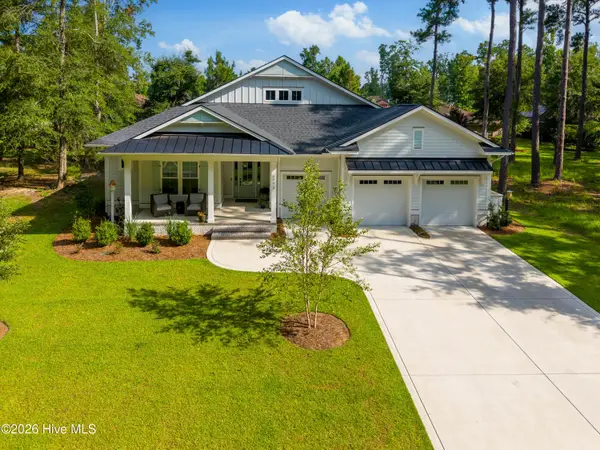 $1,295,000Active3 beds 4 baths2,977 sq. ft.
3772 Barnesmore Drive, Castle Hayne, NC 28429
MLS# 100608774Listed by: RIVER BLUFFS REALTY, LLC - New
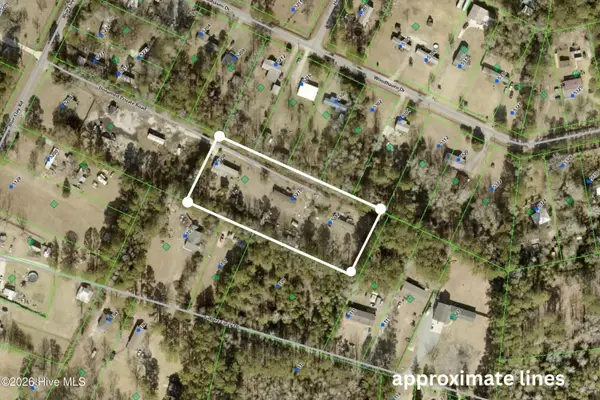 Listed by BHGRE$300,000Active2.32 Acres
5208 Blue Clay Road, Castle Hayne, NC 28429
MLS# 100608729Listed by: BETTER HOMES AND GARDENS REAL ESTATE TREASURE - New
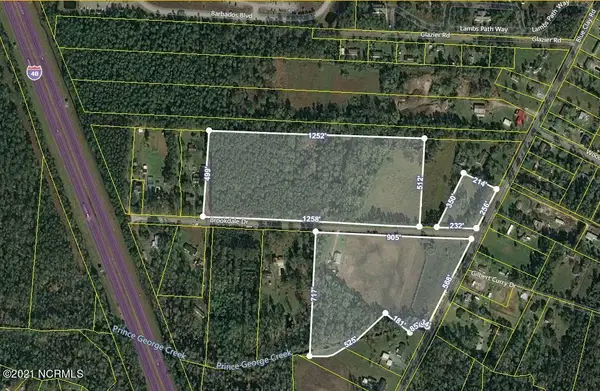 $899,000Active26.36 Acres
200 Brookdale Drive, Castle Hayne, NC 28429
MLS# 100607894Listed by: NEXTHOME CAPE FEAR - New
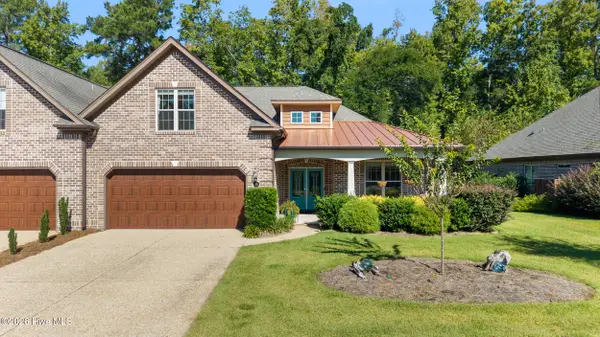 $573,500Active4 beds 3 baths2,465 sq. ft.
615 Jenoa Drive, Castle Hayne, NC 28429
MLS# 100607806Listed by: INTRACOASTAL REALTY CORPORATION - New
 $299,900Active3 beds 3 baths1,927 sq. ft.
3223 Beaus Drive, Castle Hayne, NC 28429
MLS# 100607564Listed by: INTRACOASTAL REALTY CORPORATION 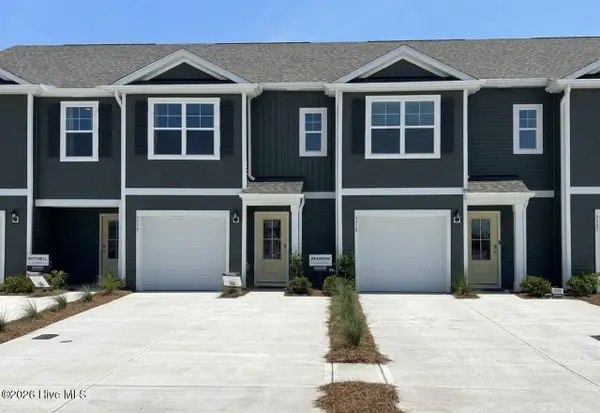 $273,258Pending3 beds 3 baths1,418 sq. ft.
4358 Majesty Drive #Unit 366, Castle Hayne, NC 28429
MLS# 100607193Listed by: D.R. HORTON, INC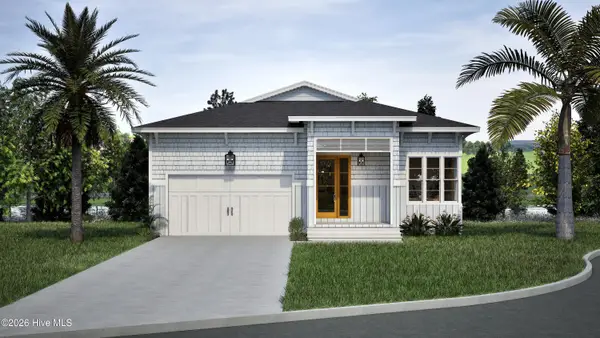 $1,448,224Pending4 beds 3 baths3,608 sq. ft.
2769 Alvernia Drive, Castle Hayne, NC 28429
MLS# 100606902Listed by: COLDWELL BANKER SEA COAST ADVANTAGE- Open Sat, 12 to 2pmNew
 $525,000Active4 beds 3 baths2,470 sq. ft.
3836 Smooth Water Drive, Castle Hayne, NC 28429
MLS# 100606921Listed by: EXP REALTY  $457,490Pending5 beds 3 baths2,511 sq. ft.
1435 Timothy Grass Lane #Lot 507, Castle Hayne, NC 28429
MLS# 100606628Listed by: D.R. HORTON, INC


Protect your home and budget from life's surprises with an Assurant Home Warranty, backed by a partner that supports you through every step of homeownership. Explore Plans.
© 2026 Better Homes and Gardens Real Estate LLC. An Anywhere Real Estate company. All rights reserved. Better Homes and Gardens® Real Estate is a registered trademark owned by Meredith Operations Corporation, licensed to Better Homes and Gardens Real Estate LLC and used with permission. Better Homes and Gardens Real Estate LLC fully supports the principles of the Fair Housing Act and the Equal Opportunity Act. Listing information is deemed reliable but is not guaranteed accurate.
Each office is independently owned and operated.
Any services or products provided by third parties are not provided by, affiliated with or related to Better Homes and Gardens Real Estate LLC, or its affiliated companies.