
4513 Huntsman Court, Castle Hayne, NC 28429
Local realty services provided by:Better Homes and Gardens Real Estate Lifestyle Property Partners
Listed by: taylor l pulliam
Office: salt and stone property group
MLS#:100602057
Source:NC_CCAR
Price summary
- Price:$415,000
- Price per sq. ft.:$250.3
About this home
This is a home that makes great use of its space, but it's the details and the way those spaces connect that give it its character. The kitchen, dining area, and living room come together beneath a vaulted ceiling, creating an open center to the home. Upgraded trim work and wainscoting add character throughout, while custom built-ins frame the gas-log fireplace. The kitchen sits at the center of it all, with granite countertops, stainless appliances, and an oversized corner pantry providing plenty of storage. From the main living area, the home opens into a sunroom filled with natural light. It creates another place to settle in without feeling separated from the rest of the house, then carries that living space outside to the screened porch and backyard beyond. The fenced yard has taken on some character of its own, with garden beds, established plantings, and gravel pathways along the side of the home, while open green space beyond the property adds to the backdrop. The three-bedroom, two-bath layout keeps everything on one level, with the primary suite set apart from the secondary bedrooms. New carpet was recently installed in the primary bedroom and one of the secondary bedrooms, while the remaining bedroom has newer LVP. Near the foyer, a built-in drop zone adds a practical spot for bags, shoes, and everyday essentials. Parsons Mill Farm gives you plenty of reasons to spend time outside the house as well. Sidewalks run throughout the neighborhood, with a community pool and cabana, a three-acre open field, and a pond where residents can fish. There's even a lending library near the mailboxes, one of those smaller details that adds a little personality to the neighborhood. Built in 2020 with a two-car garage, 4513 Huntsman Ct is a home where the space has been put to good use, both inside and out....
Contact an agent
Home facts
- Year built:2020
- Subdivision & Development:Parsons Mill
- Listing ID #:100602057
- Added:1 day(s) ago
- Updated:September 08, 2026 at 09:03 PM
Rooms and interior
- Bedrooms:3
- Total bathrooms:2
- Full bathrooms:2
- Rooms Total:5
- Flooring:Carpet, Tile
- Bathrooms Description:Walk-in Shower
- Kitchen Description:Dishwasher, Disposal, Refrigerator
- Bedroom Description:Walk-In Closet(s)
- Living area:1,658 sq. ft.
Heating and cooling
- Cooling:Central Air
- Heating:Electric, Heat Pump, Heating
- Central air:Yes
Structure and exterior
- Roof:Architectural Shingle
- Year built:2020
- Building area:1,658 sq. ft.
- Lot area:0.14 Acres
- Construction Materials:Vinyl Siding, Wood Frame
- Exterior Features:Covered, Irrigation System, Patio, Screened
- Foundation Description:Slab
- Levels:1 Story
Schools
- High school:Laney
- Middle school:Holly Shelter
- Elementary school:Castle Hayne
Utilities
- Water:Water Connected
- Sewer:Sewer Connected
Finances and disclosures
- Price:$415,000
- Price per sq. ft.:$250.3
Features and amenities
- Appliances:Dishwasher, Disposal, Refrigerator
- Laundry features:Laundry Room, Washer Hookup
- Amenities:Blinds/Shades, Community Pool, Management, Master Insure, Park, Street Lights, Taxes, Vaulted Ceiling(s), Walk-In Closet(s)
- Pool features:Community Pool
Parking
- Total parking spaces:2
- Parking description:Attached Garage, Garage, Garage Door Opener
- Garage:Yes
- Garage spaces:2

New listings near 4513 Huntsman Court
- New
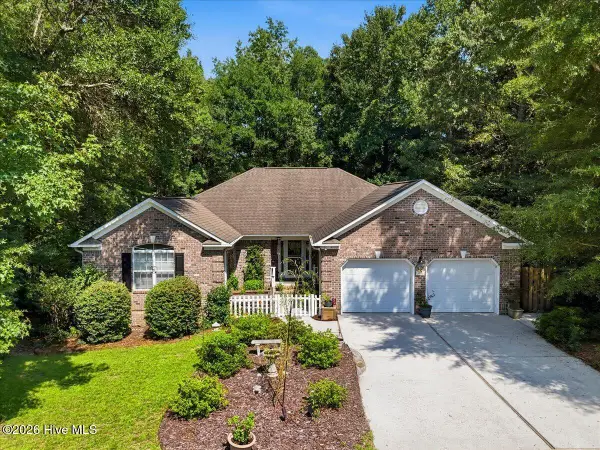 $465,000Active3 beds 2 baths1,915 sq. ft.
4135 Cape Landing Road, Castle Hayne, NC 28429
MLS# 100601481Listed by: BLUECOAST REALTY CORPORATION - New
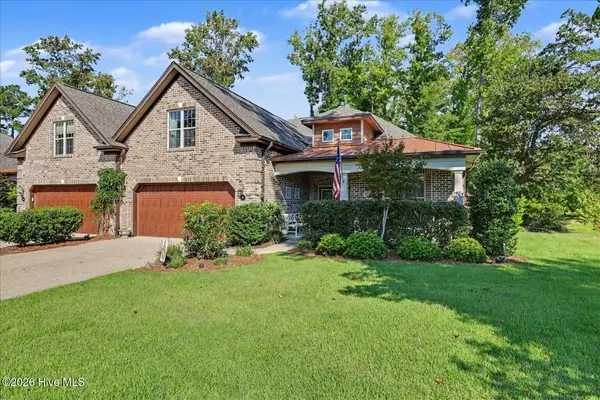 $587,000Active4 beds 3 baths2,390 sq. ft.
669 Jenoa Loop, Castle Hayne, NC 28429
MLS# 100601524Listed by: COLDWELL BANKER SEA COAST ADVANTAGE - New
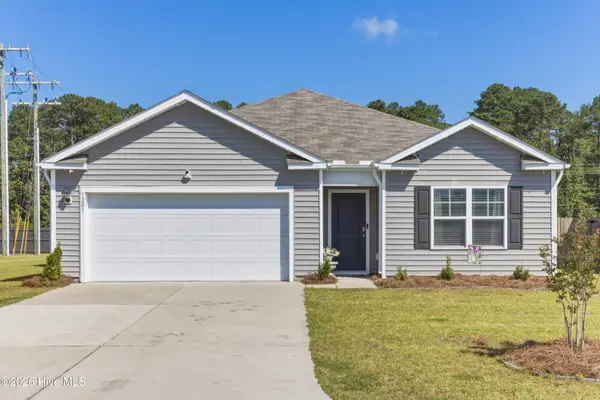 $365,000Active4 beds 2 baths1,829 sq. ft.
1201 Saint Augustine Drive, Castle Hayne, NC 28429
MLS# 100601217Listed by: IVESTER JACKSON CHRISTIE'S - New
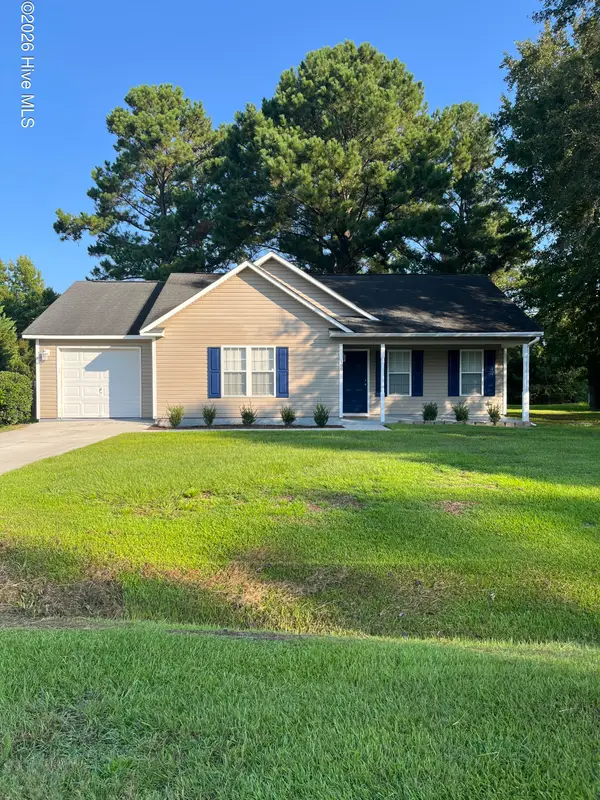 $337,900Active3 beds 2 baths1,200 sq. ft.
409 Goose Pond Court, Castle Hayne, NC 28429
MLS# 100601055Listed by: TREGEMBO & ASSOCIATES REALTY - New
 $460,000Active3 beds 2 baths2,042 sq. ft.
4229 Saltworks Lane, Castle Hayne, NC 28429
MLS# 100601002Listed by: MOMENT REALTY LLC - Open Thu, 12 to 2pmNew
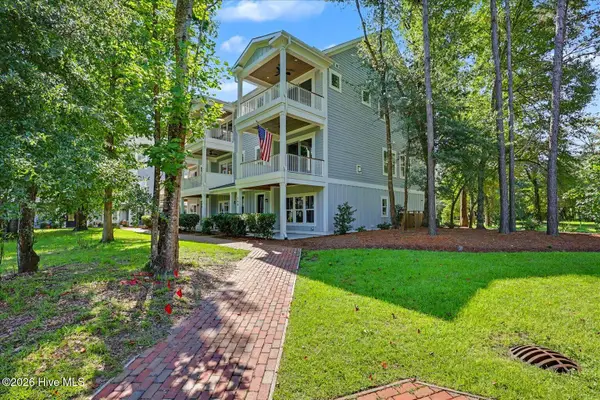 $744,900Active3 beds 4 baths2,806 sq. ft.
153 Betties Place, Castle Hayne, NC 28429
MLS# 100600989Listed by: COLDWELL BANKER SEA COAST ADVANTAGE 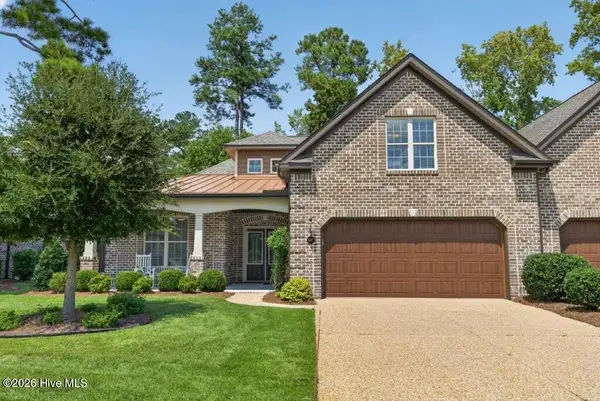 $585,000Active4 beds 3 baths2,429 sq. ft.
649 Jenoa Loop, Castle Hayne, NC 28429
MLS# 100599316Listed by: COLDWELL BANKER SEA COAST ADVANTAGE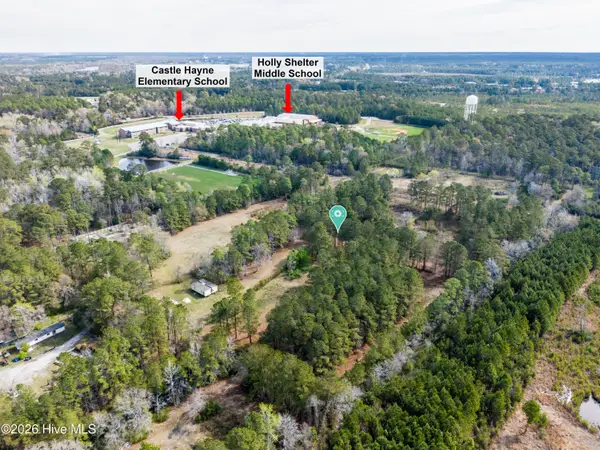 $990,000Active21.12 Acres
5535 Fulton Avenue, Castle Hayne, NC 28429
MLS# 100598578Listed by: INTRACOASTAL REALTY CORPORATION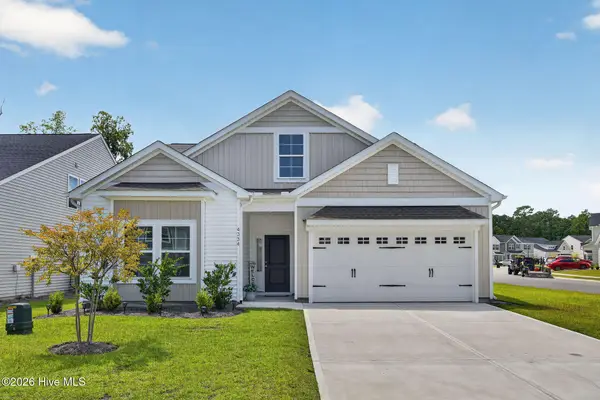 $395,000Active3 beds 2 baths1,817 sq. ft.
4334 Parsons Mill Drive, Castle Hayne, NC 28429
MLS# 100598130Listed by: RE/MAX EXECUTIVE


Protect your home and budget from life's surprises with an Assurant Home Warranty, backed by a partner that supports you through every step of homeownership. Explore Plans.
© 2026 Better Homes and Gardens Real Estate LLC. An Anywhere Real Estate company. All rights reserved. Better Homes and Gardens® Real Estate is a registered trademark owned by Meredith Operations Corporation, licensed to Better Homes and Gardens Real Estate LLC and used with permission. Better Homes and Gardens Real Estate LLC fully supports the principles of the Fair Housing Act and the Equal Opportunity Act. Listing information is deemed reliable but is not guaranteed accurate.
Each office is independently owned and operated.
Any services or products provided by third parties are not provided by, affiliated with or related to Better Homes and Gardens Real Estate LLC, or its affiliated companies.