
5516 Ashlyn Drive, Castle Hayne, NC 28429
Local realty services provided by:Better Homes and Gardens Real Estate Native American Group
Listed by: kim l pittman, rouse & jones property group
Office: coldwell banker sea coast advantage-cb
MLS#:100593843
Source:NC_CCAR
Price summary
- Price:$520,000
- Price per sq. ft.:$265.85
About this home
Space, privacy, flexibility, and an incredible location come together at 5516 Ashlyn Drive! Set on almost a full acre in an established Castle Hayne neighborhood with low HOA dues, this beautifully updated home offers approximately 1,956 square feet on the main level plus an exciting opportunity to expand upstairs with another 1,500+ square feet of potential living space. The second floor is already pre-plumbed for an additional full bath, creating possibilities for future bedrooms, a bonus space, home office, hobby area, or whatever best fits your needs. Extensive renovations completed in 2019-2020 include a redesigned main-floor layout, an all-new kitchen, new HVAC and ductwork, a new roof, and replaced insulation. The home also features an encapsulated crawl space with dehumidifier, whole-house water softener, and reverse osmosis water filtration in the kitchen. A fully heated and cooled attached two-car garage adds valuable year-round space for vehicles, hobbies, projects, storage, or entertaining. Outside, the nearly one-acre lot gives you room to spread out and enjoy your own private retreat. The 33-foot above-ground saltwater pool, installed in 2025, is ready for summer fun and outdoor gatherings, while the privacy fence helps create a comfortable setting for relaxing or entertaining. A 30-amp generator plug adds convenience, and a 500-pound above-ground propane tank services the gas-log fireplace as well as the stove and oven. Inside and out, there is room to live, work, entertain, create, and grow. And when it's time to explore beyond home, the location is hard to beat--approximately 15 minutes to ILM Airport, 5 minutes to the Castle Hayne public boat ramp, 20 minutes to UNCW, and about 20 minutes to the heart of downtown Wilmington. Offered at $520,000, this is a rare opportunity to enjoy substantial living space, an expansive lot, meaningful updates, outdoor amenities, and future expansion potential--all in one property. Come see the possibilities at 5516 Ashlyn Drive! Limited-time buyer incentive: If the property is placed under contract by September 30, 2026, and the parties agree to acceptable contract terms, the seller will offer up to $5,000 toward the buyer's allowable closing costs or other permitted transaction expenses, subject to the terms of the purchase agreement, lender requirements, and applicable closing documentation. Ask for details and confirm eligibility with your real estate professional. AI technology used in creating the photos of the walk up attic space potential expansion to finished living space....
Contact an agent
Home facts
- Year built:2002
- Subdivision & Development:Castle Oaks
- Listing ID #:100593843
- Added:50 day(s) ago
- Updated:September 24, 2026 at 01:00 PM
Rooms and interior
- Bedrooms:3
- Total bathrooms:3
- Full bathrooms:2
- Half bathrooms:1
- Rooms Total:7
- Dining Description:Eat-in Kitchen
- Bathrooms Description:Walk-in Shower
- Kitchen Description:Eat-in Kitchen, Kitchen Island
- Bedroom Description:Master Downstairs, Walk-In Closet(s)
- Living area:1,956 sq. ft.
Heating and cooling
- Cooling:Central Air, Heat Pump
- Heating:Electric, Fireplace(s), Forced Air, Heat Pump, Heating, Propane
- Central air:Yes
Structure and exterior
- Roof:Architectural Shingle
- Year built:2002
- Building area:1,956 sq. ft.
- Lot area:0.97 Acres
- Construction Materials:Composition, Vinyl Siding, Wood Frame
- Exterior Features:Deck
- Foundation Description:Crawl Space
- Levels:1 Story
Schools
- High school:Laney
- Middle school:Holly Shelter
- Elementary school:Castle Hayne
Finances and disclosures
- Price:$520,000
- Price per sq. ft.:$265.85
Features and amenities
- Amenities:Blinds/Shades, Ceiling Fan(s), Tray Ceiling(s), Walk-In Closet(s)
- Pool features:Above Ground
Parking
- Total parking spaces:2
- Parking description:Attached Garage, Circular Driveway, Concrete, Garage, Off Street
- Garage:Yes
- Garage spaces:2

New listings near 5516 Ashlyn Drive
- New
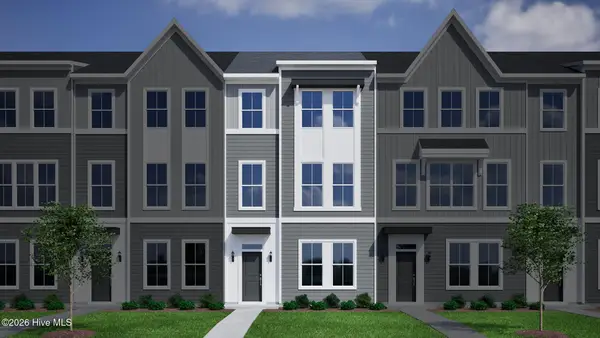 $299,273Active3 beds 4 baths1,777 sq. ft.
1214 Rodanthe Avenue, Castle Hayne, NC 28429
MLS# 100605940Listed by: MUNGO HOMES - New
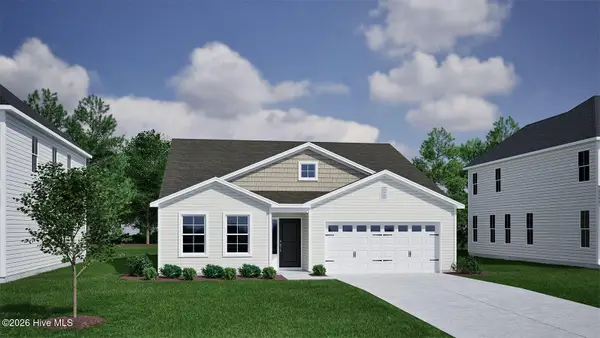 $438,340Active4 beds 3 baths2,160 sq. ft.
1544 Rodanthe Avenue, Castle Hayne, NC 28429
MLS# 100605951Listed by: MUNGO HOMES - New
 $337,422Active4 beds 4 baths2,053 sq. ft.
1236 Corolla Drive, Castle Hayne, NC 28429
MLS# 100605908Listed by: MUNGO HOMES - New
 $323,942Active4 beds 4 baths1,792 sq. ft.
1216 Rodanthe Avenue, Castle Hayne, NC 28429
MLS# 100605913Listed by: MUNGO HOMES - New
 $163,000Active2.62 Acres
2349 Rock Hill Road, Castle Hayne, NC 28429
MLS# LP769775Listed by: FUSION PROPERTIES - New
 $399,000Active3 beds 3 baths1,865 sq. ft.
21 Little Creek Road, Castle Hayne, NC 28429
MLS# 100604997Listed by: STA REALTY LLC - New
 $289,900Active3 beds 2 baths1,635 sq. ft.
2025 Teresa Drive, Castle Hayne, NC 28429
MLS# 100604779Listed by: BERKSHIRE HATHAWAY HOMESERVICES CAROLINA PREMIER PROPERTIES - New
 $899,000Active4 beds 4 baths3,385 sq. ft.
2818 Salvador Way, Castle Hayne, NC 28429
MLS# 100604562Listed by: COMPASS CAROLINAS LLC - Open Sat, 11am to 1pmNew
 $489,900Active5 beds 4 baths2,679 sq. ft.
4550 Huntsman Court, Castle Hayne, NC 28429
MLS# 100604502Listed by: INTRACOASTAL REALTY CORPORATION - New
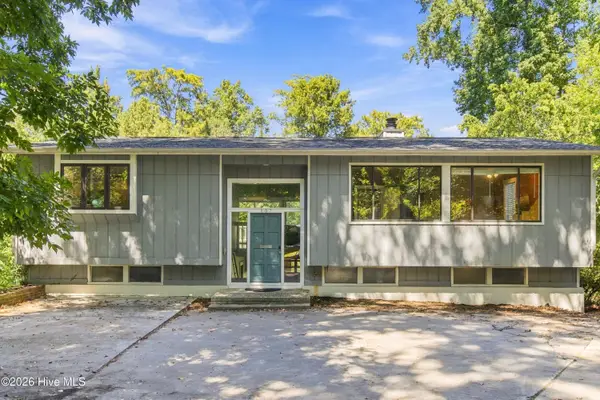 $649,995Active5 beds 3 baths2,964 sq. ft.
107 Tom Avenue, Castle Hayne, NC 28429
MLS# 100604118Listed by: INTRACOASTAL REALTY CORPORATION


Protect your home and budget from life's surprises with an Assurant Home Warranty, backed by a partner that supports you through every step of homeownership. Explore Plans.
© 2026 Better Homes and Gardens Real Estate LLC. An Anywhere Real Estate company. All rights reserved. Better Homes and Gardens® Real Estate is a registered trademark owned by Meredith Operations Corporation, licensed to Better Homes and Gardens Real Estate LLC and used with permission. Better Homes and Gardens Real Estate LLC fully supports the principles of the Fair Housing Act and the Equal Opportunity Act. Listing information is deemed reliable but is not guaranteed accurate.
Each office is independently owned and operated.
Any services or products provided by third parties are not provided by, affiliated with or related to Better Homes and Gardens Real Estate LLC, or its affiliated companies.