
753 Jenoa Drive, Castle Hayne, NC 28429
Local realty services provided by:Better Homes and Gardens Real Estate Treasure
753 Jenoa Drive,Castle Hayne, NC 28429
$552,500
- 3 Beds
- 2 Baths
- 1,941 sq. ft.
- Townhouse
- Active
Listed by: rodney q harris, nicole n valentine
Office: intracoastal realty corporation
MLS#:100594774
Source:NC_CCAR
Price summary
- Price:$552,500
- Price per sq. ft.:$284.65
About this home
Welcome to easy, elegant living in the gated community of River Bluffs. This beautifully designed three-bedroom, two-bath townhome offers comfortable one level living with a thoughtful floor plan and a low maintenance lifestyle.
A spacious foyer with a vaulted ceiling creates an impressive entrance and opens into a bright, inviting living area. The main gathering space features a natural gas fireplace and an adjacent lighted built in, creating a warm focal point for everyday living and entertaining.
Backing to a conservation buffer, this home offers exceptional privacy and peaceful outdoor spaces. Enjoy the glassed-in all-weather porch overlooking the backyard, relax beneath the tree canopy on the custom patio, or settle into a rocking chair on the generous front porch.
The private owner's suite is thoughtfully separated from the two additional bedrooms. It features a spacious bedroom with a lighted tray ceiling, a comfortable sitting area, abundant natural light from large twin windows, and a private entrance to the all-weather porch and patio. The two guest bedrooms share a full bath and are located along a hallway that can be closed off from the front foyer, offering added privacy for family or guests.
The two car garage features epoxy flooring and includes a conditioned storage area for added convenience. With the HOA handling most exterior maintenance and lawn care, this home is ideal for anyone looking to spend less time on upkeep and more time enjoying everything River Bluffs has to offer.
Community amenities include a scenic riverwalk along the historic Cape Fear River, community river access with a kayak launch, and a growing marina with select boat slips still available for purchase. Residents also enjoy two swimming pools, a fitness center, pickleball and tennis courts, a dog park, and boat storage near the gated entrance.
River Bluffs is conveniently located just minutes from Historic Downtown Wilmington, with easy access to Interstate 40 toward Raleigh and Interstate 140 for convenient travel throughout the region. It is an exceptional place to enjoy life now and an easy starting point for wherever life takes you next....
Contact an agent
Home facts
- Year built:2021
- Subdivision & Development:River Bluffs
- Listing ID #:100594774
- Added:48 day(s) ago
- Updated:September 25, 2026 at 10:40 AM
Rooms and interior
- Bedrooms:3
- Total bathrooms:2
- Full bathrooms:2
- Rooms Total:6
- Flooring:Laminate
- Bathrooms Description:Walk-in Shower
- Kitchen Description:Dishwasher, Disposal, Refrigerator
- Bedroom Description:Walk-In Closet(s)
- Living area:1,941 sq. ft.
Heating and cooling
- Cooling:Central Air
- Heating:Electric, Fireplace(s), Heat Pump, Heating, Natural Gas
- Central air:Yes
Structure and exterior
- Roof:Architectural Shingle, Metal
- Year built:2021
- Building area:1,941 sq. ft.
- Lot area:0.15 Acres
- Architectural Style:Patio
- Construction Materials:Brick Veneer, Wood Frame
- Exterior Features:Patio
- Foundation Description:Slab
- Levels:1 Story
Schools
- High school:Laney
- Middle school:Holly Shelter
- Elementary school:Castle Hayne
Utilities
- Water:Water Connected
- Sewer:Sewer Connected
Finances and disclosures
- Price:$552,500
- Price per sq. ft.:$284.65
Features and amenities
- Appliances:Dishwasher, Disposal, Dryer, Refrigerator, Washer
- Laundry features:Dryer, Washer, Washer Hookup
- Amenities:Bookcases, Ceiling Fan(s), Community Pool, Dog Park, Fitness Center, Gated, Management, Pickleball, Solid Surface, Termite Bond, Vaulted Ceiling(s), Walk-In Closet(s)
- Pool features:Community Pool
Parking
- Total parking spaces:2
- Parking description:Attached Garage, Garage, Garage Door Opener
- Garage:Yes
- Garage spaces:2

New listings near 753 Jenoa Drive
- New
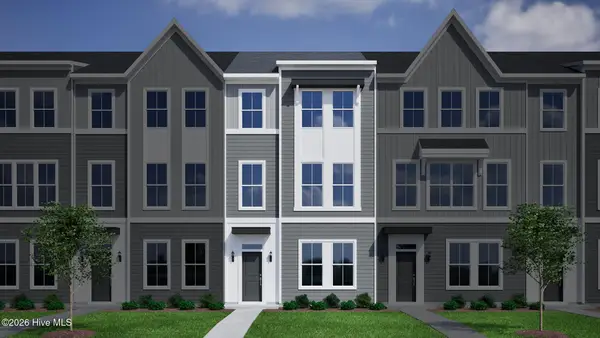 $299,273Active3 beds 4 baths1,777 sq. ft.
1214 Rodanthe Avenue, Castle Hayne, NC 28429
MLS# 100605940Listed by: MUNGO HOMES - New
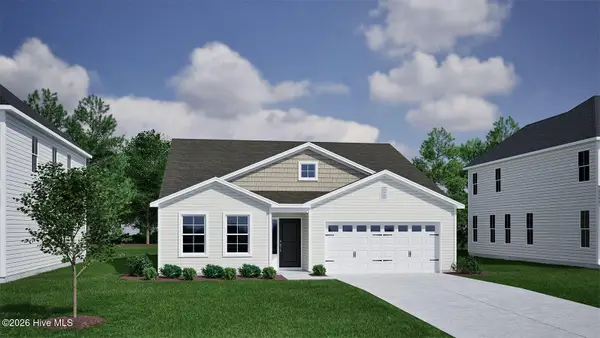 $438,340Active4 beds 3 baths2,160 sq. ft.
1544 Rodanthe Avenue, Castle Hayne, NC 28429
MLS# 100605951Listed by: MUNGO HOMES - New
 $337,422Active4 beds 4 baths2,053 sq. ft.
1236 Corolla Drive, Castle Hayne, NC 28429
MLS# 100605908Listed by: MUNGO HOMES - New
 $323,942Active4 beds 4 baths1,792 sq. ft.
1216 Rodanthe Avenue, Castle Hayne, NC 28429
MLS# 100605913Listed by: MUNGO HOMES - New
 $163,000Active2.62 Acres
2349 Rock Hill Road, Castle Hayne, NC 28429
MLS# LP769775Listed by: FUSION PROPERTIES - New
 $399,000Active3 beds 3 baths1,865 sq. ft.
21 Little Creek Road, Castle Hayne, NC 28429
MLS# 100604997Listed by: STA REALTY LLC - New
 $289,900Active3 beds 2 baths1,635 sq. ft.
2025 Teresa Drive, Castle Hayne, NC 28429
MLS# 100604779Listed by: BERKSHIRE HATHAWAY HOMESERVICES CAROLINA PREMIER PROPERTIES - New
 $899,000Active4 beds 4 baths3,385 sq. ft.
2818 Salvador Way, Castle Hayne, NC 28429
MLS# 100604562Listed by: COMPASS CAROLINAS LLC - Open Sat, 11am to 1pmNew
 $489,900Active5 beds 4 baths2,679 sq. ft.
4550 Huntsman Court, Castle Hayne, NC 28429
MLS# 100604502Listed by: INTRACOASTAL REALTY CORPORATION - New
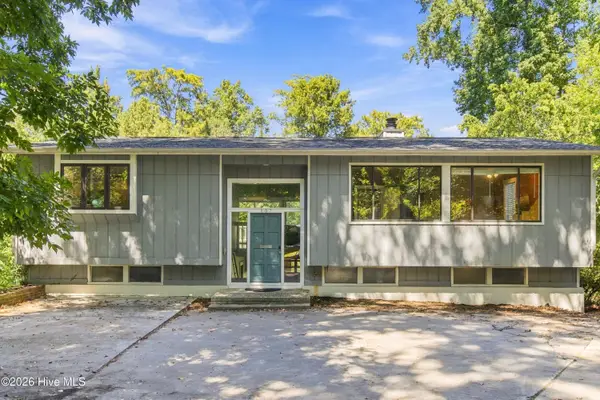 $649,995Active5 beds 3 baths2,964 sq. ft.
107 Tom Avenue, Castle Hayne, NC 28429
MLS# 100604118Listed by: INTRACOASTAL REALTY CORPORATION


Protect your home and budget from life's surprises with an Assurant Home Warranty, backed by a partner that supports you through every step of homeownership. Explore Plans.
© 2026 Better Homes and Gardens Real Estate LLC. An Anywhere Real Estate company. All rights reserved. Better Homes and Gardens® Real Estate is a registered trademark owned by Meredith Operations Corporation, licensed to Better Homes and Gardens Real Estate LLC and used with permission. Better Homes and Gardens Real Estate LLC fully supports the principles of the Fair Housing Act and the Equal Opportunity Act. Listing information is deemed reliable but is not guaranteed accurate.
Each office is independently owned and operated.
Any services or products provided by third parties are not provided by, affiliated with or related to Better Homes and Gardens Real Estate LLC, or its affiliated companies.