
7201 Efland Cedar Grove Road, Cedar Grove, NC 27231
Local realty services provided by:Better Homes and Gardens Real Estate Paracle
7201 Efland Cedar Grove Road,Cedar Grove, NC 27231
$875,000
- 6 Beds
- 4 Baths
- 4,400 sq. ft.
- Single family
- Active
Listed by: donna davis
Office: diamond realty group866-367-4578
MLS#:1241264
Source:NC_TRIAD
Price summary
- Price:$875,000
- Price per sq. ft.:$198.86
About this home
Spacious country estate with 6 bedrooms, 4 full baths & an unfinished basement; set on 7+ acres in the Cedar Grove community. This custom built home belonged to the same family for 56 years; it features an owner's suite on the main level and second level. This home blends classic farmhouse charm w/ recent updates. Open floor plan with engineered hardwood in the kitchen and dining room; all main level flooring is about 3 years old. Formal living, breakfast room, & formal dining room. The home boast spacious bedrooms. The whole house generator was installed in 2022. The roof was replaced & the exterior painted in 2023. The downstairs owners suite, porch & carport was built on by a general contractor around 2019. This property is so unique, great for multi generational living, hobby farming or using as a wedding venue.
Contact an agent
Home facts
- Year built:1973
- Subdivision & Development:None
- Listing ID #:1241264
- Added:1 day(s) ago
- Updated:November 06, 2026 at 01:19 AM
Rooms and interior
- Bedrooms:6
- Total bathrooms:4
- Full bathrooms:4
- Basement Description:Basement, Crawl Space, Unfinished
- Living area:4,400 sq. ft.
Heating and cooling
- Cooling:Central Air
- Heating:Electric, Fireplace(s), Forced Air, Heat Pump, Propane
- Central air:Yes
Structure and exterior
- Year built:1973
- Building area:4,400 sq. ft.
- Lot area:7.26 Acres
- Construction Materials:Brick
Schools
- High school:Orange
- Middle school:Gravelly Hill
Utilities
- Water:Well
- Sewer:Septic Tank
Finances and disclosures
- Price:$875,000
- Price per sq. ft.:$198.86
- Tax amount:$4,691
Parking
- Parking description:Attached Carport, Carport, Driveway
- Garage spaces:2
 2026 Triad MLS, Inc. All rights reserved. IDX information is provided exclusively for personal, non-commercial use, and may not be used for any purpose other than to identify prospective properties consumers may be interested in purchasing. Information is deemed reliable but not guaranteed. This site will be monitored for ‘scraping’ and any use of search facilities of data on the site other than by potential buyers/sellers is prohibited. All Sale data is for informational purposes only and is not an indication of a market analysis or appraisal. Properties marked with the Triad MLS, Inc. icon are provided courtesy of the Triad MLS, Inc.’s, Internet Data Exchange Database.
New listings near 7201 Efland Cedar Grove Road
- New
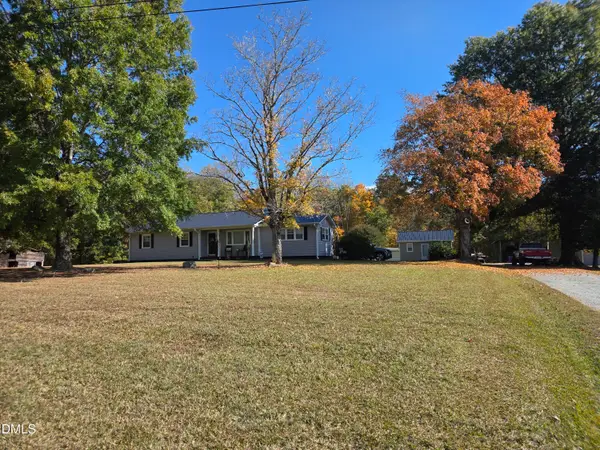 $539,900Active3 beds 1 baths1,413 sq. ft.
5211 Lib Road, Cedar Grove, NC 27231
MLS# 10201565Listed by: WILLS HANCOCK PROPERTIES, INC - New
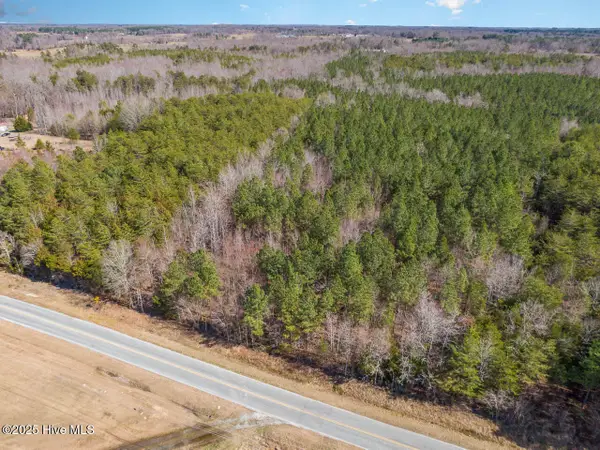 $198,500Active15.19 Acres
7275 Atkins Road, Mebane, NC 27302
MLS# 100613919Listed by: COLDWELL BANKER HPW PITTSBORO - New
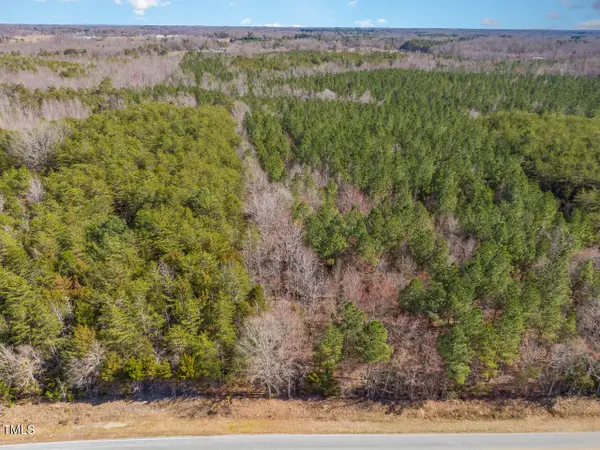 $198,500Active15.19 Acres
7275 Atkins Road, Mebane, NC 27302
MLS# 10201306Listed by: COLDWELL BANKER HPW PITTSBORO - New
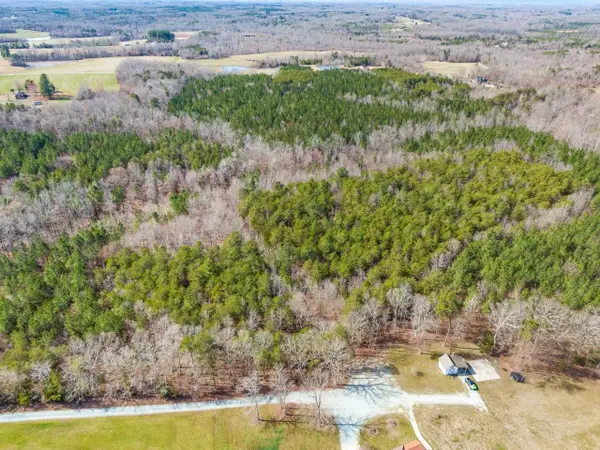 $194,500Active13.5 Acres
7284 State Hwy 49, Mebane, NC 27302
MLS# 10201307Listed by: COLDWELL BANKER HPW PITTSBORO  $310,000Pending3 beds 2 baths1,167 sq. ft.
5822 Mill Pointe Lane, Efland, NC 27243
MLS# 10197836Listed by: ABOVE & BEYOND REALTY LLC $517,000Active3 beds 3 baths1,764 sq. ft.
738 Sinai Circle, Hillsborough, NC 27278
MLS# 10197823Listed by: DASH CAROLINA $749,900Active4 beds 4 baths4,580 sq. ft.
3717 Angus Lane, Efland, NC 27243
MLS# 10197225Listed by: KELLER WILLIAMS CENTRAL $279,999Active10 Acres
5014 Belle Pointe Court, Hillsborough, NC 27278
MLS# 4430966Listed by: MRE BROKERAGE SERVICES LLC $175,000Active0.96 Acres
605 Canotage Court, Cedar Grove, NC 27231
MLS# 10195735Listed by: COMPASS -- CHAPEL HILL - DURHAM


Protect your home and budget from life's surprises with an Assurant Home Warranty, backed by a partner that supports you through every step of homeownership. Explore Plans.
© 2026 Better Homes and Gardens Real Estate LLC. An Anywhere Real Estate company. All rights reserved. Better Homes and Gardens® Real Estate is a registered trademark owned by Meredith Operations Corporation, licensed to Better Homes and Gardens Real Estate LLC and used with permission. Better Homes and Gardens Real Estate LLC fully supports the principles of the Fair Housing Act and the Equal Opportunity Act. Listing information is deemed reliable but is not guaranteed accurate.
Each office is independently owned and operated.
Any services or products provided by third parties are not provided by, affiliated with or related to Better Homes and Gardens Real Estate LLC, or its affiliated companies.