
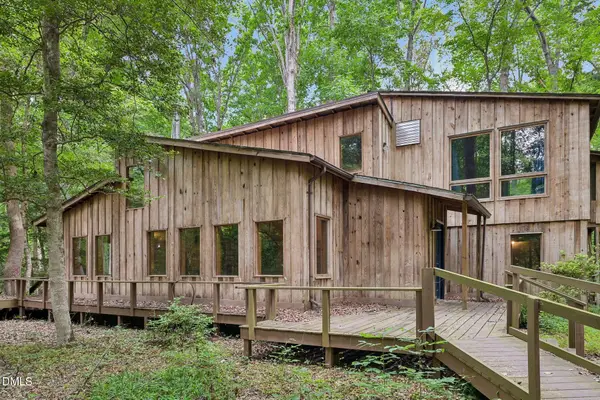
1001 Kingswood Drive, Chapel Hill, NC 27517
Local realty services provided by:Better Homes and Gardens Real Estate Paracle
1001 Kingswood Drive,Chapel Hill, NC 27517
$210,000
- 1 Beds
- 1 Baths
- 780 sq. ft.
- Single family
- Active
Listed by: james lee
Office: pinnacle realty
MLS#:10186565
Source:RD
Price summary
- Price:$210,000
- Price per sq. ft.:$269.23
- Monthly HOA dues:$300
About this home
Welcome to this beautifully maintained condo that offers a perfect blend of comfort, convenience, and low-maintenance living. This condo features a granite countertop in the kitchen and a bright, open floor plan, a spacious living area with a good-sized bedroom. The outside patio area creates the perfect spot for morning coffee or evening unwinding. Located just minutes from UNC-Chapel Hill. shopping dining. parks, this condo places you close to everything Durham/Chapel Hill has to offer. Do not miss this excellent opportunity in a highly desirable location.
Contact an agent
Home facts
- Year built:1991
- Subdivision & Development:Downing Creek
- Listing ID #:10186565
- Added:59 day(s) ago
- Updated:October 13, 2026 at 03:12 PM
Rooms and interior
- Bedrooms:1
- Total bathrooms:1
- Full bathrooms:1
- Rooms Total:1
- Flooring:Luxury Vinyl, Tile, Wood
- Bathrooms Description:Bathtub/Shower Combination
- Kitchen Description:Cooktop, Dishwasher, Electric Oven, Electric Range, Electric Water Heater, Free-Standing Electric Range, Free-Standing Range, Ice Maker, Microwave, Range, Washer/Dryer, Water Heater
- Living area:780 sq. ft.
Heating and cooling
- Cooling:Ceiling Fan(s), Central Air
- Heating:Fireplace(s), Forced Air
- Central air:Yes
Structure and exterior
- Roof:Shingle
- Year built:1991
- Building area:780 sq. ft.
- Architectural Style:Traditional, Transitional
- Construction Materials:Brick, Masonite
- Exterior Features:Patio, Porch
- Foundation Description:Slab
- Levels:Multi/Split
Schools
- High school:Durham - Charles E Jordan Sr High School
- Middle school:Durham - Sherwood Githens Middle
- Elementary school:Durham - Creekside Elementary
Utilities
- Water:Public
- Sewer:Public Sewer
Finances and disclosures
- Price:$210,000
- Price per sq. ft.:$269.23
- Tax amount:$2,453
Features and amenities
- Laundry features:In Unit, Inside, Laundry Room
Parking
- Total parking spaces:1
 Listings marked with a Doorify MLS icon are provided courtesy of the Doorify MLS, of North Carolina, Internet Data Exchange Database. Brokers make an effort to deliver accurate information, but buyers should independently verify any information on which they will rely in a transaction. The listing broker shall not be responsible for any typographical errors, misinformation, or misprints, and they shall be held totally harmless from any damages arising from reliance upon this data. This data is provided exclusively for consumers’ personal, non-commercial use. Copyright 2026 Doorify MLS of North Carolina. All rights reserved.
New listings near 1001 Kingswood Drive
- New
 $575,000Active3 beds 2 baths2,385 sq. ft.
625 Legend Oaks Drive, Chapel Hill, NC 27517
MLS# 10198066Listed by: JULIE ROLAND REALTY INC - New
 $1,670,000Active4 beds 4 baths4,000 sq. ft.
10348 Nash, Chapel Hill, NC 27517
MLS# 10198001Listed by: GOVERNORS CLUB REALTY - New
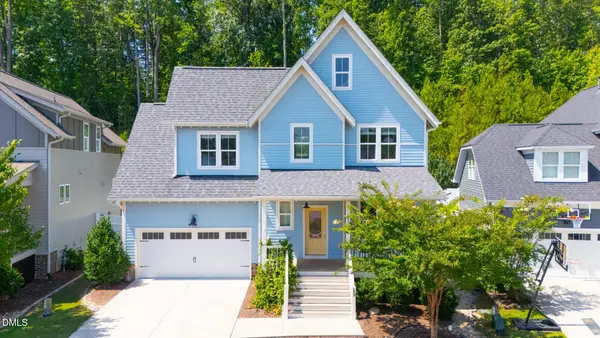 $715,000Active4 beds 3 baths2,524 sq. ft.
201 Bluffwood Avenue, Chapel Hill, NC 27516
MLS# 10197936Listed by: CHOSEN REAL ESTATE GROUP - New
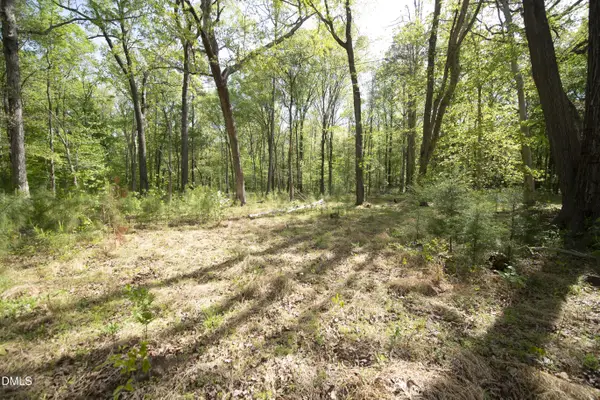 $500,000Active4 Acres
7202 Old Nc 86, Chapel Hill, NC 27516
MLS# 10197900Listed by: JJH REALTY - New
 $699,900Active4 beds 3 baths2,875 sq. ft.
104 Highland Drive, Chapel Hill, NC 27514
MLS# 10197890Listed by: TRAMMEL BROTHERS INC. - New
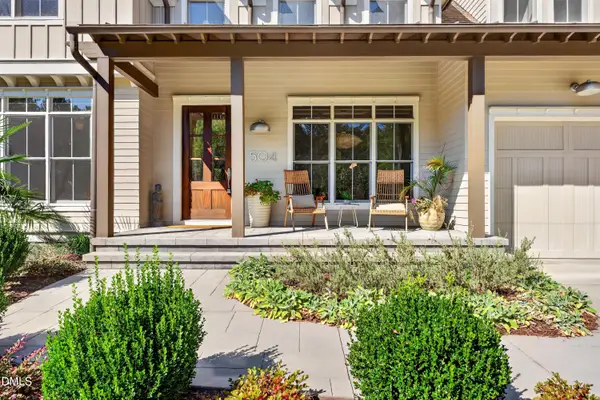 $1,175,000Active5 beds 5 baths4,037 sq. ft.
504 Rockgarden Road, Chapel Hill, NC 27516
MLS# 10197873Listed by: COMPASS -- CHAPEL HILL - DURHAM - New
 $350,000Active3 beds 2 baths1,860 sq. ft.
411 Yorktown Drive, Chapel Hill, NC 27516
MLS# 10197837Listed by: KELLER WILLIAMS ELITE REALTY - New
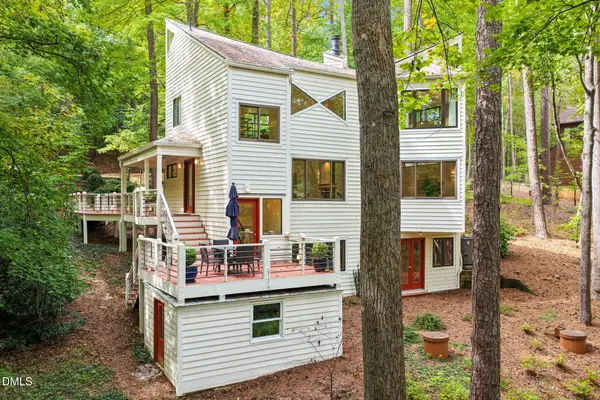 $549,000Active2 beds 2 baths1,895 sq. ft.
6426 Heartwood Drive, Chapel Hill, NC 27516
MLS# 10197793Listed by: NEST REALTY OF THE TRIANGLE - New
 $975,000Active4 beds 3 baths2,375 sq. ft.
1733 Mt Carmel Church Road, Chapel Hill, NC 27517
MLS# 10197700Listed by: NATALIE & CO REAL ESTATE - New
 $800,000Active3 beds 2 baths1,966 sq. ft.
268 Box Turtle Trail, Chapel Hill, NC 27516
MLS# 10197718Listed by: PREMIER AGENTS NETWORK


Protect your home and budget from life's surprises with an Assurant Home Warranty, backed by a partner that supports you through every step of homeownership. Explore Plans.
© 2026 Better Homes and Gardens Real Estate LLC. An Anywhere Real Estate company. All rights reserved. Better Homes and Gardens® Real Estate is a registered trademark owned by Meredith Operations Corporation, licensed to Better Homes and Gardens Real Estate LLC and used with permission. Better Homes and Gardens Real Estate LLC fully supports the principles of the Fair Housing Act and the Equal Opportunity Act. Listing information is deemed reliable but is not guaranteed accurate.
Each office is independently owned and operated.
Any services or products provided by third parties are not provided by, affiliated with or related to Better Homes and Gardens Real Estate LLC, or its affiliated companies.