
6426 Heartwood Drive, Chapel Hill, NC 27516
Local realty services provided by:Better Homes and Gardens Real Estate Paracle
6426 Heartwood Drive,Chapel Hill, NC 27516
$549,000
- 2 Beds
- 2 Baths
- 1,895 sq. ft.
- Single family
- Active
Listed by: wendy tanson
Office: nest realty of the triangle
MLS#:10197793
Source:RD
Price summary
- Price:$549,000
- Price per sq. ft.:$289.71
- Monthly HOA dues:$37.5
About this home
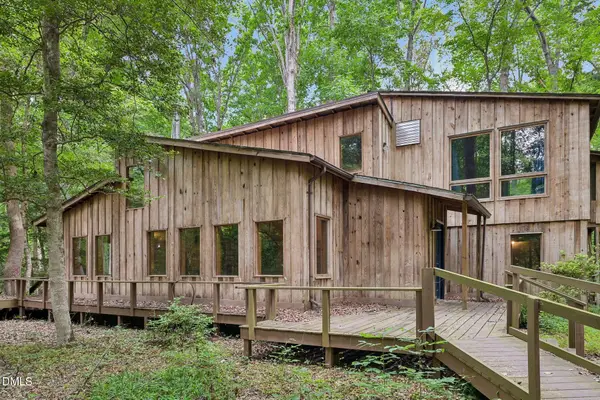
Exquisite John Hartley contemporary home with water views! This stunning one-of-a-kind design features signature Hartley touches: expansive windows, high end natural finishes, abundant light, and rooms with unique architectural interest. Enjoy stellar design and construction, all perfectly set on the near half acre lot to capture the gorgeous pond below. The entire back of the home: Living, Dining, Bedrooms and sitting room, all overlook the water. You can swim, boat, and fish! Or just sit back and enjoy the sun shimmering on the water from your large back deck. Inside, you'll relish the soaring two story ceiling with custom "bow tie" window in the Dining Room, updated or refinished hardwoods through all main living areas, and a flexible, light-filled floor plan. The house also boasts two primary suites! One up and one down, both showcasing pond views, and both with newly renovated bathrooms! Plus a large loft perfect for office, with its own loft above. Beyond, enjoy the community garden and amphitheater in this small, beloved community that's just a stones throw to the Emerson Waldorf School. Feel a world away, yet be just minutes from major highways and universities. You're bound to leave your heart at 6426 Heartwood; it's just that special....
Contact an agent
Home facts
- Year built:1991
- Subdivision & Development:Heartwood at Blackwood Mtn
- Listing ID #:10197793
- Added:1 day(s) ago
- Updated:October 10, 2026 at 11:03 PM
Rooms and interior
- Bedrooms:2
- Total bathrooms:2
- Full bathrooms:2
- Rooms Total:6
- Flooring:Ceramic Tile, Hardwood, Luxury Vinyl
- Bathrooms Description:Walk-In Shower
- Kitchen Description:Dishwasher, Gas Oven, Refrigerator
- Living area:1,895 sq. ft.
Heating and cooling
- Cooling:Central Air
- Heating:Central, Forced Air
- Central air:Yes
Structure and exterior
- Roof:Shingle
- Year built:1991
- Building area:1,895 sq. ft.
- Lot area:0.4 Acres
- Lot Features:Back Yard, Hardwood Trees, Many Trees, Sloped, Views, Wooded
- Architectural Style:Contemporary
- Construction Materials:Cedar
- Exterior Features:Deck, Front Porch, Private Yard, Rear Porch, Side Porch, Wrap Around
- Foundation Description:Permanent
- Levels:Three Or More
Schools
- High school:Orange - Cedar Ridge High
- Middle school:Orange - A L Stanback Middle
- Elementary school:Orange - New Hope Elementary
Utilities
- Water:Public
- Sewer:Septic Tank
Finances and disclosures
- Price:$549,000
- Price per sq. ft.:$289.71
- Tax amount:$4,091
Features and amenities
- Laundry features:Laundry Closet
- Amenities:Wood Frames
Parking
- Parking description:Gravel, Parking Pad
 Listings marked with a Doorify MLS icon are provided courtesy of the Doorify MLS, of North Carolina, Internet Data Exchange Database. Brokers make an effort to deliver accurate information, but buyers should independently verify any information on which they will rely in a transaction. The listing broker shall not be responsible for any typographical errors, misinformation, or misprints, and they shall be held totally harmless from any damages arising from reliance upon this data. This data is provided exclusively for consumers’ personal, non-commercial use. Copyright 2026 Doorify MLS of North Carolina. All rights reserved.
New listings near 6426 Heartwood Drive
- New
 $975,000Active4 beds 3 baths2,375 sq. ft.
1733 Mt Carmel Church Road, Chapel Hill, NC 27517
MLS# 10197700Listed by: NATALIE & CO REAL ESTATE - New
 $800,000Active3 beds 2 baths1,966 sq. ft.
268 Box Turtle Trail, Chapel Hill, NC 27516
MLS# 10197718Listed by: PREMIER AGENTS NETWORK - New
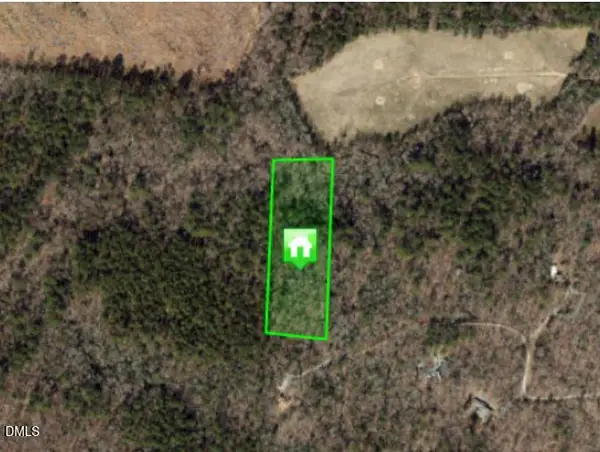 $135,000Active4.24 Acres
0 Box Turtle Trail, Chapel Hill, NC 27516
MLS# 10197719Listed by: PREMIER AGENTS NETWORK - New
 $120,000Active3 Acres
00 Box Turtle Trail, Chapel Hill, NC 27516
MLS# 10197720Listed by: PREMIER AGENTS NETWORK - New
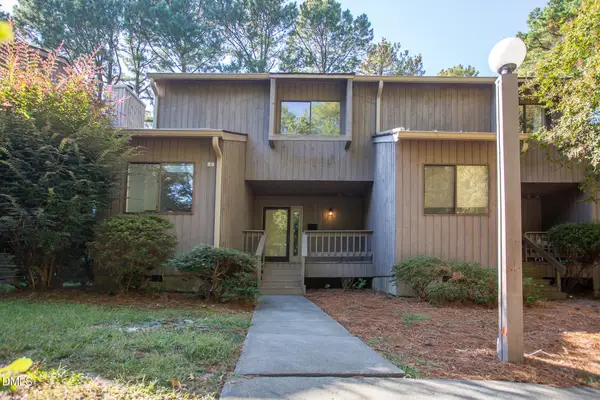 $295,000Active3 beds 2 baths1,558 sq. ft.
69 Fernwood Lane, Chapel Hill, NC 27516
MLS# 10197674Listed by: INHABIT REAL ESTATE - New
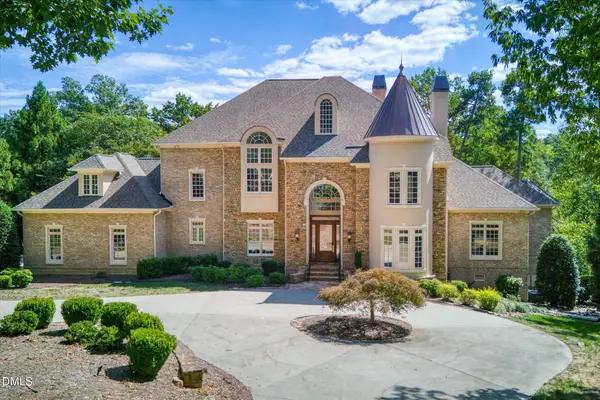 $2,250,000Active4 beds 7 baths7,500 sq. ft.
24200 Cherry, Chapel Hill, NC 27517
MLS# 10197683Listed by: COMPASS -- CHAPEL HILL - DURHAM - Open Sun, 2 to 4pmNew
 $975,000Active5 beds 4 baths4,512 sq. ft.
204 Woodleaf Drive, Chapel Hill, NC 27516
MLS# 10197650Listed by: LONG & FOSTER REAL ESTATE INC - Open Sun, 1 to 3pmNew
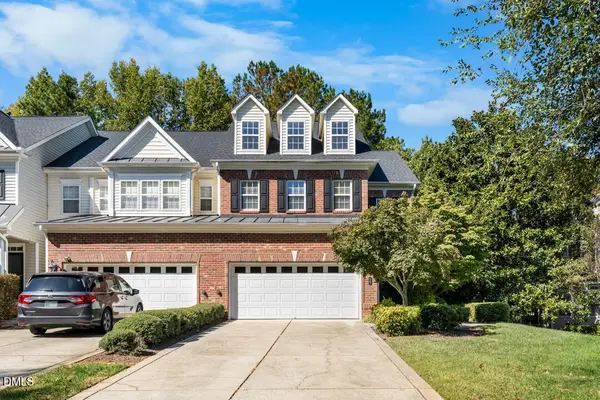 $570,000Active4 beds 4 baths3,434 sq. ft.
117 Towne Ridge Lane, Chapel Hill, NC 27516
MLS# 10197664Listed by: WEST & WOODALL REAL ESTATE - D - New
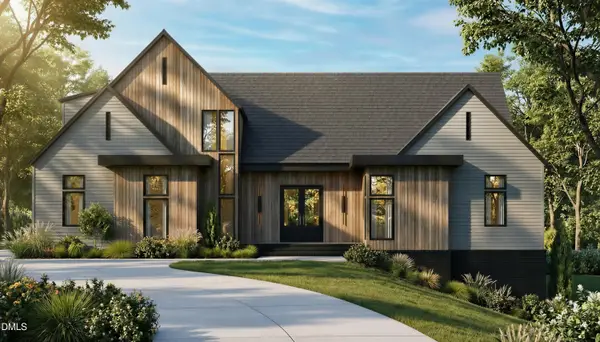 $1,850,000Active4 beds 5 baths5,412 sq. ft.
409 Granville Road, Chapel Hill, NC 27514
MLS# 10197626Listed by: COMPASS -- RALEIGH


Protect your home and budget from life's surprises with an Assurant Home Warranty, backed by a partner that supports you through every step of homeownership. Explore Plans.
© 2026 Better Homes and Gardens Real Estate LLC. An Anywhere Real Estate company. All rights reserved. Better Homes and Gardens® Real Estate is a registered trademark owned by Meredith Operations Corporation, licensed to Better Homes and Gardens Real Estate LLC and used with permission. Better Homes and Gardens Real Estate LLC fully supports the principles of the Fair Housing Act and the Equal Opportunity Act. Listing information is deemed reliable but is not guaranteed accurate.
Each office is independently owned and operated.
Any services or products provided by third parties are not provided by, affiliated with or related to Better Homes and Gardens Real Estate LLC, or its affiliated companies.