
124 Chapel Run Way, Chapel Hill, NC 27517
Local realty services provided by:Better Homes and Gardens Real Estate Paracle
124 Chapel Run Way,Chapel Hill, NC 27517
$589,900
- 3 Beds
- 3 Baths
- 1,952 sq. ft.
- Single family
- Active
Listed by: samara presley, amy huller
Office: smart choice realty company
MLS#:10182082
Source:RD
Price summary
- Price:$589,900
- Price per sq. ft.:$302.2
- Monthly HOA dues:$50
About this home
Don't miss this opportunity to be ideally positioned along the Highway 54 corridor and less than two miles from I-40! This Chapel Run home offers convenient access to UNC-Chapel Hill, UNC Health, Duke University Medical Center, Research Triangle Park, and downtown Durham. It's an excellent fit for healthcare professionals, RTP relocators, growing families, and remote or hybrid workers seeking a central Triangle location with a Chapel Hill address. Enjoy the restaurants of nearby Meadowmont and the shopping at the Streets at Southpoint! Built by David Weekley Homes in 2017, the Energy Star Platinum-certified home combines modern construction with energy-efficient features and move-in-ready finishes. The open main level features luxury vinyl plank flooring installed in 2026 and a spacious family room with a gas-log fireplace that flows into the dining area and gourmet kitchen. Quartz countertops, stainless steel gas appliances, abundant cabinetry, a pantry, and an oversized island with breakfast seating make the kitchen ideal for everyday living and entertaining. Upstairs are three spacious bedrooms, including a private primary suite with a walk-in closet and en-suite bath. Covered front and rear porches extend the living space outdoors, while a convenient drop zone, tankless water heater, natural gas HVAC, and HOA dues of only $150 quarterly add everyday value....
Contact an agent
Home facts
- Year built:2017
- Subdivision & Development:Chapel Run
- Listing ID #:10182082
- Added:81 day(s) ago
- Updated:October 13, 2026 at 03:52 PM
Rooms and interior
- Bedrooms:3
- Total bathrooms:3
- Full bathrooms:2
- Rooms Total:8
- Flooring:Carpet, Luxury Vinyl, Tile
- Bathrooms Description:Bathtub/Shower Combination, Double Vanity, Separate Shower, Shower Only, Walk-In Shower, Water Closet
- Kitchen Description:Dishwasher, Dryer, Gas Range, Microwave, Refrigerator, Stainless Steel Appliance(s), Washer, Washer/Dryer
- Living area:1,952 sq. ft.
Heating and cooling
- Cooling:Central Air, Dual, Electric
- Heating:Natural Gas
- Central air:Yes
Structure and exterior
- Roof:Shingle
- Year built:2017
- Building area:1,952 sq. ft.
- Lot area:0.1 Acres
- Lot Features:Back Yard
- Architectural Style:Craftsman, Transitional
- Construction Materials:Fiber Cement
- Exterior Features:Covered, Front Porch, Patio, Porch, Private Yard, Rain Gutters
- Foundation Description:Slab
- Levels:Two
Schools
- High school:Durham - Charles E Jordan Sr High School
- Middle school:Durham - Sherwood Githens Middle
- Elementary school:Durham - Creekside Elementary
Utilities
- Water:Public
- Sewer:Public Sewer
Finances and disclosures
- Price:$589,900
- Price per sq. ft.:$302.2
- Tax amount:$5,374
Features and amenities
- Laundry features:Inside, Laundry Room, Upper Level
Parking
- Parking description:Attached, Driveway, Garage, Garage Faces Front
- Garage:Yes
- Garage spaces:2
 Listings marked with a Doorify MLS icon are provided courtesy of the Doorify MLS, of North Carolina, Internet Data Exchange Database. Brokers make an effort to deliver accurate information, but buyers should independently verify any information on which they will rely in a transaction. The listing broker shall not be responsible for any typographical errors, misinformation, or misprints, and they shall be held totally harmless from any damages arising from reliance upon this data. This data is provided exclusively for consumers’ personal, non-commercial use. Copyright 2026 Doorify MLS of North Carolina. All rights reserved.
New listings near 124 Chapel Run Way
- Coming Soon
 $560,000Coming Soon3 beds 2 baths1,975 sq. ft.
2872 Farrington Point Road, Chapel Hill, NC 27517
MLS# 10198112Listed by: COLDWELL BANKER ADVANTAGE HP - New
 $295,000Active3 beds 2 baths1,461 sq. ft.
1114 Arborgate Circle, Chapel Hill, NC 27514
MLS# 10198119Listed by: LOGAN CARTER REALTY - New
 $575,000Active3 beds 2 baths2,385 sq. ft.
625 Legend Oaks Drive, Chapel Hill, NC 27517
MLS# 10198066Listed by: JULIE ROLAND REALTY INC - New
 $1,670,000Active4 beds 4 baths4,000 sq. ft.
10348 Nash, Chapel Hill, NC 27517
MLS# 10198001Listed by: GOVERNORS CLUB REALTY - New
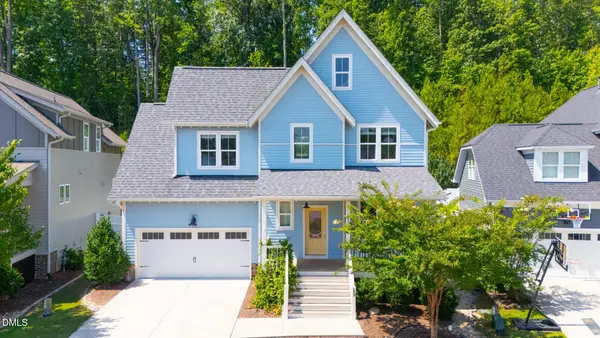 $715,000Active4 beds 3 baths2,524 sq. ft.
201 Bluffwood Avenue, Chapel Hill, NC 27516
MLS# 10197936Listed by: CHOSEN REAL ESTATE GROUP - New
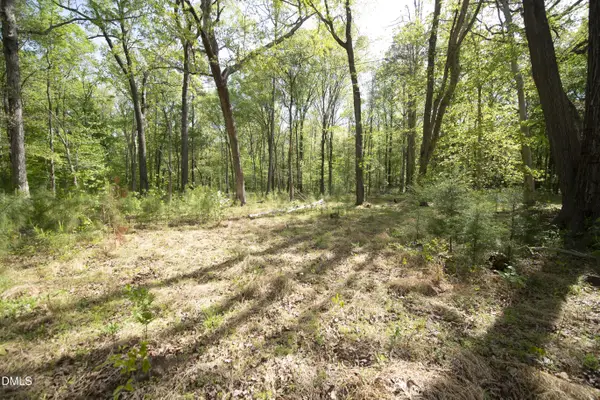 $500,000Active4 Acres
7202 Old Nc 86, Chapel Hill, NC 27516
MLS# 10197900Listed by: JJH REALTY - New
 $699,900Active4 beds 3 baths2,875 sq. ft.
104 Highland Drive, Chapel Hill, NC 27514
MLS# 10197890Listed by: TRAMMEL BROTHERS INC. - New
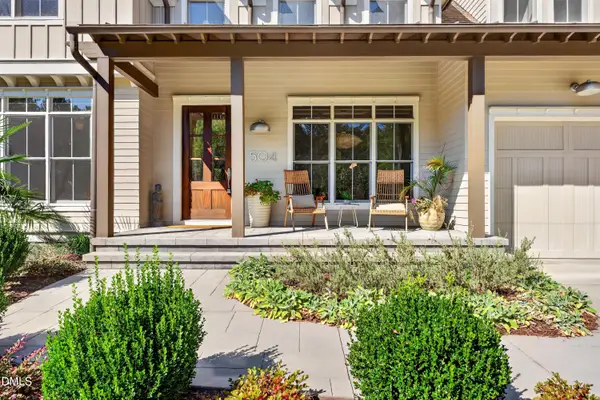 $1,175,000Active5 beds 5 baths4,037 sq. ft.
504 Rockgarden Road, Chapel Hill, NC 27516
MLS# 10197873Listed by: COMPASS -- CHAPEL HILL - DURHAM - New
 $350,000Active3 beds 2 baths1,860 sq. ft.
411 Yorktown Drive, Chapel Hill, NC 27516
MLS# 10197837Listed by: KELLER WILLIAMS ELITE REALTY - New
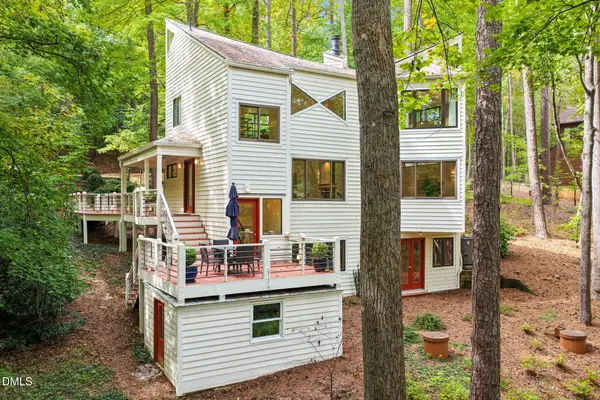 $549,000Active2 beds 2 baths1,895 sq. ft.
6426 Heartwood Drive, Chapel Hill, NC 27516
MLS# 10197793Listed by: NEST REALTY OF THE TRIANGLE


Protect your home and budget from life's surprises with an Assurant Home Warranty, backed by a partner that supports you through every step of homeownership. Explore Plans.
© 2026 Better Homes and Gardens Real Estate LLC. An Anywhere Real Estate company. All rights reserved. Better Homes and Gardens® Real Estate is a registered trademark owned by Meredith Operations Corporation, licensed to Better Homes and Gardens Real Estate LLC and used with permission. Better Homes and Gardens Real Estate LLC fully supports the principles of the Fair Housing Act and the Equal Opportunity Act. Listing information is deemed reliable but is not guaranteed accurate.
Each office is independently owned and operated.
Any services or products provided by third parties are not provided by, affiliated with or related to Better Homes and Gardens Real Estate LLC, or its affiliated companies.