
127 Essex Drive, Chapel Hill, NC 27514
Local realty services provided by:Better Homes and Gardens Real Estate Paracle
127 Essex Drive,Chapel Hill, NC 27514
$399,800
- 3 Beds
- 2 Baths
- 1,589 sq. ft.
- Townhouse
- Active
Upcoming open houses
- Sat, May 3001:00 pm - 03:00 pm
- Sun, May 3101:00 pm - 03:00 pm
Listed by: ewa orocz
Office: triangle home experts
MLS#:10148051
Source:RD
Price summary
- Price:$399,800
- Price per sq. ft.:$251.6
- Monthly HOA dues:$403
About this home
WALK TO EAST CHAPEL HILL HIGH. This charming 3-bedroom, 2-bathroom townhome is nestled in the quiet Coventry neighborhood, perfectly positioned near Chapel Hill's most coveted destinations. Enjoy an effortless commute with a short drive to the University of North Carolina and UNC Hospitals.
The home also boasts exceptional walkability, located just steps away from the Carol Woods Retirement Community, East Chapel Hill High School, and the vibrant dining, shopping, and entertainment options at Timberlyne Shopping Center. Right on the the free bus route-getting around is a breeze. Enjoy future proximity to the upcoming 860 Weaver Dairy Road community. Recently approved by the Town Council, this nearby 45-acre project will enhance local connectivity with new greenway trails, public parks, and potential future retail/flex space. The development includes a mix of townhomes and apartments, adding vibrant residential options and modern infrastructure to the North Chapel Hill.
127 Essex Drive also features an exceptional layout, thoughtfully designed for both comfort and functionality. The MAIN floor offers a seamless flow between the kitchen and the open-concept living and dining area, along with TWO well-appointed bedrooms.
The second floor adds a spacious third bedroom and a lovely loft, complemented by a full bathroom and generous additional storage. With beautiful hardwood floors throughout and a wonderful back patio perfect for relaxing, this home is truly a special find....
Contact an agent
Home facts
- Year built:1984
- Listing ID #:10148051
- Added:93 day(s) ago
- Updated:May 25, 2026 at 10:56 PM
Rooms and interior
- Bedrooms:3
- Total bathrooms:2
- Full bathrooms:2
- Rooms Total:9
- Flooring:Vinyl
- Dining Description:Living/Dining Room Combination
- Bathrooms Description:Bathtub/Shower Combination
- Kitchen Description:Dishwasher, Electric Range, Range Hood
- Living area:1,589 sq. ft.
Heating and cooling
- Cooling:Ceiling Fan(s), Gas
- Heating:Heat Pump
Structure and exterior
- Roof:Shingle
- Year built:1984
- Building area:1,589 sq. ft.
- Lot area:0.04 Acres
- Lot Features:Landscaped, Near Public Transit
- Architectural Style:Traditional, Tudor
- Construction Materials:Brick Veneer
- Exterior Features:Deck
- Levels:One and One Half
Schools
- High school:CH/Carrboro - East Chapel Hill
- Middle school:CH/Carrboro - Smith
- Elementary school:Chapel Hill Carrboro - Estes Hills Elementary School
Utilities
- Water:Public
- Sewer:Public Sewer
Finances and disclosures
- Price:$399,800
- Price per sq. ft.:$251.6
- Tax amount:$4,985
Features and amenities
- Appliances:Dishwasher, Electric Range, Range Hood, Washer/Dryer Stacked
- Laundry features:Laundry Closet, Main Level, Washer/Dryer Stacked
- Amenities:Ceiling Fan(s), Entrance Foyer, Laminate Counters, Management, Vaulted Ceiling(s), Washer/Dryer Stacked
Parking
- Parking description:Parking Lot
 Listings marked with a Doorify MLS icon are provided courtesy of the Doorify MLS, of North Carolina, Internet Data Exchange Database. Brokers make an effort to deliver accurate information, but buyers should independently verify any information on which they will rely in a transaction. The listing broker shall not be responsible for any typographical errors, misinformation, or misprints, and they shall be held totally harmless from any damages arising from reliance upon this data. This data is provided exclusively for consumers’ personal, non-commercial use. Copyright 2026 Doorify MLS of North Carolina. All rights reserved.
New listings near 127 Essex Drive
- New
 $795,000Active3 beds 2 baths1,645 sq. ft.
217 Hillsborough Street, Chapel Hill, NC 27514
MLS# 10169550Listed by: COMPASS -- CHAPEL HILL - DURHAM - Coming Soon
 $2,975,000Coming Soon6 beds 7 baths
1054 Canterbury Lane, Chapel Hill, NC 27517
MLS# 10169551Listed by: CHAPEL HILL REALTY GROUP, INC. - New
 $1,085,000Active4 beds 2 baths2,460 sq. ft.
213 Hillsborough Street, Chapel Hill, NC 27514
MLS# 10169542Listed by: COMPASS -- CHAPEL HILL - DURHAM - New
 $599,900Active3 beds 2 baths2,112 sq. ft.
103 Nottingham Lane, Chapel Hill, NC 27517
MLS# 10169544Listed by: PROPERTY SPECIFIC, LLC - New
 $1,050,000Active4 beds 4 baths3,130 sq. ft.
50013 Brogden, Chapel Hill, NC 27517
MLS# 10169537Listed by: COMPASS -- CHAPEL HILL - DURHAM - Coming Soon
 $2,395,000Coming Soon4 beds 5 baths
490 Sun Forest Way #7b, Chapel Hill, NC 27517
MLS# 10169534Listed by: LELAND LITTLE PROPERTIES, LLC - New
 $1,850,000Active4 beds 5 baths5,143 sq. ft.
217 Oval Park Place, Chapel Hill, NC 27517
MLS# 10169527Listed by: COMPASS -- CHAPEL HILL - DURHAM 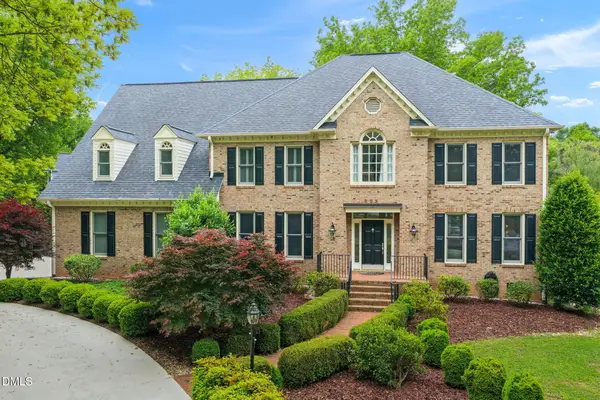 $1,550,000Pending5 beds 5 baths4,919 sq. ft.
303 Lake Hogan Farm Road, Chapel Hill, NC 27516
MLS# 10169505Listed by: NEST REALTY OF THE TRIANGLE- New
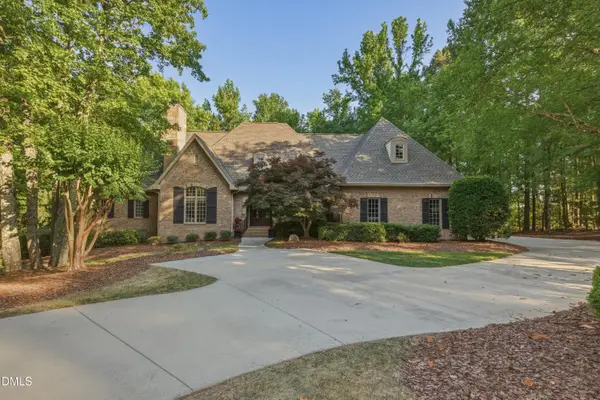 $1,100,000Active4 beds 4 baths3,820 sq. ft.
90028 Hoey, Chapel Hill, NC 27517
MLS# 10169489Listed by: COMPASS -- CHAPEL HILL - DURHAM - New
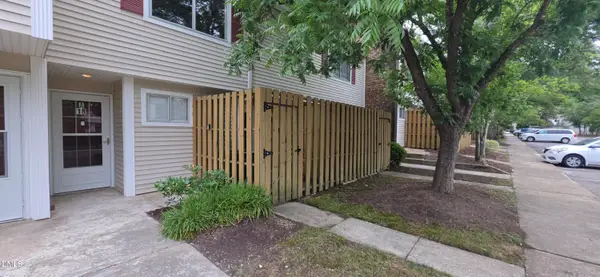 $275,000Active2 beds 3 baths1,083 sq. ft.
220 Elizabeth Street #A18, Chapel Hill, NC 27514
MLS# 10169480Listed by: NC REAL ESTATE GROUP


Protect your home and budget from life's surprises with an Assurant Home Warranty, backed by a partner that supports you through every step of homeownership. Explore Plans.
© 2026 Better Homes and Gardens Real Estate LLC. An Anywhere Real Estate company. All rights reserved. Better Homes and Gardens® Real Estate is a registered trademark owned by Meredith Operations Corporation, licensed to Better Homes and Gardens Real Estate LLC and used with permission. Better Homes and Gardens Real Estate LLC fully supports the principles of the Fair Housing Act and the Equal Opportunity Act. Listing information is deemed reliable but is not guaranteed accurate.
Each office is independently owned and operated.
Any services or products provided by third parties are not provided by, affiliated with or related to Better Homes and Gardens Real Estate LLC, or its affiliated companies.