
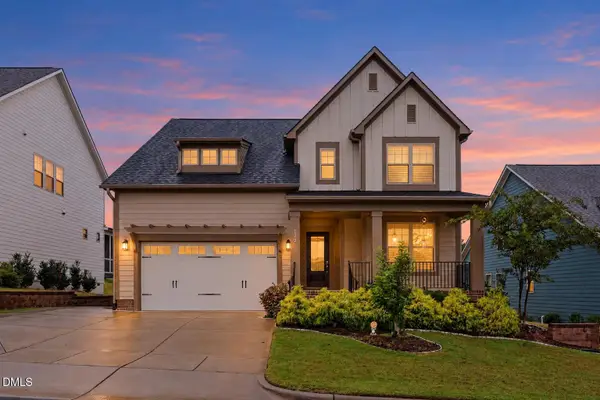
140 Rock Ledge Drive, Chapel Hill, NC 27516
Local realty services provided by:Better Homes and Gardens Real Estate Paracle
140 Rock Ledge Drive,Chapel Hill, NC 27516
$515,000
- 3 Beds
- 3 Baths
- 1,967 sq. ft.
- Single family
- Coming Soon
Listed by: emily kiara mcmillan
Office: exp realty of piedmont nc llc.
MLS#:10195358
Source:RD
Price summary
- Price:$515,000
- Price per sq. ft.:$261.82
- Monthly HOA dues:$205
About this home
Welcome to 140 Rock Ledge Dr—freshly updated, move-in ready, and nestled in the incredible Briar Chapel community! From the moment you step inside, you'll notice how bright, fresh, and inviting this home feels with brand-new carpet and fresh paint throughout. The thoughtfully designed floor plan offers comfortable spaces to gather, entertain, and enjoy everyday living, while abundant natural light creates a warm and welcoming feel throughout. With the recent updates already completed, you can simply move in and start making it your own! And the lifestyle here is hard to beat! Briar Chapel is known for its miles of walking and biking trails, pools, parks, sports courts, community events, and beautiful green spaces, giving you so much to enjoy right outside your door. Convenient to Chapel Hill, Pittsboro, shopping, dining, and everyday necessities, 140 Rock Ledge offers more than just a home—it offers a community and lifestyle you'll love coming home to!
Contact an agent
Home facts
- Year built:2017
- Subdivision & Development:Briar Chapel
- Listing ID #:10195358
- Updated:September 28, 2026 at 09:02 PM
Rooms and interior
- Bedrooms:3
- Total bathrooms:3
- Full bathrooms:2
- Rooms Total:5
- Flooring:Carpet, Wood
- Bathrooms Description:Bathtub/Shower Combination
- Kitchen Description:Dishwasher, Microwave, Oven
- Living area:1,967 sq. ft.
Heating and cooling
- Cooling:Central Air
- Heating:Fireplace(s), Forced Air, Natural Gas
- Central air:Yes
Structure and exterior
- Roof:Asphalt, Shingle
- Year built:2017
- Building area:1,967 sq. ft.
- Lot area:0.14 Acres
- Lot Features:Back Yard, Cleared
- Architectural Style:Traditional
- Construction Materials:Fiber Cement, Radiant Barrier
- Exterior Features:Covered, Fenced Yard, Front Porch
- Levels:Two
Schools
- High school:Chatham - Northwood High
- Middle school:Chatham - Margaret B Pollard Middle School
- Elementary school:Chatham - Perry W Harrison Elementary
Utilities
- Water:Public
- Sewer:Community Sewer
Finances and disclosures
- Price:$515,000
- Price per sq. ft.:$261.82
- Tax amount:$3,728
Parking
- Parking description:Detached, Garage
- Garage:Yes
- Garage spaces:2
 Listings marked with a Doorify MLS icon are provided courtesy of the Doorify MLS, of North Carolina, Internet Data Exchange Database. Brokers make an effort to deliver accurate information, but buyers should independently verify any information on which they will rely in a transaction. The listing broker shall not be responsible for any typographical errors, misinformation, or misprints, and they shall be held totally harmless from any damages arising from reliance upon this data. This data is provided exclusively for consumers’ personal, non-commercial use. Copyright 2026 Doorify MLS of North Carolina. All rights reserved.
New listings near 140 Rock Ledge Drive
- Coming Soon
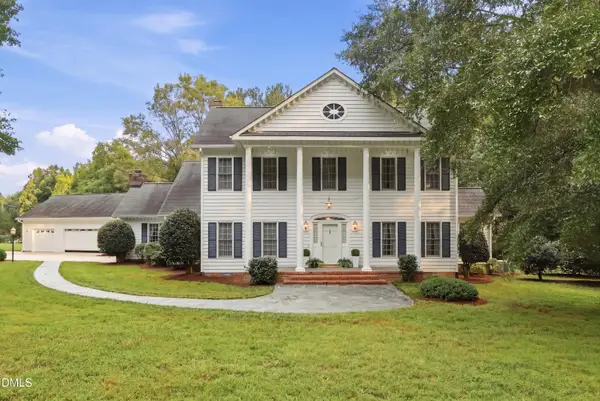 $1,195,000Coming Soon4 beds 4 baths3,662 sq. ft.
704 Bowden Road, Chapel Hill, NC 27516
MLS# 10195317Listed by: LONG & FOSTER REAL ESTATE INC - Coming Soon
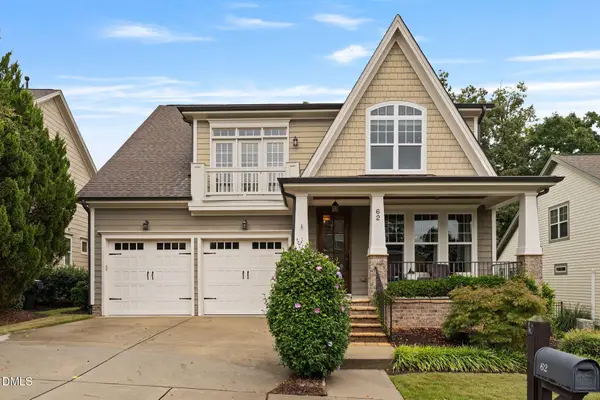 $754,600Coming Soon4 beds 4 baths2,893 sq. ft.
62 Dark Forest Drive, Chapel Hill, NC 27516
MLS# 10195115Listed by: EXP REALTY OF PIEDMONT NC LLC - Coming Soon
 $257,500Coming Soon2 beds 2 baths1,009 sq. ft.
112 Poplar Street, Chapel Hill, NC 27516
MLS# 10194924Listed by: LONG & FOSTER REAL ESTATE INC/WAKE FOREST - New
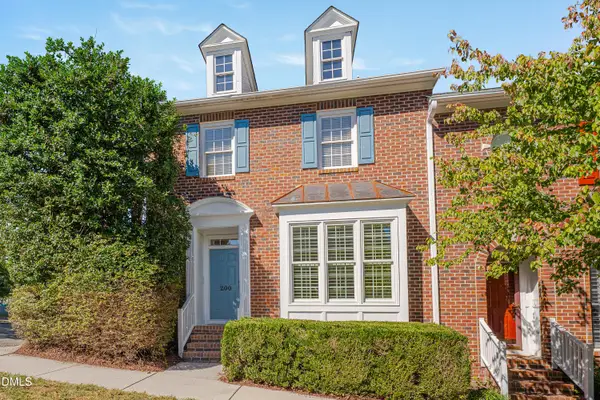 $595,000Active3 beds 3 baths1,647 sq. ft.
200 Greenview Drive, Chapel Hill, NC 27516
MLS# 10195335Listed by: BERKSHIRE HATHAWAY HOMESERVICE - New
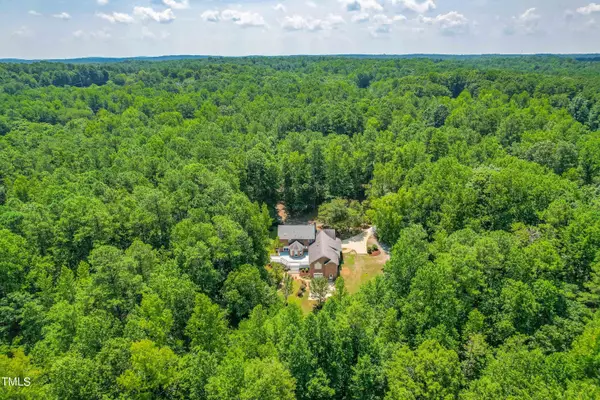 $1,250,000Active5 beds 4 baths3,889 sq. ft.
101 Springhill Forest Place, Chapel Hill, NC 27516
MLS# 10195296Listed by: KEVIN VAN ZYL - New
 $199,000Active3 beds 2 baths1,212 sq. ft.
500 Umstead Drive, Chapel Hill, NC 27516
MLS# 10194067Listed by: DANICA REALTY LLC - Open Sat, 10:30am to 12:30pmNew
 $725,000Active4 beds 3 baths2,982 sq. ft.
172 Stone Bridge Crossing, Chapel Hill, NC 27517
MLS# 10195196Listed by: GP HOMES LLC - Open Sat, 2 to 4pmNew
 $385,000Active2 beds 2 baths1,213 sq. ft.
37 S Circle Drive, Chapel Hill, NC 27516
MLS# 10195185Listed by: WEAVER STREET REALTY & AUCTION - New
 $344,000Active3 beds 2 baths1,462 sq. ft.
823 Providence Glen Drive, Chapel Hill, NC 27514
MLS# 10195130Listed by: NEST REALTY OF THE TRIANGLE


Protect your home and budget from life's surprises with an Assurant Home Warranty, backed by a partner that supports you through every step of homeownership. Explore Plans.
© 2026 Better Homes and Gardens Real Estate LLC. An Anywhere Real Estate company. All rights reserved. Better Homes and Gardens® Real Estate is a registered trademark owned by Meredith Operations Corporation, licensed to Better Homes and Gardens Real Estate LLC and used with permission. Better Homes and Gardens Real Estate LLC fully supports the principles of the Fair Housing Act and the Equal Opportunity Act. Listing information is deemed reliable but is not guaranteed accurate.
Each office is independently owned and operated.
Any services or products provided by third parties are not provided by, affiliated with or related to Better Homes and Gardens Real Estate LLC, or its affiliated companies.