
1401 Hatch Road, Chapel Hill, NC 27516
Local realty services provided by:Better Homes and Gardens Real Estate Paracle
1401 Hatch Road,Chapel Hill, NC 27516
$625,000
- 3 Beds
- 3 Baths
- 2,581 sq. ft.
- Single family
- Active
Listed by: kristin-tiki marie gwynne, tracy wright
Office: just be home realty
MLS#:10203248
Source:RD
Price summary
- Price:$625,000
- Price per sq. ft.:$242.15
About this home
Welcome to this inviting brick home nestled on two gorgeous acres, offering the perfect blend of privacy, comfort, and convenience just minutes from the heart of Chapel Hill. Surrounded by natural beauty, this well-maintained property offers peaceful living with plenty of room to spread out, both inside and out.
The main level features three bedrooms, two full bathrooms, a comfortable living room, and a separate den, providing flexible spaces for everyday living and entertaining. Start your mornings with coffee on the covered front porch, complete with a swing and room for rocking chairs, or enjoy the changing seasons from the heated/cooled sunporch and adjoining decks.
The full basement offers even more possibilities, with new epoxy flooring, a workshop, and a separate living area featuring its own entrance, full kitchen, and full bathroom. Ideal for extended family, guests, a home office, or other creative uses, this versatile space allows the home to adapt to your needs. Two laundry hookups add convenience and flexibility.
Outside, the beautiful two-acre property offers endless opportunities for gardening, hobbies, outdoor gatherings, or simply enjoying the peace and quiet. Two wells, a two-bay carport, and an existing electrical hookup near the home add to the property's many practical features.
With its solid construction, flexible floor plan, generous living spaces, and beautiful surroundings, this home offers a rare combination of tranquility and convenience in a desirable Chapel Hill location. Come experience all the possibilities!...
Contact an agent
Home facts
- Year built:1977
- Subdivision & Development:Not in a Subdivision
- Listing ID #:10203248
- Added:1 day(s) ago
- Updated:November 13, 2026 at 07:04 PM
Rooms and interior
- Bedrooms:3
- Total bathrooms:3
- Full bathrooms:3
- Flooring:Carpet, Combination, Concrete, Laminate, Linoleum, Vinyl, Wood
- Dining Description:Eat-in Kitchen, Kitchen/Dining Room Combination
- Bathrooms Description:Bathtub/Shower Combination
- Basement:Yes
- Basement Description:Apartment, Bath/Stubbed, Block, Concrete, Daylight, Exterior Entry, Full, Heated, Interior Entry, Partially Finished, Storage Space, Workshop
- Living area:2,581 sq. ft.
Heating and cooling
- Cooling:Central Air
- Heating:Central, Exhaust Fan, Fireplace(s), Forced Air, Propane, Wood
- Central air:Yes
Structure and exterior
- Roof:Architectural Shingle
- Year built:1977
- Building area:2,581 sq. ft.
- Lot area:2 Acres
- Lot Features:Back Yard, Cleared, Gentle Sloping
- Architectural Style:Ranch
- Construction Materials:Brick
- Exterior Features:Covered
- Foundation Description:Slab
- Levels:Two
Schools
- High school:Chapel Hill Carrboro - Chapel Hill High School
- Middle school:Chapel Hill Carrboro - Charles and Lucile McDougle Middle School
- Elementary school:Chapel Hill Carrboro - Charles and Lucile McDougle Elementary School
Utilities
- Water:Private, Well
- Sewer:Private Sewer, Septic Tank
Finances and disclosures
- Price:$625,000
- Price per sq. ft.:$242.15
- Tax amount:$5,462
Features and amenities
- Laundry features:Electric Dryer Hookup, In Carport, Laundry Room, Main Level, Multiple Locations, Upper Level, Washer Hookup
Parking
- Total parking spaces:2
- Parking description:Attached
- Garage:Yes
- Carport spaces:2
 Listings marked with a Doorify MLS icon are provided courtesy of the Doorify MLS, of North Carolina, Internet Data Exchange Database. Brokers make an effort to deliver accurate information, but buyers should independently verify any information on which they will rely in a transaction. The listing broker shall not be responsible for any typographical errors, misinformation, or misprints, and they shall be held totally harmless from any damages arising from reliance upon this data. This data is provided exclusively for consumers’ personal, non-commercial use. Copyright 2026 Doorify MLS of North Carolina. All rights reserved.
New listings near 1401 Hatch Road
- New
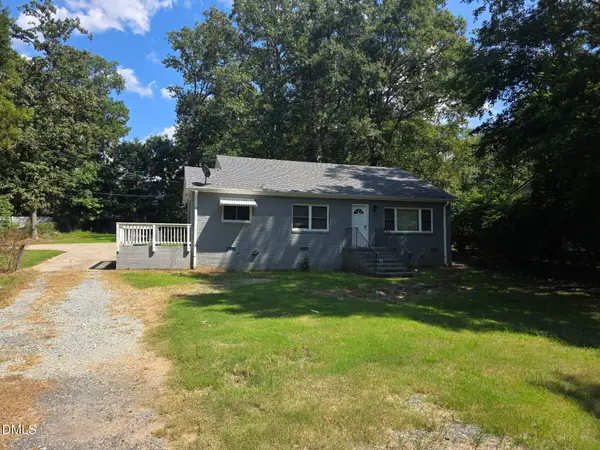 $360,000Active2 beds 2 baths1,326 sq. ft.
219 White Oak Drive, Durham, NC 27707
MLS# 10203244Listed by: WINLAND GROUP LLC - Open Sat, 2 to 4pmNew
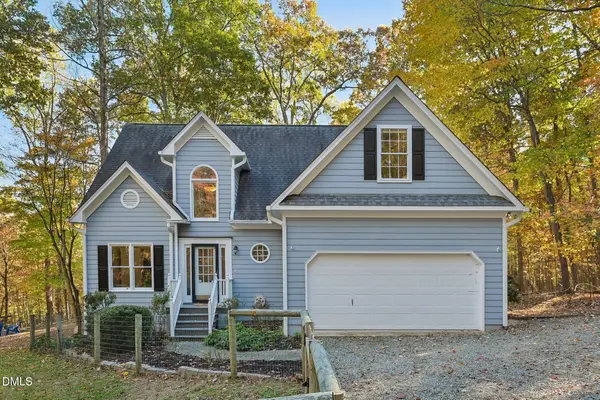 $521,000Active3 beds 3 baths1,991 sq. ft.
104 Valley Place, Chapel Hill, NC 27516
MLS# 10203175Listed by: FLEX REALTY - New
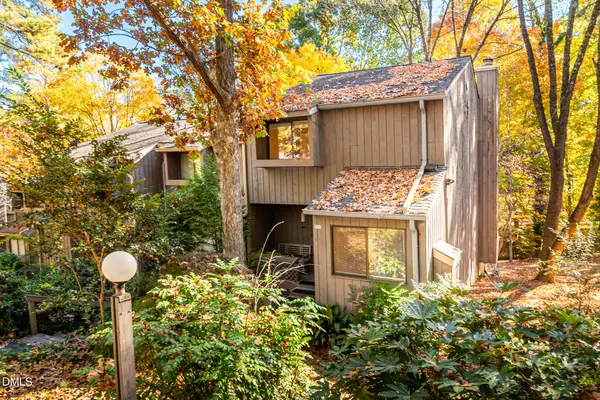 $340,000Active3 beds 4 baths2,152 sq. ft.
128 Ridge Trail, Chapel Hill, NC 27516
MLS# 10203192Listed by: URBAN DURHAM REALTY - New
 $60,000Active0.31 Acres
74307 Hasell, Chapel Hill, NC 27517
MLS# 10203203Listed by: HODGE&KITTRELLSOTHEBYSINTLRLTY - New
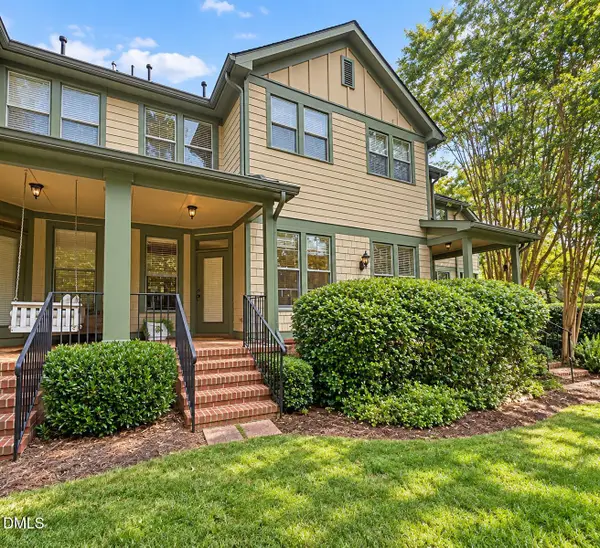 $395,000Active2 beds 3 baths1,644 sq. ft.
107 Presque Isle Lane, Chapel Hill, NC 27514
MLS# 10203106Listed by: COMPASS -- CHAPEL HILL - DURHAM - New
 $650,000Active4 beds 3 baths2,887 sq. ft.
112 Piano Street, Chapel Hill, NC 27516
MLS# 10202983Listed by: COMPASS -- CHAPEL HILL - DURHAM - New
 $225,000Active4.59 Acres
3620 Hawk Ridge Road, Chapel Hill, NC 27516
MLS# 10202971Listed by: COMPASS -- CHAPEL HILL - DURHAM - Open Sat, 3 to 5pmNew
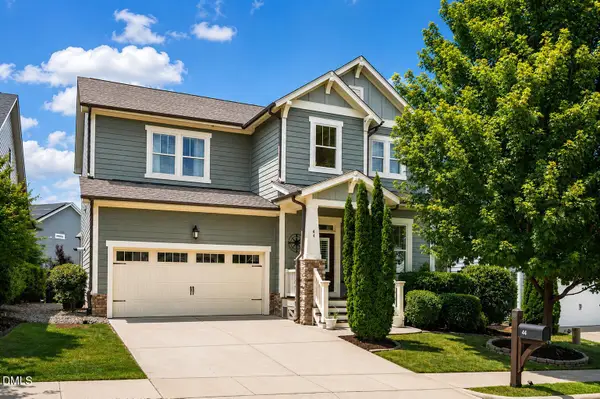 $710,000Active4 beds 3 baths2,940 sq. ft.
44 Rock Ledge Drive, Chapel Hill, NC 27516
MLS# 10202941Listed by: KELLER WILLIAMS ELITE REALTY - New
 $3,425,000Active5 beds 8 baths5,717 sq. ft.
246 Rockford Lane, Chapel Hill, NC 27516
MLS# 10202882Listed by: SKYVIEW REALTY, INC.


Protect your home and budget from life's surprises with an Assurant Home Warranty, backed by a partner that supports you through every step of homeownership. Explore Plans.
© 2026 Better Homes and Gardens Real Estate LLC. An Anywhere Real Estate company. All rights reserved. Better Homes and Gardens® Real Estate is a registered trademark owned by Meredith Operations Corporation, licensed to Better Homes and Gardens Real Estate LLC and used with permission. Better Homes and Gardens Real Estate LLC fully supports the principles of the Fair Housing Act and the Equal Opportunity Act. Listing information is deemed reliable but is not guaranteed accurate.
Each office is independently owned and operated.
Any services or products provided by third parties are not provided by, affiliated with or related to Better Homes and Gardens Real Estate LLC, or its affiliated companies.