
204 Woodleaf Drive, Chapel Hill, NC 27516
Local realty services provided by:Better Homes and Gardens Real Estate Paracle
204 Woodleaf Drive,Chapel Hill, NC 27516
$975,000
- 5 Beds
- 4 Baths
- 5,857 sq. ft.
- Single family
- Active
Upcoming open houses
- Sun, Oct 1102:00 pm - 04:00 pm
Listed by: julia tucker
Office: long & foster real estate inc
MLS#:10197650
Source:RD
Price summary
- Price:$975,000
- Price per sq. ft.:$166.47
- Monthly HOA dues:$15
About this home
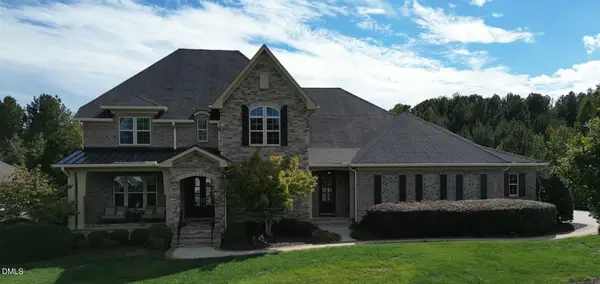
Situated in quiet, peaceful North Haven, this five-bedroom, 3.5-bath single-family residence offers substantial living space on a generous lot. The gracious owners suite offers a newly and elegantly remodeled bath and a huge walk in closet. The new carpet upstairs makes for cosy bedrooms. Hardwood floors, a stone wood burning fireplace flanked by built in bookcases and a Scarlet O'Hara circular stair case set this home apart, It is stylish and comfortable! The .80 acre, 34,848-square-foot property provides room for outdoor pursuits and future expansion. Heavily wooded and backing to Resource Conservation District provides for privacy while enjoying the expansive multi level deck. A two-car garage supports everyday convenience, vehicle and stuff storage. The thoughtful layout across multiple bedrooms and bathrooms accommodates various household configurations. A fully finished lower level is perfect for guest accommodations, in-law suite or income earning rental unit. Good storage and thoughtful closet space through out. Located in Chapel Hill, this residence presents a solid foundation for homeownership and long-term value....
Contact an agent
Home facts
- Year built:1994
- Subdivision & Development:North Haven
- Listing ID #:10197650
- Added:1 day(s) ago
- Updated:October 10, 2026 at 01:07 AM
Rooms and interior
- Bedrooms:5
- Total bathrooms:4
- Full bathrooms:3
- Rooms Total:10
- Flooring:Carpet, Hardwood, Marble, Simulated Wood, Tile, Wood
- Dining Description:Eat-in Kitchen
- Bathrooms Description:Bidet, Double Vanity, Soaking Tub, Walk-In Shower
- Kitchen Description:Dishwasher, Dryer, Free-Standing Refrigerator, Gas Range, Ice Maker, Microwave, Range, Refrigerator, Stainless Steel Appliance(s), Washer, Washer/Dryer
- Basement:Yes
- Basement Description:Daylight, Exterior Entry, Finished, Storage Space, Walk-Out Access
- Living area:5,857 sq. ft.
Heating and cooling
- Cooling:Ceiling Fan(s), Central Air, Dual, Electric
- Heating:Fireplace(s), Natural Gas
- Central air:Yes
Structure and exterior
- Roof:Shingle
- Year built:1994
- Building area:5,857 sq. ft.
- Lot area:0.8 Acres
- Lot Features:Front Yard, Hardwood Trees, Sloped
- Architectural Style:Georgian, Transitional
- Construction Materials:Brick, Masonite
- Exterior Features:Deck, Patio, Rain Gutters
- Foundation Description:Block
- Levels:Three Or More, Two
Schools
- High school:Chapel Hill Carrboro - Chapel Hill High School
- Middle school:Chapel Hill Carrboro - RD and Euzelle Smith Middle School
- Elementary school:Chapel Hill Carrboro - Carrboro Elementary School
Utilities
- Water:Public
- Sewer:Public Sewer
Finances and disclosures
- Price:$975,000
- Price per sq. ft.:$166.47
- Tax amount:$12,002
Features and amenities
- Laundry features:Inside, Laundry Room, Sink, Washer Hookup
Parking
- Total parking spaces:6
- Parking description:Concrete, Driveway, Garage Faces Side
- Garage:Yes
- Garage spaces:2
 Listings marked with a Doorify MLS icon are provided courtesy of the Doorify MLS, of North Carolina, Internet Data Exchange Database. Brokers make an effort to deliver accurate information, but buyers should independently verify any information on which they will rely in a transaction. The listing broker shall not be responsible for any typographical errors, misinformation, or misprints, and they shall be held totally harmless from any damages arising from reliance upon this data. This data is provided exclusively for consumers’ personal, non-commercial use. Copyright 2026 Doorify MLS of North Carolina. All rights reserved.
New listings near 204 Woodleaf Drive
- New
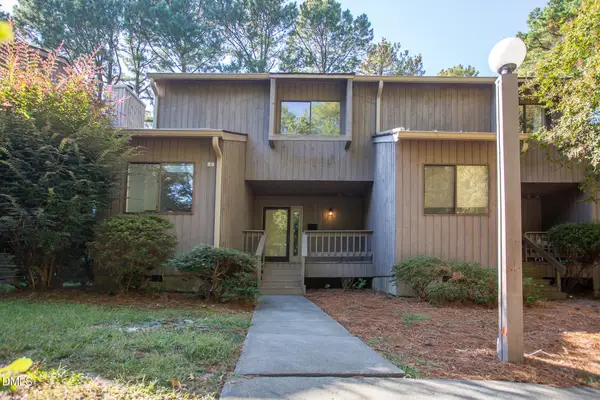 $295,000Active3 beds 2 baths1,558 sq. ft.
69 Fernwood Lane, Chapel Hill, NC 27516
MLS# 10197674Listed by: INHABIT REAL ESTATE - New
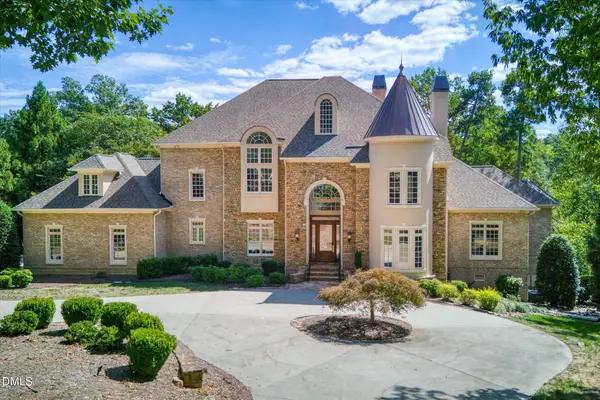 $2,250,000Active4 beds 7 baths7,500 sq. ft.
24200 Cherry, Chapel Hill, NC 27517
MLS# 10197683Listed by: COMPASS -- CHAPEL HILL - DURHAM - Open Sun, 1 to 3pmNew
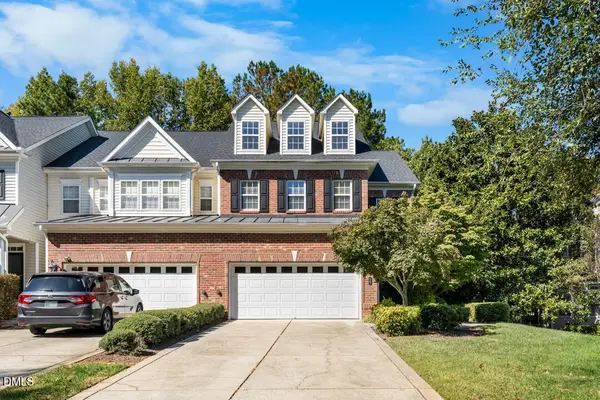 $570,000Active4 beds 4 baths3,434 sq. ft.
117 Towne Ridge Lane, Chapel Hill, NC 27516
MLS# 10197664Listed by: WEST & WOODALL REAL ESTATE - D - New
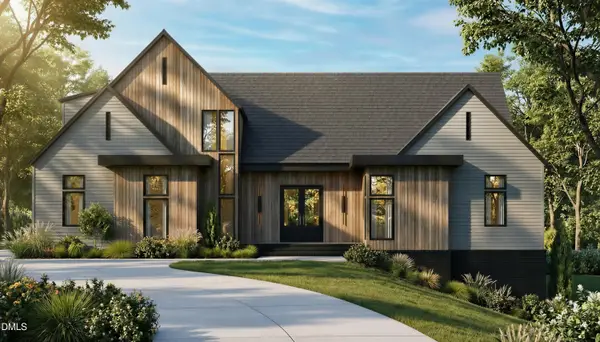 $1,850,000Active4 beds 5 baths5,412 sq. ft.
409 Granville Road, Chapel Hill, NC 27514
MLS# 10197626Listed by: COMPASS -- RALEIGH - Open Sun, 1 to 3pmNew
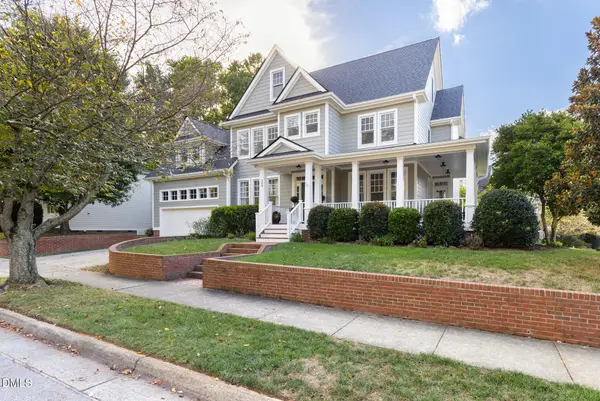 $850,000Active4 beds 4 baths3,235 sq. ft.
209 Old Larkspur Way, Chapel Hill, NC 27516
MLS# 10197574Listed by: NEST REALTY OF THE TRIANGLE - Open Sat, 2 to 5pmNew
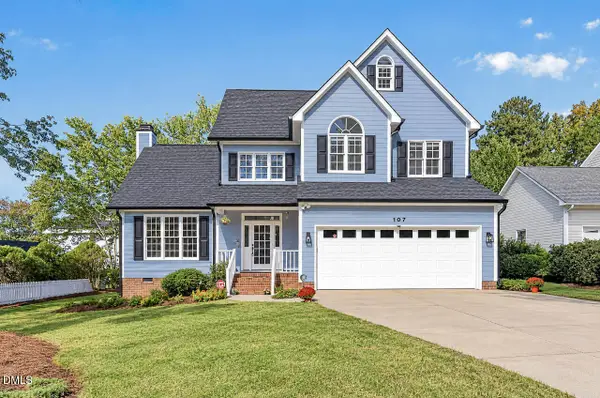 $680,000Active4 beds 4 baths2,486 sq. ft.
107 Callard Run, Chapel Hill, NC 27514
MLS# 10197512Listed by: NC LADY REALTY - New
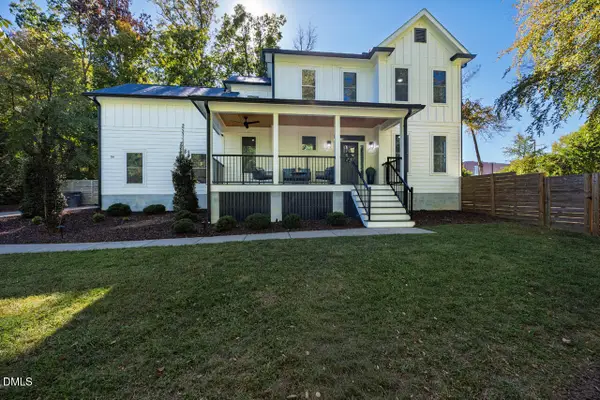 $900,000Active4 beds 3 baths2,805 sq. ft.
116 The Hollow, Chapel Hill, NC 27516
MLS# 10197510Listed by: INHABIT REAL ESTATE - Open Sun, 1 to 3pmNew
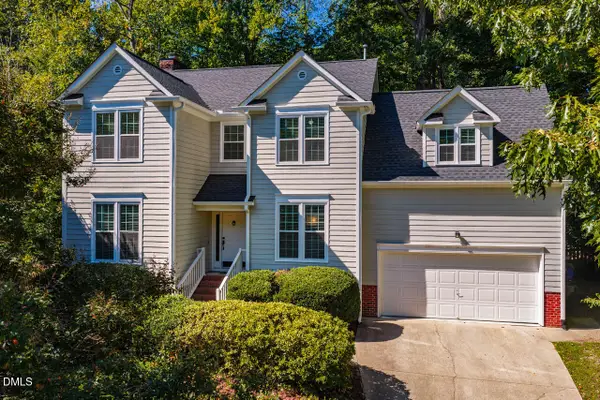 $680,000Active4 beds 3 baths2,211 sq. ft.
202 Cobble Ridge Drive, Chapel Hill, NC 27516
MLS# 10197485Listed by: INHABIT REAL ESTATE - Open Sat, 1 to 4pmNew
 $1,739,999Active5 beds 7 baths6,910 sq. ft.
352 Rolling Meadows Lane, Chapel Hill, NC 27517
MLS# 10197458Listed by: REAL BROKER, LLC


Protect your home and budget from life's surprises with an Assurant Home Warranty, backed by a partner that supports you through every step of homeownership. Explore Plans.
© 2026 Better Homes and Gardens Real Estate LLC. An Anywhere Real Estate company. All rights reserved. Better Homes and Gardens® Real Estate is a registered trademark owned by Meredith Operations Corporation, licensed to Better Homes and Gardens Real Estate LLC and used with permission. Better Homes and Gardens Real Estate LLC fully supports the principles of the Fair Housing Act and the Equal Opportunity Act. Listing information is deemed reliable but is not guaranteed accurate.
Each office is independently owned and operated.
Any services or products provided by third parties are not provided by, affiliated with or related to Better Homes and Gardens Real Estate LLC, or its affiliated companies.