
210 Monteith Drive, Chapel Hill, NC 27516
Local realty services provided by:Better Homes and Gardens Real Estate Paracle
Listed by: becca ferris
Office: bold real estate
MLS#:10179030
Source:RD
Price summary
- Price:$624,900
- Price per sq. ft.:$323.45
- Monthly HOA dues:$192
About this home
Welcome to one level living in Briar Chapel! This 3 bedroom, 2 bath home offers an open, light-filled floor plan designed for everyday comfort and entertaining. Step outside to the screened porch and enjoy the peaceful surroundings all year round. The primary suite provides a private retreat, while two additional bedrooms offer flexibility for guests, a home office, or hobbies. Enjoy miles of trails, parks, sports courts, playgrounds, a resort style pool, fitness center, and clubhouse all just a short drive to Chapel Hill, UNC, Pittsboro, shopping, dining and more.
Contact an agent
Home facts
- Year built:2022
- Subdivision & Development:Briar Chapel
- Listing ID #:10179030
- Added:45 day(s) ago
- Updated:August 24, 2026 at 03:42 PM
Rooms and interior
- Bedrooms:3
- Total bathrooms:2
- Full bathrooms:2
- Rooms Total:7
- Flooring:Carpet, Luxury Vinyl, Tile
- Bathrooms Description:Bathtub/Shower Combination, Double Vanity, Walk-In Shower
- Kitchen Description:Dishwasher, Gas Range, Microwave, Refrigerator, Tankless Water Heater
- Living area:1,932 sq. ft.
Heating and cooling
- Cooling:Central Air, Zoned
- Heating:Forced Air, Zoned
- Central air:Yes
Structure and exterior
- Roof:Shingle
- Year built:2022
- Building area:1,932 sq. ft.
- Lot area:0.12 Acres
- Lot Features:Back Yard, Corner, Front Yard
- Architectural Style:Farmhouse
- Construction Materials:Fiber Cement, Stone
- Exterior Features:Covered, Front Porch, Porch, Rain Gutters, Rear Porch, Screened
- Foundation Description:Combination
- Levels:One
Schools
- High school:Chatham - Seaforth High School
- Middle school:Chatham - Margaret B Pollard Middle School
- Elementary school:Chatham - Chatham Grove Elementary
Utilities
- Water:Public
- Sewer:Community Sewer
Finances and disclosures
- Price:$624,900
- Price per sq. ft.:$323.45
- Tax amount:$3,621
Features and amenities
- Laundry features:Laundry Room, Main Level, Sink
- Amenities:Blinds
Parking
- Parking description:Driveway, Garage
- Garage:Yes
- Garage spaces:2
 Listings marked with a Doorify MLS icon are provided courtesy of the Doorify MLS, of North Carolina, Internet Data Exchange Database. Brokers make an effort to deliver accurate information, but buyers should independently verify any information on which they will rely in a transaction. The listing broker shall not be responsible for any typographical errors, misinformation, or misprints, and they shall be held totally harmless from any damages arising from reliance upon this data. This data is provided exclusively for consumers’ personal, non-commercial use. Copyright 2026 Doorify MLS of North Carolina. All rights reserved.
New listings near 210 Monteith Drive
- New
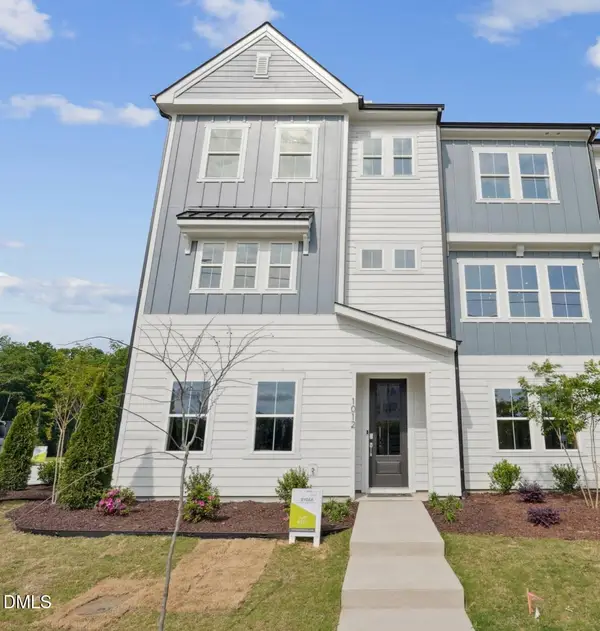 $499,990Active3 beds 4 baths2,317 sq. ft.
1057 Zelkova Lane, Chapel Hill, NC 27517
MLS# 10188274Listed by: TRI POINTE HOMES INC - New
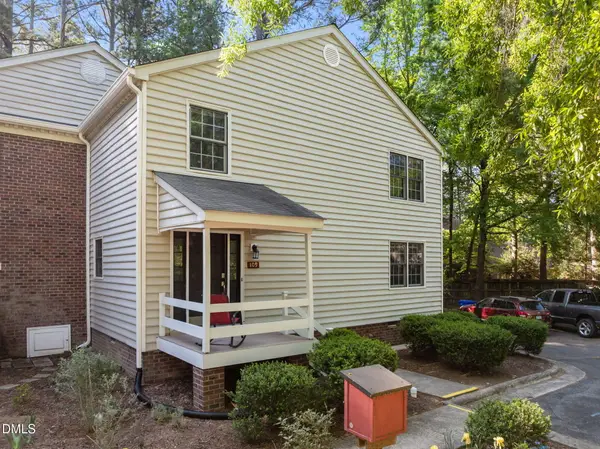 $265,000Active2 beds 2 baths1,082 sq. ft.
109 Sully Court, Chapel Hill, NC 27514
MLS# 10188197Listed by: REAL ESTATE BY DESIGN - New
 $219,995Active2 beds 3 baths1,167 sq. ft.
117 Kingsbury Drive, Chapel Hill, NC 27514
MLS# 10188162Listed by: NEUSE RIVER ASSET MANAGEMENT LLC - New
 $210,000Active0.93 Acres
10455 Council, Chapel Hill, NC 27517
MLS# 10188053Listed by: KELLER WILLIAMS ELITE REALTY - New
 $1,599,000Active4 beds 4 baths5,129 sq. ft.
2111 Mt Sinai Road, Chapel Hill, NC 27514
MLS# 10187990Listed by: GURU REALTY INC. - New
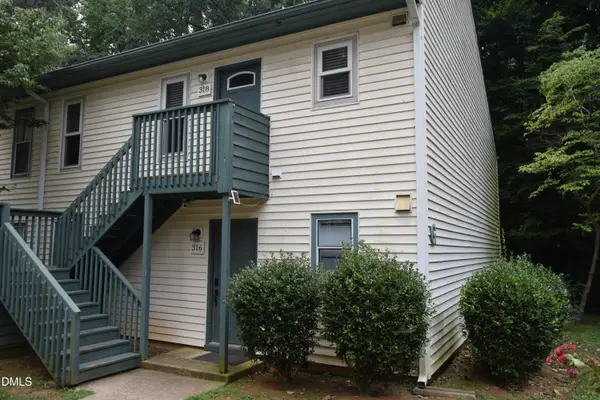 $169,900Active2 beds 2 baths850 sq. ft.
318 Ashley Forest Road, Chapel Hill, NC 27514
MLS# 10188009Listed by: DWELL REAL ESTATE - New
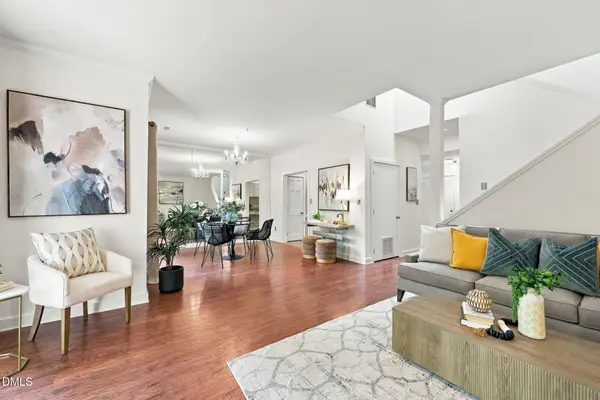 $295,000Active2 beds 2 baths1,415 sq. ft.
1 Banstead Place, Chapel Hill, NC 27517
MLS# 10188018Listed by: KELLER WILLIAMS ELITE REALTY - New
 $229,000Active2 beds 3 baths1,154 sq. ft.
220 Elizabeth Street, Chapel Hill, NC 27514
MLS# 10188022Listed by: FATHOM REALTY NC, LLC 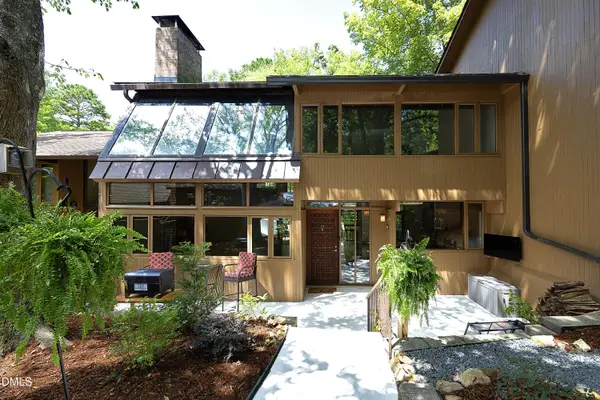 $499,900Pending2 beds 3 baths1,632 sq. ft.
102 Arbutus Place, Chapel Hill, NC 27517
MLS# 10187853Listed by: DIANN WORRELL REALTY- New
 $788,000Active4 beds 4 baths3,116 sq. ft.
103 Avas Loop, Chapel Hill, NC 27516
MLS# 10187798Listed by: DASH CAROLINA


Protect your home and budget from life's surprises with an Assurant Home Warranty, backed by a partner that supports you through every step of homeownership. Explore Plans.
© 2026 Better Homes and Gardens Real Estate LLC. An Anywhere Real Estate company. All rights reserved. Better Homes and Gardens® Real Estate is a registered trademark owned by Meredith Operations Corporation, licensed to Better Homes and Gardens Real Estate LLC and used with permission. Better Homes and Gardens Real Estate LLC fully supports the principles of the Fair Housing Act and the Equal Opportunity Act. Listing information is deemed reliable but is not guaranteed accurate.
Each office is independently owned and operated.
Any services or products provided by third parties are not provided by, affiliated with or related to Better Homes and Gardens Real Estate LLC, or its affiliated companies.