
221 Bear Tree Creek, Chapel Hill, NC 27517
Local realty services provided by:Better Homes and Gardens Real Estate Paracle
221 Bear Tree Creek,Chapel Hill, NC 27517
$1,595,000
- 4 Beds
- 4 Baths
- - sq. ft.
- Single family
- Coming Soon
Upcoming open houses
- Sat, May 3011:00 am - 01:00 pm
- Sun, May 3112:00 pm - 02:00 pm
Listed by: chanel hart d'aprix, jason galloway
Office: lpt realty, llc.
MLS#:10169617
Source:RD
Price summary
- Price:$1,595,000
- Monthly HOA dues:$133.33
About this home
Welcome to a luxury lifestyle property redefining resort-style living in The Preserve at Jordan Lake, where a truly unforgettable backyard retreat is paired with exceptional craftsmanship, designer finishes, and thoughtfully curated details throughout the home. Designed for both sophisticated entertaining and everyday luxury living, the backyard feels like a private retreat with a stunning freeform pool, integrated raised spa, cascading natural stone waterfall, expansive patios, custom outdoor fireplace, built-in stone seating, lush mature landscaping, and multiple gathering spaces rarely found in Chapel Hill luxury real estate. The expansive screened porch seamlessly connects the interior living spaces to the outdoor entertaining areas while offering peaceful wooded views and exceptional privacy.
Inside, the home showcases exquisite craftsmanship and architectural detail. Natural light and thoughtfully layered designer lighting beautifully highlight the extensive millwork, layered crown molding, arched passageways, wrought iron balusters, soaring ceilings, dual staircases, custom built-ins, and rich hardwood flooring found throughout.. The dramatic vaulted living room is flooded with natural light through a breathtaking wall of windows overlooking the pool and grounds, while the architecturally striking turret-style office creates a truly one-of-a-kind executive workspace with cathedral ceilings, floor-to-ceiling molding, cove lighting, arched windows, and a rich moody designer palette that feels both sophisticated and inspiring.
The fully renovated chef's kitchen was thoughtfully designed for luxury living and effortless entertaining, featuring custom ceiling-height cabinetry, stunning quartzite countertops, Thermador Professional series for all appliances, farmhouse sink, designer tile flooring, illuminated display cabinetry, oversized island, and sunlit breakfast area wrapped in windows overlooking the backyard oasis and a dedicated coffee and beverage station complete with a wine cooler. The open-concept flow between the kitchen, living spaces, screened porch, and outdoor entertaining areas creates the ideal setting for gatherings large and small.
The main-level primary suite offers a true retreat experience with tray ceilings, pool views, private exterior access, and a completely renovated spa-inspired bath featuring slab tile walls, frameless glass shower, freestanding soaking tub, quartz countertops, custom cabinetry, designer finishes, a luxury heated bidet toilet and a beautifully organized walk-in closet. Upstairs, spacious secondary bedrooms, expansive bonus and media spaces, wet bar, flexible recreation areas, and abundant storage create incredible versatility for modern living. A massive walk-in attic offers rare long-term storage and future expansion potential not commonly found in luxury homes.
Located within the golf community of The Preserve at Jordan Lake, residents enjoy access to resort-style amenities including a Davis Love III Signature Golf Course, pool, fitness center, tennis and pickleball courts, playground, basketball court, walking trails, clubhouse, and an unmatched lifestyle just minutes from Chapel Hill, Pittsboro, Jordan Lake, UNC, RTP, RDU, and all that the Triangle has to offer. This is more than a home -- it is a luxury lifestyle property designed to impress at every turn. Experience this luxury home through this cinematic video now: https://bit.ly/221BearTreeCreek...
Contact an agent
Home facts
- Year built:2006
- Listing ID #:10169617
- Added:1 day(s) ago
- Updated:May 26, 2026 at 02:21 PM
Rooms and interior
- Bedrooms:4
- Total bathrooms:4
- Full bathrooms:3
- Half bathrooms:1
- Rooms Total:12
- Flooring:Carpet, Hardwood, Tile
- Dining Description:Eat-in Kitchen
- Bathrooms Description:Bathtub Only, Double Vanity, Separate Shower, Soaking Tub, Walk-In Shower
- Kitchen Description:Bar Fridge, Dishwasher, Disposal, Gas Cooktop, Ice Maker, Microwave, Plumbed For Ice Maker, Stainless Steel Appliance(s)
- Bedroom Description:Master Downstairs
Heating and cooling
- Cooling:Ceiling Fan(s), Central Air
- Heating:Central, Fireplace(s), Forced Air
- Central air:Yes
Structure and exterior
- Roof:Shingle
- Year built:2006
- Lot Features:Garden, Hardwood Trees, Landscaped
- Architectural Style:Traditional, Transitional
- Construction Materials:Brick
- Exterior Features:Fenced Yard, Front Porch, Garden, Gas Grill, Outdoor Grill, Private Yard, Rain Gutters, Screened
- Levels:Three Or More
Schools
- High school:Chatham - Seaforth
- Middle school:Chatham - Margaret B Pollard
- Elementary school:Chatham - North Chatham Elementary
Utilities
- Water:Public
- Sewer:Public Sewer
Finances and disclosures
- Price:$1,595,000
- Tax amount:$6,244
Features and amenities
- Appliances:Bar Fridge, Dishwasher, Disposal, Gas Cooktop, Ice Maker, Microwave, Oven, Plumbed For Ice Maker, Stainless Steel Appliance(s), Tankless Water Heater
- Laundry features:Laundry Room, Main Level
- Amenities:Bookcases, Built-in Features, Cathedral Ceiling(s), Ceiling Fan(s), Clubhouse, Coffered Ceiling(s), Crown Molding, Entrance Foyer, Golf Course, High Ceilings, High Speed Internet, Kitchen Island, Management, Pantry, Playground, Pond Year Round, Pool, Quartz Counters, Recessed Lighting, Smooth Ceilings, Tankless Water Heater, Tennis Court(s), Trail(s), Tray Ceiling(s), Walk-In Closet(s)
- Pool features:Heated, In Ground, Salt Water
Parking
- Parking description:Attached
- Garage:Yes
- Garage spaces:3
 Listings marked with a Doorify MLS icon are provided courtesy of the Doorify MLS, of North Carolina, Internet Data Exchange Database. Brokers make an effort to deliver accurate information, but buyers should independently verify any information on which they will rely in a transaction. The listing broker shall not be responsible for any typographical errors, misinformation, or misprints, and they shall be held totally harmless from any damages arising from reliance upon this data. This data is provided exclusively for consumers’ personal, non-commercial use. Copyright 2026 Doorify MLS of North Carolina. All rights reserved.
New listings near 221 Bear Tree Creek
- New
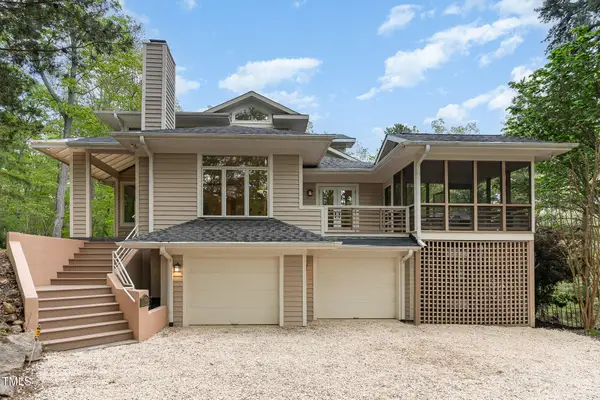 $1,025,000Active3 beds 4 baths3,880 sq. ft.
1011 Wood Sage Drive, Chapel Hill, NC 27516
MLS# 10169605Listed by: LPT REALTY, LLC - New
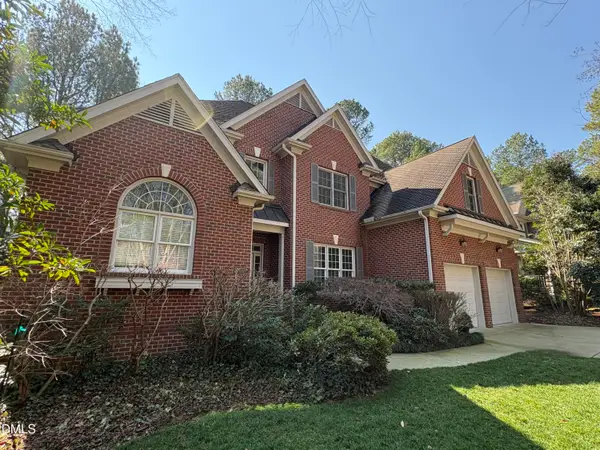 $795,000Active5 beds 4 baths3,610 sq. ft.
81117 Alexander, Chapel Hill, NC 27517
MLS# 10169614Listed by: COMPASS -- CHAPEL HILL - DURHAM - Open Sat, 12 to 2pmNew
 $795,000Active3 beds 2 baths1,645 sq. ft.
217 Hillsborough Street, Chapel Hill, NC 27514
MLS# 10169550Listed by: COMPASS -- CHAPEL HILL - DURHAM - New
 $2,975,000Active6 beds 7 baths7,163 sq. ft.
1054 Canterbury Lane, Chapel Hill, NC 27517
MLS# 10169551Listed by: CHAPEL HILL REALTY GROUP, INC. - New
 $1,085,000Active4 beds 2 baths2,460 sq. ft.
213 Hillsborough Street, Chapel Hill, NC 27514
MLS# 10169542Listed by: COMPASS -- CHAPEL HILL - DURHAM - New
 $599,900Active3 beds 2 baths2,112 sq. ft.
103 Nottingham Lane, Chapel Hill, NC 27517
MLS# 10169544Listed by: PROPERTY SPECIFIC, LLC - New
 $1,050,000Active4 beds 4 baths3,130 sq. ft.
50013 Brogden, Chapel Hill, NC 27517
MLS# 10169537Listed by: COMPASS -- CHAPEL HILL - DURHAM - Coming Soon
 $2,395,000Coming Soon4 beds 5 baths
490 Sun Forest Way #7b, Chapel Hill, NC 27517
MLS# 10169534Listed by: LELAND LITTLE PROPERTIES, LLC - New
 $1,850,000Active4 beds 5 baths5,143 sq. ft.
217 Oval Park Place, Chapel Hill, NC 27517
MLS# 10169527Listed by: COMPASS -- CHAPEL HILL - DURHAM 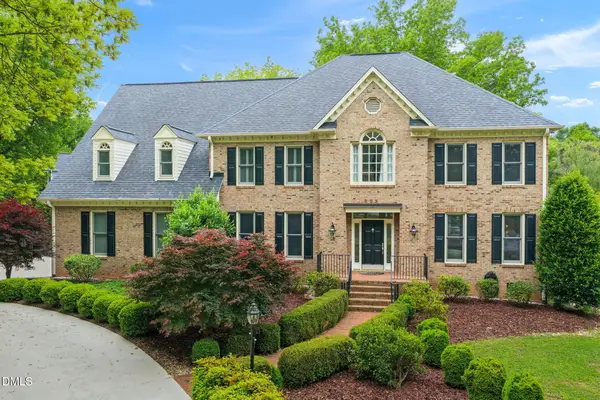 $1,550,000Pending5 beds 5 baths4,919 sq. ft.
303 Lake Hogan Farm Road, Chapel Hill, NC 27516
MLS# 10169505Listed by: NEST REALTY OF THE TRIANGLE


Protect your home and budget from life's surprises with an Assurant Home Warranty, backed by a partner that supports you through every step of homeownership. Explore Plans.
© 2026 Better Homes and Gardens Real Estate LLC. An Anywhere Real Estate company. All rights reserved. Better Homes and Gardens® Real Estate is a registered trademark owned by Meredith Operations Corporation, licensed to Better Homes and Gardens Real Estate LLC and used with permission. Better Homes and Gardens Real Estate LLC fully supports the principles of the Fair Housing Act and the Equal Opportunity Act. Listing information is deemed reliable but is not guaranteed accurate.
Each office is independently owned and operated.
Any services or products provided by third parties are not provided by, affiliated with or related to Better Homes and Gardens Real Estate LLC, or its affiliated companies.