
512 Ives Court, Chapel Hill, NC 27514
Local realty services provided by:Better Homes and Gardens Real Estate Paracle
512 Ives Court,Chapel Hill, NC 27514
$285,000
- 2 Beds
- 2 Baths
- 1,113 sq. ft.
- Single family
- Active
Listed by: maria fiorito, shannon harrell
Office: compass -- chapel hill - durham
MLS#:10189086
Source:RD
Price summary
- Price:$285,000
- Price per sq. ft.:$256.02
- Monthly HOA dues:$487
About this home
Welcome to 512 Ives Ct at Providence Glen! This move-in ready first-floor unit has been thoughtfully refreshed with a fresh coat of paint and LVP flooring throughout. Enjoy tons of natural light, high ceilings and a cozy gas fireplace in the living room and a kitchen featuring black granite countertops, ample cabinetry.- Refrigerator 2022. The layout is exceptionally functional, offering two separate suites, each with its own private bathroom—a setup that provides maximum privacy and convenience. The primary suite offers a large walk-in closet and a desk nook, with double vanity, and a walk-in shower in the bathroom. Dedicated laundry room right inside the unit. Private patio plus a separate storage building. HVAC 2022. Secured building access with keypad entry and access to community amenities such as pool, tennis courts, clubhouse, and playground. Located on the bus line with easy access to I-40, UNC, Duke, and RTP. Minutes from downtown Chapel Hill, Wegmans, and Eastgate Shopping Center....
Contact an agent
Home facts
- Year built:2004
- Subdivision & Development:Providence Glen
- Listing ID #:10189086
- Added:56 day(s) ago
- Updated:October 23, 2026 at 03:56 PM
Rooms and interior
- Bedrooms:2
- Total bathrooms:2
- Full bathrooms:2
- Rooms Total:7
- Flooring:Luxury Vinyl, Tile
- Bathrooms Description:Double Vanity
- Kitchen Description:Dishwasher, Disposal, Dryer, Electric Range, Microwave, Refrigerator, Washer
- Living area:1,113 sq. ft.
Heating and cooling
- Cooling:Ceiling Fan(s), Central Air
- Heating:Central, Fireplace(s)
- Central air:Yes
Structure and exterior
- Roof:Shingle
- Year built:2004
- Building area:1,113 sq. ft.
- Architectural Style:Traditional
- Construction Materials:Brick, Brick Veneer, Vinyl Siding
- Exterior Features:Covered, Patio, Storage
- Foundation Description:Slab
- Levels:One
Schools
- High school:Chapel Hill Carrboro - East Chapel Hill High School
- Middle school:Chapel Hill Carrboro - Guy B Phillips Middle School
- Elementary school:Chapel Hill Carrboro - Mel and Zora Rashkis Elementary School
Utilities
- Water:Public
- Sewer:Public Sewer
Finances and disclosures
- Price:$285,000
- Price per sq. ft.:$256.02
- Tax amount:$4,365
Features and amenities
- Laundry features:Inside, Laundry Room
Parking
- Parking description:Parking Lot
 Listings marked with a Doorify MLS icon are provided courtesy of the Doorify MLS, of North Carolina, Internet Data Exchange Database. Brokers make an effort to deliver accurate information, but buyers should independently verify any information on which they will rely in a transaction. The listing broker shall not be responsible for any typographical errors, misinformation, or misprints, and they shall be held totally harmless from any damages arising from reliance upon this data. This data is provided exclusively for consumers’ personal, non-commercial use. Copyright 2026 Doorify MLS of North Carolina. All rights reserved.
New listings near 512 Ives Court
- Coming Soon
 $864,900Coming Soon4 beds 3 baths3,243 sq. ft.
107 Quailview Drive, Chapel Hill, NC 27516
MLS# 10199791Listed by: KELLER WILLIAMS CENTRAL - Coming Soon
 $170,000Coming Soon1 beds 1 baths704 sq. ft.
130 S Estes Drive, Chapel Hill, NC 27514
MLS# 10199723Listed by: CAROLINA NEXT REALTY GROUP - New
 $1,195,000Active5 beds 4 baths4,025 sq. ft.
51219 Eastchurch, Chapel Hill, NC 27517
MLS# 10199965Listed by: NAVIGATE REALTY - New
 $365,000Active3 beds 3 baths1,311 sq. ft.
1705 Oak Tree Drive, Chapel Hill, NC 27517
MLS# 100612110Listed by: JUST BE HOME REALTY - Open Sun, 1 to 3pmNew
 $379,900Active2 beds 1 baths1,403 sq. ft.
5 Banstead Place, Chapel Hill, NC 27517
MLS# 10199843Listed by: COMPASS -- CHAPEL HILL - DURHAM - New
 $900,000Active4 beds 3 baths2,606 sq. ft.
803 Highgrove Drive, Chapel Hill, NC 27516
MLS# 100612050Listed by: KELLER WILLIAMS CENTRAL - Open Sat, 12 to 4pmNew
 $535,776Active3 beds 2 baths1,501 sq. ft.
575 Jade Crk Circle, Chapel Hill, NC 27516
MLS# 10199793Listed by: RAMSEY REALTORS TEAM INC - New
 $619,000Active6 beds 3 baths2,354 sq. ft.
118 Justice Street, Chapel Hill, NC 27516
MLS# 10199806Listed by: BEYCOME BROKERAGE REALTY LLC - New
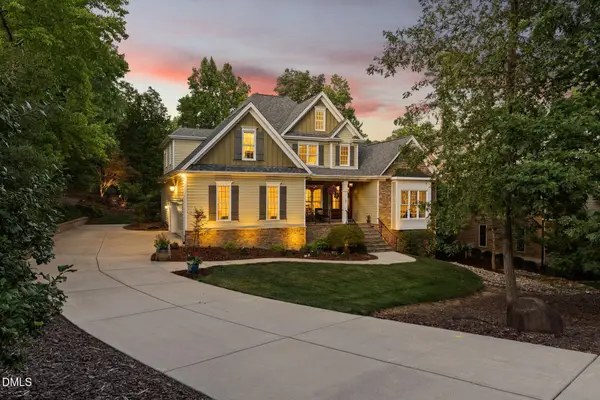 $809,000Active4 beds 3 baths2,900 sq. ft.
187 Broad Leaf Court, Chapel Hill, NC 27517
MLS# 10199665Listed by: LPT REALTY, LLC - New
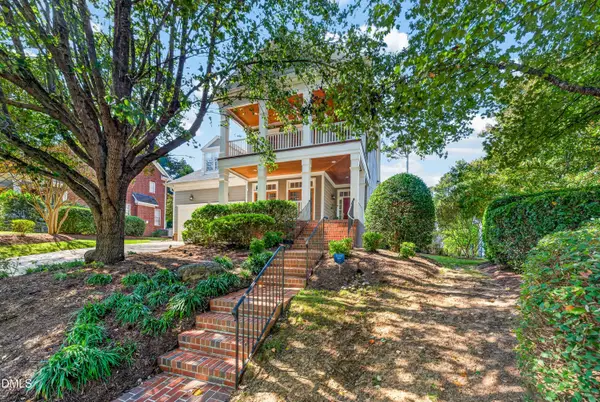 $1,410,000Active4 beds 4 baths3,713 sq. ft.
1028 Pinehurst Drive, Chapel Hill, NC 27517
MLS# 10199631Listed by: ACCORD REALTY GROUP


Protect your home and budget from life's surprises with an Assurant Home Warranty, backed by a partner that supports you through every step of homeownership. Explore Plans.
© 2026 Better Homes and Gardens Real Estate LLC. An Anywhere Real Estate company. All rights reserved. Better Homes and Gardens® Real Estate is a registered trademark owned by Meredith Operations Corporation, licensed to Better Homes and Gardens Real Estate LLC and used with permission. Better Homes and Gardens Real Estate LLC fully supports the principles of the Fair Housing Act and the Equal Opportunity Act. Listing information is deemed reliable but is not guaranteed accurate.
Each office is independently owned and operated.
Any services or products provided by third parties are not provided by, affiliated with or related to Better Homes and Gardens Real Estate LLC, or its affiliated companies.