
1001 Churchill Downs Court, Charlotte, NC 28211
Local realty services provided by:Better Homes and Gardens Real Estate Foothills
Listed by: tommy fahey, trent corbin
Office: keller williams south park
MLS#:4403297
Source:CH
Upcoming open houses
- Sun, Jul 2611:00 am - 01:00 pm
Price summary
- Price:$240,000
- Price per sq. ft.:$262.3
- Monthly HOA dues:$346
About this home
Fully renovated with stylish modern finishes, this beautifully updated 2-bedroom, 2-bath condo offers the perfect blend of comfort, convenience, and location in the heart of Cotswold. Luxury vinyl plank flooring extends throughout the living areas and bedrooms with no carpet, creating a clean, contemporary feel. The stunning kitchen showcases granite countertops, all-new cabinetry, stainless steel appliances, and abundant storage, while the renovated bathrooms continue the home’s modern design. All appliances convey, including the refrigerator, washer, and dryer, making this home truly move-in ready. The HOA includes water, sewer, and trash, adding even more convenience to everyday living. Enjoy community amenities including a swimming pool and tennis courts just steps away. Ideally located just minutes from Cotswold Village, SouthPark, grocery stores, popular restaurants, and everyday conveniences.
Contact an agent
Home facts
- Year built:1988
- Listing ID #:4403297
- Updated:July 23, 2026 at 01:46 PM
Rooms and interior
- Bedrooms:2
- Total bathrooms:2
- Full bathrooms:2
- Flooring:Vinyl
- Kitchen Description:Dishwasher, Disposal, Electric Range, Microwave, Refrigerator
- Living area:915 sq. ft.
Heating and cooling
- Cooling:Central Air, Heat Pump
- Heating:Heat Pump
- Central air:Yes
Structure and exterior
- Year built:1988
- Building area:915 sq. ft.
- Construction Materials:Fiber Cement, Hardboard
- Foundation Description:Slab
Schools
- High school:Myers Park
- Elementary school:Billingsville Cotswold
Utilities
- Sewer:Public Sewer
Finances and disclosures
- Price:$240,000
- Price per sq. ft.:$262.3
Features and amenities
- Laundry features:Main Level
- Amenities:Breakfast Bar
 Listings courtesy of Canopy MLS as distributed by MLS GRID. Copyright 2021 Canopy MLS. All rights reserved. Canopy MLS, provides content displayed here (“provided content”) on an “as is” basis and makes no representations or warranties regarding the provided content, including, but not limited to those of non-infringement, timeliness, accuracy, or completeness. Individuals and companies using information presented are responsible for verification and validation of information they utilize and present to their customers and clients. Canopy MLS will not be liable for any damage or loss resulting from use of the provided content or the products available through Portals, IDX, VOW, and/or Syndication. Recipients of this information shall not resell, redistribute, reproduce, modify, or otherwise copy any portion thereof without the expressed written consent of Canopy MLS.
New listings near 1001 Churchill Downs Court
- Open Sat, 1 to 3pmNew
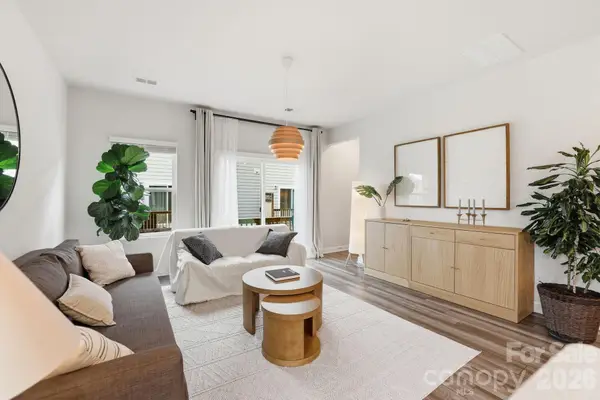 $439,000Active4 beds 4 baths2,146 sq. ft.
4456 Millennium Avenue, Charlotte, NC 28217
MLS# 4404262Listed by: STONE REALTY GROUP - New
 $317,900Active2 beds 2 baths998 sq. ft.
1101 W 1st Street #409, Charlotte, NC 28202
MLS# 4406994Listed by: BESTWAY REALTY - New
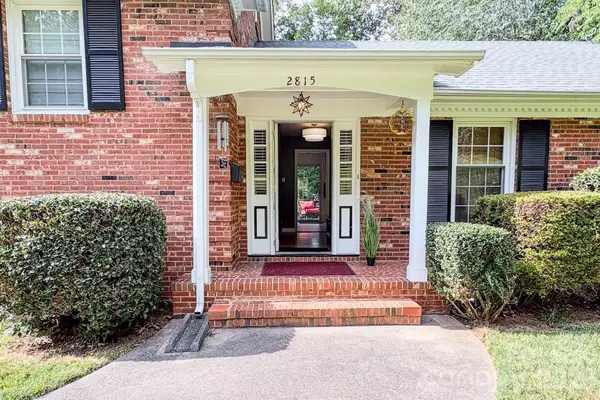 $835,000Active4 beds 3 baths2,162 sq. ft.
2815 Burnt Mill Road, Charlotte, NC 28210
MLS# 4394157Listed by: RE/MAX RESULTS - New
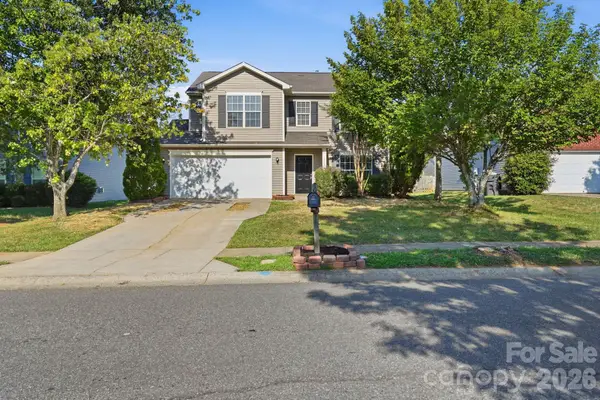 $329,900Active4 beds 3 baths1,583 sq. ft.
1528 Harland Street, Charlotte, NC 28216
MLS# 4400321Listed by: MAINSTAY BROKERAGE LLC - New
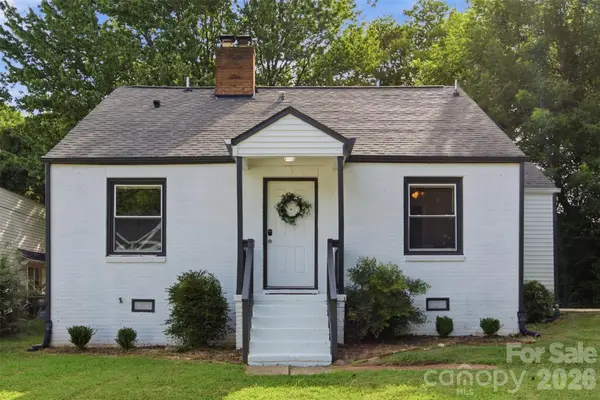 $327,000Active3 beds 1 baths966 sq. ft.
2516 Elon Street, Charlotte, NC 28208
MLS# 4403824Listed by: JASON MITCHELL REAL ESTATE - New
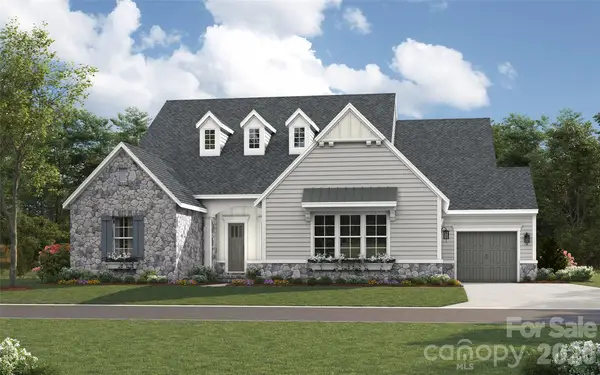 $2,095,125Active4 beds 5 baths4,984 sq. ft.
6012 Robert Gray Court #10, Charlotte, NC 28277
MLS# 4405458Listed by: CLASSICA HOMES REALTY LLC - New
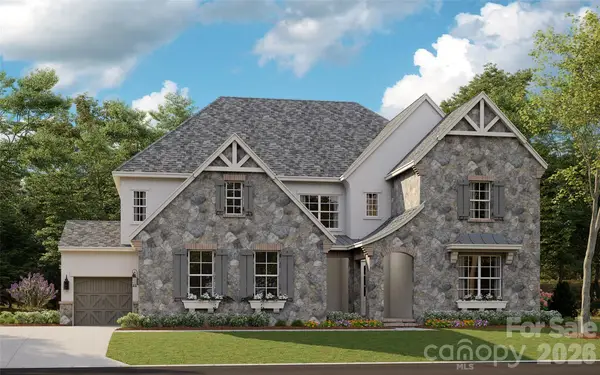 $2,051,680Active6 beds 7 baths4,740 sq. ft.
6013 Robert Gray Court #2, Charlotte, NC 28277
MLS# 4405488Listed by: CLASSICA HOMES REALTY LLC - New
 $510,000Active3 beds 3 baths1,954 sq. ft.
15114 Edindale Drive, Charlotte, NC 28277
MLS# 4406080Listed by: THE AGENCY - CHARLOTTE - New
 $284,900Active3 beds 2 baths990 sq. ft.
7035 Red Bud Circle, Charlotte, NC 28214
MLS# 4406173Listed by: ENTERA REALTY LLC


Protect your home and budget from life's surprises with an Assurant Home Warranty, backed by a partner that supports you through every step of homeownership. Explore Plans.
© 2026 Better Homes and Gardens Real Estate LLC. An Anywhere Real Estate company. All rights reserved. Better Homes and Gardens® Real Estate is a registered trademark owned by Meredith Operations Corporation, licensed to Better Homes and Gardens Real Estate LLC and used with permission. Better Homes and Gardens Real Estate LLC fully supports the principles of the Fair Housing Act and the Equal Opportunity Act. Listing information is deemed reliable but is not guaranteed accurate.
Each office is independently owned and operated.
Any services or products provided by third parties are not provided by, affiliated with or related to Better Homes and Gardens Real Estate LLC, or its affiliated companies.