
1528 Harland Street, Charlotte, NC 28216
Local realty services provided by:Better Homes and Gardens Real Estate Integrity Partners
Listed by: eva hockenberry
Office: mainstay brokerage llc.
MLS#:4400321
Source:CH
1528 Harland Street,Charlotte, NC 28216
$309,500
- 4 Beds
- 3 Baths
- - sq. ft.
- Single family
- Sold
Sorry, we are unable to map this address
Price summary
- Price:$309,500
- Monthly HOA dues:$40.33
About this home
Don't miss this spacious 2-story home featuring 4 bedrooms, 2.5 bathrooms, and a 2-car garage. Fresh interior paint, new flooring throughout most of the home, and new kitchen countertops add modern appeal. The inviting living room features a cozy fireplace, while the functional layout offers plenty of space for everyday living, entertaining, a home office, or guests. The private primary suite provides a comfortable retreat, and the back porch is perfect for relaxing or enjoying the outdoors. Conveniently located near Uptown Charlotte, Camp North End, Northlake Mall, Mountain Island Lake, Charlotte Douglas International Airport, and I-85/I-485, with easy access to shopping, dining, parks, and entertainment. This home offers a wonderful opportunity to make it your own. One or more photos may have been virtually staged, AI generated, or digitally enhanced to illustrate the property's potential.
Contact an agent
Home facts
- Year built:2003
- Subdivision & Development:Glenhaven
- Listing ID #:4400321
- Updated:September 25, 2026 at 06:25 AM
Rooms and interior
- Bedrooms:4
- Total bathrooms:3
- Full bathrooms:2
- Half bathrooms:1
- Flooring:Carpet, Laminate
- Kitchen Description:Dishwasher, Electric Range, Microwave
- Basement:Yes
Heating and cooling
- Heating:Natural Gas
- Central air:Yes
Structure and exterior
- Roof:Composition
- Year built:2003
- Lot Features:Level, Private
- Architectural Style:Traditional
- Construction Materials:Aluminium
- Foundation Description:Slab
Schools
- High school:West Charlotte
- Elementary school:Mountain Island Lake Academy
Utilities
- Sewer:Public Sewer
Finances and disclosures
- Price:$309,500
Features and amenities
- Laundry features:Laundry Room
- Amenities:Open Floorplan
Parking
- Parking description:Attached Garage, Driveway
- Garage:Yes
- Garage spaces:2
 Listings courtesy of Canopy MLS as distributed by MLS GRID. Copyright 2021 Canopy MLS. All rights reserved. Canopy MLS, provides content displayed here (“provided content”) on an “as is” basis and makes no representations or warranties regarding the provided content, including, but not limited to those of non-infringement, timeliness, accuracy, or completeness. Individuals and companies using information presented are responsible for verification and validation of information they utilize and present to their customers and clients. Canopy MLS will not be liable for any damage or loss resulting from use of the provided content or the products available through Portals, IDX, VOW, and/or Syndication. Recipients of this information shall not resell, redistribute, reproduce, modify, or otherwise copy any portion thereof without the expressed written consent of Canopy MLS. CH Member Broker: Rachel Brown
New listings near 1528 Harland Street
- Coming Soon
 $240,000Coming Soon2 beds 3 baths1,315 sq. ft.
12766 Livengood Lane, Charlotte, NC 28269
MLS# 4428024Listed by: KELLER WILLIAMS CONNECTED - Coming Soon
 $385,000Coming Soon4 beds 2 baths2,223 sq. ft.
10214 Stoneykirk Lane, Charlotte, NC 28269
MLS# 4428396Listed by: BG LUXE REALTY - Coming Soon
 $369,900Coming Soon3 beds 2 baths1,383 sq. ft.
2115 Teddington Drive, Charlotte, NC 28214
MLS# 4428436Listed by: EXP REALTY LLC - Coming Soon
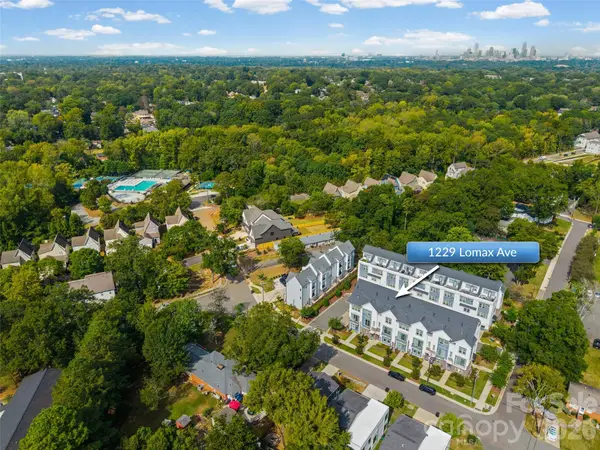 $575,000Coming Soon3 beds 5 baths2,419 sq. ft.
1229 Lomax Avenue, Charlotte, NC 28211
MLS# 4427247Listed by: EXP REALTY LLC BALLANTYNE - Coming Soon
 $865,000Coming Soon4 beds 3 baths3,060 sq. ft.
7615 Quail Hill Road, Charlotte, NC 28210
MLS# 4401701Listed by: BERKSHIRE HATHAWAY HOMESERVICES ELITE PROPERTIES - Coming Soon
 $1,150,000Coming Soon3 beds 3 baths3,633 sq. ft.
3530 Carmel Road, Charlotte, NC 28226
MLS# 4422746Listed by: CHARLOTTE LIVING REALTY - Coming Soon
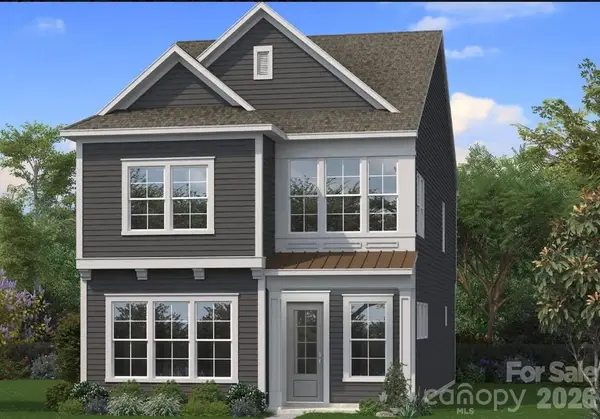 $599,900Coming Soon3 beds 3 baths2,196 sq. ft.
6117 Westheart Walk, Charlotte, NC 28278
MLS# 4428366Listed by: DRB GROUP OF NORTH CAROLINA, LLC - Coming Soon
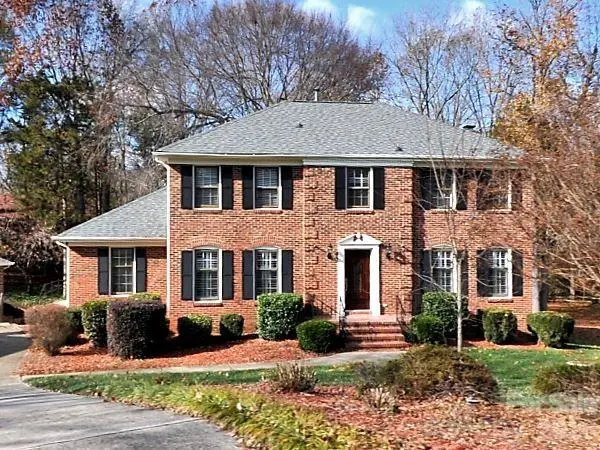 $769,000Coming Soon4 beds 3 baths2,465 sq. ft.
4602 Benridge Lane, Charlotte, NC 28226
MLS# 4428292Listed by: EXP REALTY LLC BALLANTYNE - Coming Soon
 $399,900Coming Soon3 beds 2 baths1,183 sq. ft.
2816 Shamrock Drive, Charlotte, NC 28205
MLS# 4422671Listed by: RE/MAX EXECUTIVE - Coming Soon
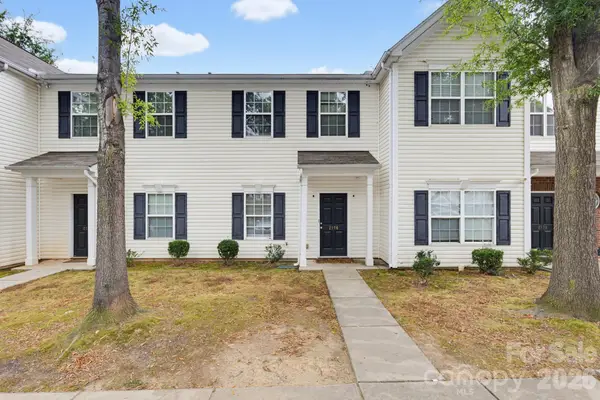 $250,000Coming Soon2 beds 3 baths1,316 sq. ft.
2176 Winthrop Chase Drive, Charlotte, NC 28212
MLS# 4427399Listed by: KELLER WILLIAMS BALLANTYNE AREA


Protect your home and budget from life's surprises with an Assurant Home Warranty, backed by a partner that supports you through every step of homeownership. Explore Plans.
© 2026 Better Homes and Gardens Real Estate LLC. An Anywhere Real Estate company. All rights reserved. Better Homes and Gardens® Real Estate is a registered trademark owned by Meredith Operations Corporation, licensed to Better Homes and Gardens Real Estate LLC and used with permission. Better Homes and Gardens Real Estate LLC fully supports the principles of the Fair Housing Act and the Equal Opportunity Act. Listing information is deemed reliable but is not guaranteed accurate.
Each office is independently owned and operated.
Any services or products provided by third parties are not provided by, affiliated with or related to Better Homes and Gardens Real Estate LLC, or its affiliated companies.