
1011 State Street, Charlotte, NC 28208
Local realty services provided by:Better Homes and Gardens Real Estate Heritage
Listed by: madalyn hull
Office: corcoran hm properties
MLS#:4399081
Source:CH
1011 State Street,Charlotte, NC 28208
$765,000
- 4 Beds
- 3 Baths
- 2,432 sq. ft.
- Single family
- Pending
Price summary
- Price:$765,000
- Price per sq. ft.:$314.56
About this home
Beautiful Craftsman-style home in the heart of Enderly Park! This timeless property features 9-foot ceilings and a highly functional open-concept floor plan. The spacious living room showcases a gas fireplace and a gorgeous wooden mantle. The kitchen is equally impressive, finished with quartz countertops, a farmhouse sink, and stainless steel appliances—including a gas range, hood, and microwave drawer. Soft-close cabinetry and site-finished hardwood floors are throughout the residence. The oversized primary suite serves as a private retreat, complete with a spa-inspired bath featuring dual vanities, a walk-in shower with rain head, and a generously sized walk-in closet complete with a custom closet system. Enjoy outdoor living on the rear patio overlooking a large, fenced backyard! Additional upgrades include solar panels with a Tesla Powerwall backup system for the entire home, an electric vehicle charger, and an electric gate opener for added convenience and security. Located minutes from a growing collection of restaurants and retail in West Charlotte including Pizza Baby, The Batchmaker, Enderly Coffee Co., Restaurant Constance, and more!...
Contact an agent
Home facts
- Year built:2021
- Listing ID #:4399081
- Updated:July 10, 2026 at 02:32 PM
Rooms and interior
- Bedrooms:4
- Total bathrooms:3
- Full bathrooms:3
- Flooring:Tile, Wood
- Kitchen Description:Dishwasher, Exhaust Hood, Gas Range, Oven
- Living area:2,432 sq. ft.
Heating and cooling
- Cooling:Heat Pump
- Heating:Heat Pump
- Central air:Yes
Structure and exterior
- Year built:2021
- Building area:2,432 sq. ft.
- Lot area:0.17 Acres
- Lot Features:Level
- Construction Materials:Fiber Cement
- Foundation Description:Crawl Space
Schools
- High school:West Charlotte
- Elementary school:Ashley Park
Utilities
- Sewer:Public Sewer
Finances and disclosures
- Price:$765,000
- Price per sq. ft.:$314.56
Features and amenities
- Laundry features:Laundry Room, Main Level
Parking
- Garage:Yes
- Garage spaces:2
 Listings courtesy of Canopy MLS as distributed by MLS GRID. Copyright 2021 Canopy MLS. All rights reserved. Canopy MLS, provides content displayed here (“provided content”) on an “as is” basis and makes no representations or warranties regarding the provided content, including, but not limited to those of non-infringement, timeliness, accuracy, or completeness. Individuals and companies using information presented are responsible for verification and validation of information they utilize and present to their customers and clients. Canopy MLS will not be liable for any damage or loss resulting from use of the provided content or the products available through Portals, IDX, VOW, and/or Syndication. Recipients of this information shall not resell, redistribute, reproduce, modify, or otherwise copy any portion thereof without the expressed written consent of Canopy MLS.
New listings near 1011 State Street
- Open Sat, 1 to 3pmNew
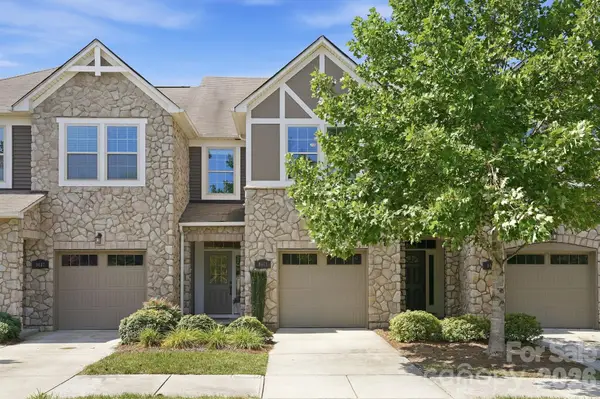 $339,990Active3 beds 3 baths1,582 sq. ft.
9411 Glenburn Lane, Charlotte, NC 28278
MLS# 4394037Listed by: COLDWELL BANKER REALTY - New
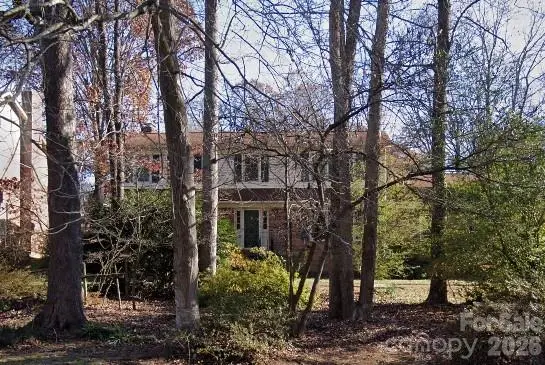 $375,000Active4 beds 2 baths2,719 sq. ft.
7316 Chapparall Lane, Charlotte, NC 28215
MLS# 4398700Listed by: KELLER WILLIAMS BALLANTYNE AREA - New
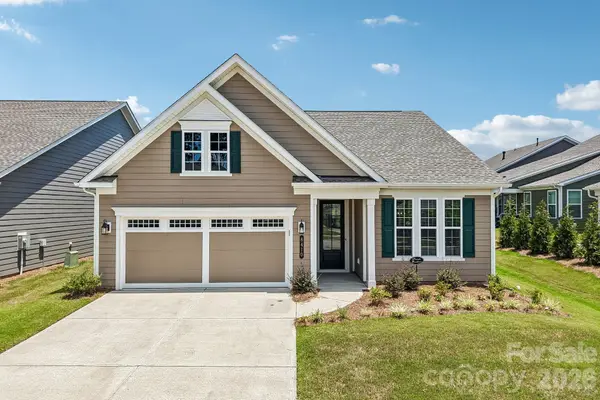 $459,999Active2 beds 2 baths1,600 sq. ft.
8410 Profit Lane, Charlotte, NC 28215
MLS# 4399174Listed by: DASH CAROLINA - New
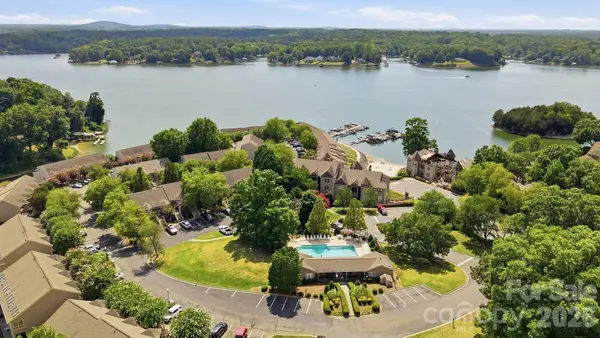 $529,000Active3 beds 4 baths1,910 sq. ft.
14612 Waterside Drive, Charlotte, NC 28278
MLS# 4399977Listed by: EXP REALTY LLC BALLANTYNE - New
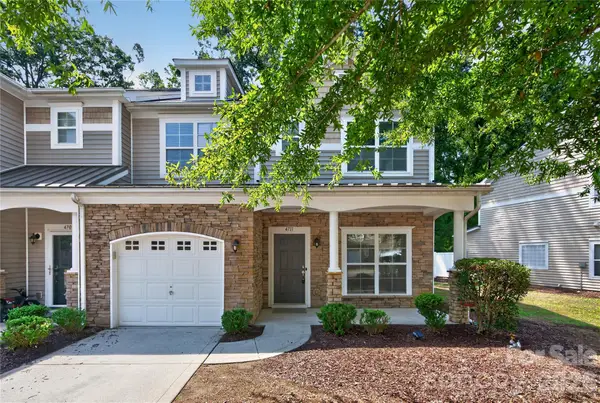 $345,000Active3 beds 3 baths1,727 sq. ft.
4711 Craigmoss Lane, Charlotte, NC 28278
MLS# 4400112Listed by: RED BRICKS REALTY LLC - Coming Soon
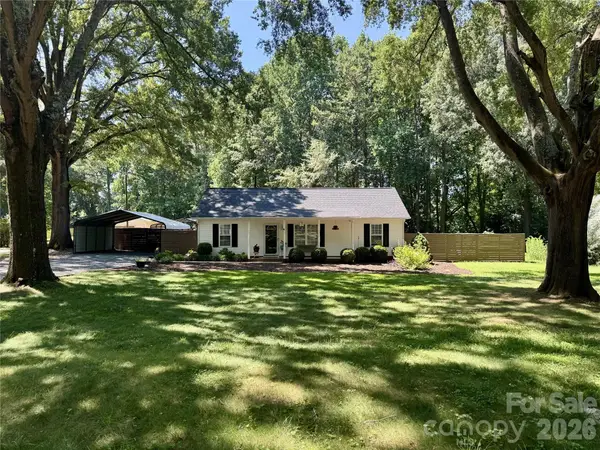 $350,000Coming Soon3 beds 2 baths
5335 Springdale Avenue, Charlotte, NC 28227
MLS# 4400619Listed by: REALTY ONE GROUP REVOLUTION - New
 $500,000Active5 beds 3 baths2,896 sq. ft.
10022 Wrigley Drive, Charlotte, NC 28273
MLS# 4400903Listed by: COSTELLO REAL ESTATE AND INVESTMENTS LLC - New
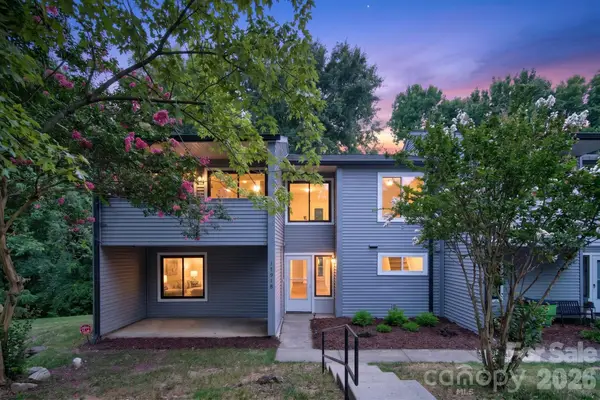 $307,900Active4 beds 3 baths1,876 sq. ft.
11518 Turn Stone Court, Charlotte, NC 28226
MLS# 4400953Listed by: HOWARD HANNA ALLEN TATE CHARLOTTE SOUTH - New
 $178,500Active2 beds 3 baths1,019 sq. ft.
6404 Windsor Gate Lane, Charlotte, NC 28215
MLS# 4401373Listed by: ENGEL & VOLKERS CHARLOTTE


Protect your home and budget from life's surprises with an Assurant Home Warranty, backed by a partner that supports you through every step of homeownership. Explore Plans.
© 2026 Better Homes and Gardens Real Estate LLC. An Anywhere Real Estate company. All rights reserved. Better Homes and Gardens® Real Estate is a registered trademark owned by Meredith Operations Corporation, licensed to Better Homes and Gardens Real Estate LLC and used with permission. Better Homes and Gardens Real Estate LLC fully supports the principles of the Fair Housing Act and the Equal Opportunity Act. Listing information is deemed reliable but is not guaranteed accurate.
Each office is independently owned and operated.
Any services or products provided by third parties are not provided by, affiliated with or related to Better Homes and Gardens Real Estate LLC, or its affiliated companies.