
5335 Springdale Avenue, Charlotte, NC 28227
Local realty services provided by:Better Homes and Gardens Real Estate Heritage
Listed by: carol buckanavage
Office: realty one group revolution
MLS#:4400619
Source:CH
5335 Springdale Avenue,Charlotte, NC 28227
$350,000
- 3 Beds
- 2 Baths
- - sq. ft.
- Single family
- Coming Soon
Price summary
- Price:$350,000
About this home
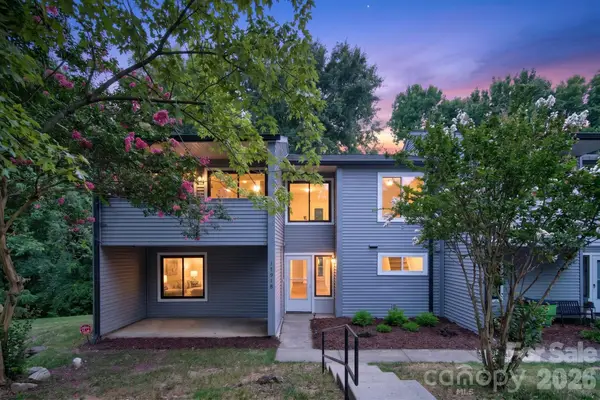
Rare opportunity to own a meticulously maintained 3-bedroom, 2-bath ranch nestled on nearly ¾ of an acre in the heart of Mint Hill. With no HOA and just a short walk to downtown, it's a combination that's hard to come by. Mulched front garden bed, mature shade trees, and a welcoming covered front porch add to the home's charm. Inside, the vaulted living room creates an open, airy feel, while laminate wood and tile flooring provide easy maintenance. Thoughtful details like shiplap ceilings in select spaces, ceiling fans in every bedroom, and a walk-in closet with built-in organization system in the primary suite add character and functionality throughout. The kitchen features stainless steel appliances, updated cabinet hardware, and a bright eat-in dining area with sliders to the spacious backyard. Outside, you'll find a freshly stained deck with gazebo, stone patio, tranquil water feature, and private wooded surroundings—a great place to relax or entertain. Additional features include an oversized two-car covered carport, an extended driveway with plenty of parking, and two storage buildings. Gutter guards, a 2021 roof, 2020 HVAC, and 2018 water heater provide added peace of mind for the next owner....
Contact an agent
Home facts
- Year built:2001
- Listing ID #:4400619
- Updated:July 10, 2026 at 02:12 PM
Rooms and interior
- Bedrooms:3
- Total bathrooms:2
- Full bathrooms:2
- Flooring:Laminate, Tile
- Kitchen Description:Dishwasher, Disposal, Electric Oven, Electric Range
Heating and cooling
- Heating:Forced Air, Natural Gas
- Central air:Yes
Structure and exterior
- Year built:2001
- Lot Features:Level, Private, Wooded
- Architectural Style:Ranch
- Construction Materials:Vinyl
- Foundation Description:Slab
- Levels:1 Story
Schools
- High school:Independence
- Elementary school:Bain
Utilities
- Sewer:Public Sewer
Finances and disclosures
- Price:$350,000
Features and amenities
- Amenities:Attic Stairs Pulldown, Walk-In Closet(s)
Parking
- Parking description:Driveway
- Carport spaces:2
 Listings courtesy of Canopy MLS as distributed by MLS GRID. Copyright 2021 Canopy MLS. All rights reserved. Canopy MLS, provides content displayed here (“provided content”) on an “as is” basis and makes no representations or warranties regarding the provided content, including, but not limited to those of non-infringement, timeliness, accuracy, or completeness. Individuals and companies using information presented are responsible for verification and validation of information they utilize and present to their customers and clients. Canopy MLS will not be liable for any damage or loss resulting from use of the provided content or the products available through Portals, IDX, VOW, and/or Syndication. Recipients of this information shall not resell, redistribute, reproduce, modify, or otherwise copy any portion thereof without the expressed written consent of Canopy MLS.
New listings near 5335 Springdale Avenue
 $765,000Pending4 beds 3 baths2,432 sq. ft.
1011 State Street, Charlotte, NC 28208
MLS# 4399081Listed by: CORCORAN HM PROPERTIES- Open Sat, 1 to 3pmNew
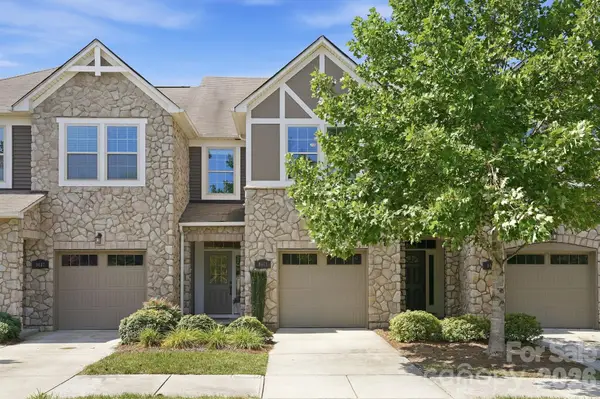 $339,990Active3 beds 3 baths1,582 sq. ft.
9411 Glenburn Lane, Charlotte, NC 28278
MLS# 4394037Listed by: COLDWELL BANKER REALTY - New
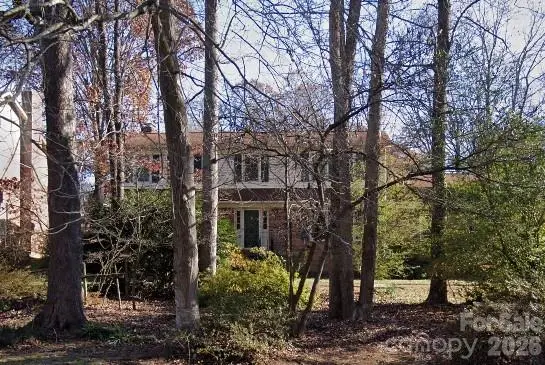 $375,000Active4 beds 2 baths2,719 sq. ft.
7316 Chapparall Lane, Charlotte, NC 28215
MLS# 4398700Listed by: KELLER WILLIAMS BALLANTYNE AREA - New
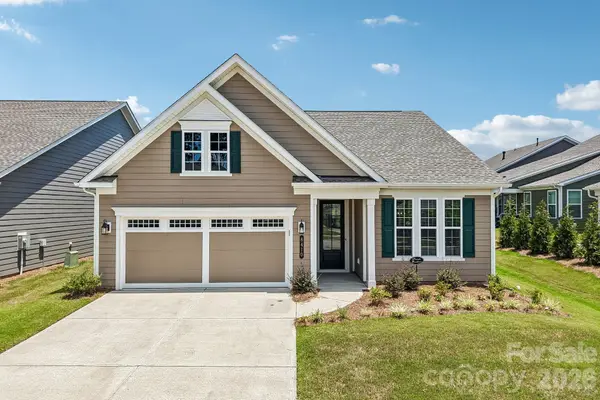 $459,999Active2 beds 2 baths1,600 sq. ft.
8410 Profit Lane, Charlotte, NC 28215
MLS# 4399174Listed by: DASH CAROLINA - New
 $529,000Active3 beds 4 baths1,910 sq. ft.
14612 Waterside Drive, Charlotte, NC 28278
MLS# 4399977Listed by: EXP REALTY LLC BALLANTYNE - New
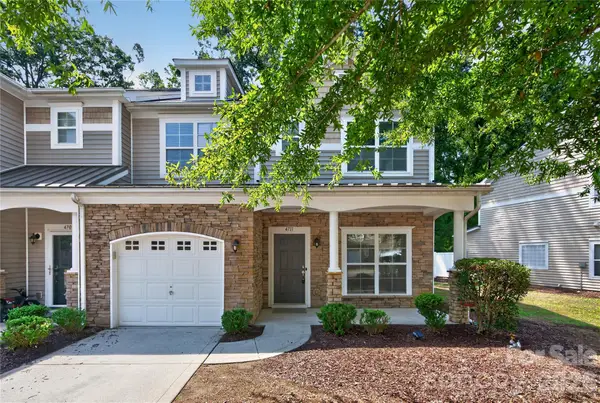 $345,000Active3 beds 3 baths1,727 sq. ft.
4711 Craigmoss Lane, Charlotte, NC 28278
MLS# 4400112Listed by: RED BRICKS REALTY LLC - New
 $500,000Active5 beds 3 baths2,896 sq. ft.
10022 Wrigley Drive, Charlotte, NC 28273
MLS# 4400903Listed by: COSTELLO REAL ESTATE AND INVESTMENTS LLC - New
 $307,900Active4 beds 3 baths1,876 sq. ft.
11518 Turn Stone Court, Charlotte, NC 28226
MLS# 4400953Listed by: HOWARD HANNA ALLEN TATE CHARLOTTE SOUTH - New
 $178,500Active2 beds 3 baths1,019 sq. ft.
6404 Windsor Gate Lane, Charlotte, NC 28215
MLS# 4401373Listed by: ENGEL & VOLKERS CHARLOTTE


Protect your home and budget from life's surprises with an Assurant Home Warranty, backed by a partner that supports you through every step of homeownership. Explore Plans.
© 2026 Better Homes and Gardens Real Estate LLC. An Anywhere Real Estate company. All rights reserved. Better Homes and Gardens® Real Estate is a registered trademark owned by Meredith Operations Corporation, licensed to Better Homes and Gardens Real Estate LLC and used with permission. Better Homes and Gardens Real Estate LLC fully supports the principles of the Fair Housing Act and the Equal Opportunity Act. Listing information is deemed reliable but is not guaranteed accurate.
Each office is independently owned and operated.
Any services or products provided by third parties are not provided by, affiliated with or related to Better Homes and Gardens Real Estate LLC, or its affiliated companies.