
10213 University Park Lane, Charlotte, NC 28213
Local realty services provided by:Better Homes and Gardens Real Estate Integrity Partners
Listed by: carla weyrick, amanda sells
Office: howard hanna allen tate albemarle
MLS#:4329874
Source:CH
10213 University Park Lane,Charlotte, NC 28213
$259,900
- 2 Beds
- 3 Baths
- 1,696 sq. ft.
- Townhouse
- Pending
Price summary
- Price:$259,900
- Price per sq. ft.:$153.24
- Monthly HOA dues:$243
About this home
Exceptional value thanks to the versatile loft! One of the largest two-bedroom townhome floor plans in University Heights, offering 1,696 square feet of living space—much larger than many competing townhomes in this price range.
The standout feature of this home is the spacious second-floor loft, providing flexible space for a private home office, media room, workout studio, or second living area. The open concept flows effortlessly into a two-story great room flooded with natural light and featuring a cozy gas fireplace. Just past the fully equipped kitchen, you will find your own private paver patio, which serves as the perfect peaceful retreat for morning coffee, evening grilling, and entertaining friends.
Upstairs, the primary suite offers a walk-in closet and private bath, complemented by a second bedroom and full bath. An attached garage adds everyday convenience.
With one of the community’s largest floor plans, fresh paint throughout, brand-new carpet upstairs, and an improved price, this move-in-ready home offers outstanding space, flexibility, and value.
Enjoy low-maintenance living with HOA services that include exterior maintenance, lawn care, water, sewer, trash service, and access to the community pool. Conveniently located near UNC Charlotte, I-485, shopping, restaurants, and uptown.
Ask your Realtor about available lender programs, including down payment assistance and select 100% financing options for qualified buyers....
Contact an agent
Home facts
- Year built:1999
- Subdivision & Development:University Heights
- Listing ID #:4329874
- Updated:August 24, 2026 at 01:17 PM
Rooms and interior
- Bedrooms:2
- Total bathrooms:3
- Full bathrooms:2
- Half bathrooms:1
- Kitchen Description:Dishwasher, Electric Oven, Electric Range, Microwave
- Living area:1,696 sq. ft.
Heating and cooling
- Heating:Natural Gas
- Central air:Yes
Structure and exterior
- Year built:1999
- Building area:1,696 sq. ft.
- Lot area:0.03 Acres
- Construction Materials:Vinyl
- Foundation Description:Slab
Schools
- High school:Julius L. Chambers
- Elementary school:University Meadows
Utilities
- Sewer:Public Sewer
Finances and disclosures
- Price:$259,900
- Price per sq. ft.:$153.24
Features and amenities
- Laundry features:Dryer, Laundry Room, Upper Level, Washer
Parking
- Parking description:Attached Garage, Driveway
- Garage:Yes
- Garage spaces:1
 Listings courtesy of Canopy MLS as distributed by MLS GRID. Copyright 2021 Canopy MLS. All rights reserved. Canopy MLS, provides content displayed here (“provided content”) on an “as is” basis and makes no representations or warranties regarding the provided content, including, but not limited to those of non-infringement, timeliness, accuracy, or completeness. Individuals and companies using information presented are responsible for verification and validation of information they utilize and present to their customers and clients. Canopy MLS will not be liable for any damage or loss resulting from use of the provided content or the products available through Portals, IDX, VOW, and/or Syndication. Recipients of this information shall not resell, redistribute, reproduce, modify, or otherwise copy any portion thereof without the expressed written consent of Canopy MLS. CH Member Broker: Rachel Brown
New listings near 10213 University Park Lane
- Coming Soon
 $365,000Coming Soon2 beds 2 baths1,246 sq. ft.
1300 Reece Road #412, Charlotte, NC 28209
MLS# 4414970Listed by: LILAC REALTY LLC - Coming Soon
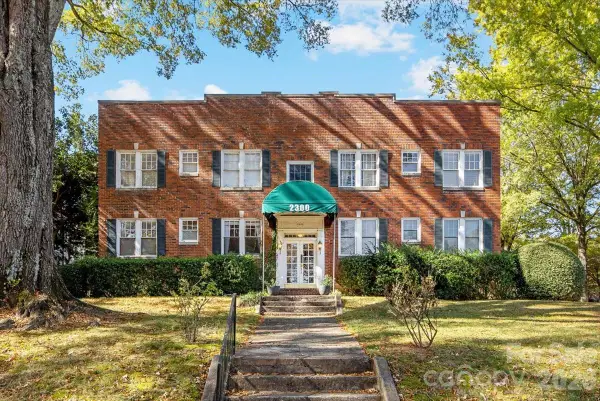 $400,000Coming Soon2 beds 1 baths1,004 sq. ft.
2300 Roswell Avenue #1, Charlotte, NC 28207
MLS# 4416095Listed by: BELLE PROPERTIES - Coming Soon
 $1,037,000Coming Soon4 beds 4 baths3,881 sq. ft.
127 Smithfield Drive, Charlotte, NC 28270
MLS# 4414064Listed by: IVESTER JACKSON CHRISTIE'S - Coming Soon
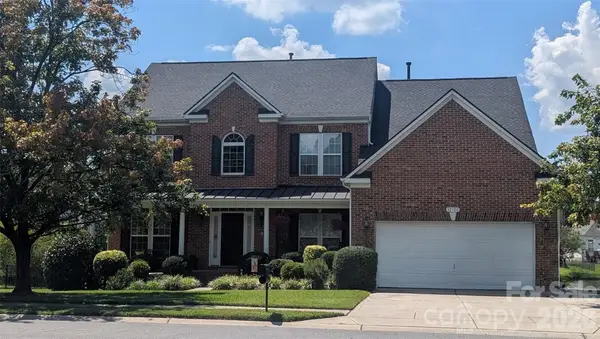 $585,000Coming Soon4 beds 3 baths3,246 sq. ft.
12702 Winget Road #82, Charlotte, NC 28278
MLS# 4417523Listed by: HOWARD HANNA ALLEN TATE ROCK HILL - Coming Soon
 $840,000Coming Soon4 beds 3 baths3,321 sq. ft.
10808 Pomerane Place, Charlotte, NC 28277
MLS# 4413765Listed by: EXP REALTY LLC BALLANTYNE - Coming Soon
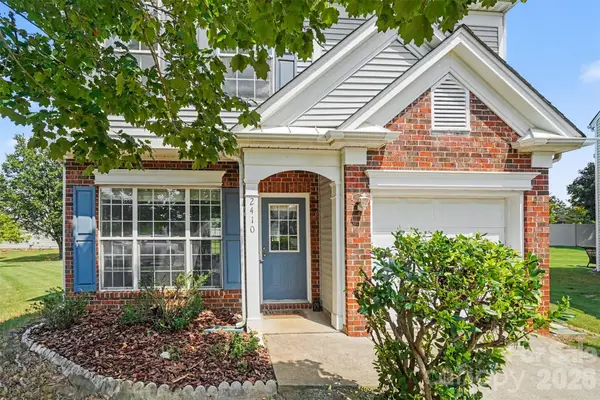 $398,000Coming Soon3 beds 3 baths1,484 sq. ft.
2410 Normancrest Court, Charlotte, NC 28270
MLS# 4417418Listed by: KELLER WILLIAMS BALLANTYNE AREA - Coming Soon
 $435,000Coming Soon4 beds 3 baths2,558 sq. ft.
11621 Fox Trot Drive, Charlotte, NC 28269
MLS# 4417369Listed by: HOWARD HANNA ALLEN TATE HUNTERSVILLE - Coming Soon
 $3,495,000Coming Soon5 beds 6 baths5,233 sq. ft.
4709 Ockley Manor Lane, Charlotte, NC 28226
MLS# 4416742Listed by: PREMIER SOTHEBY'S INTERNATIONAL REALTY - Coming Soon
 $320,000Coming Soon3 beds 3 baths1,454 sq. ft.
10302 Hugue Way, Charlotte, NC 28214
MLS# 4417320Listed by: DASH CAROLINA - Coming Soon
 $528,000Coming Soon3 beds 3 baths2,317 sq. ft.
8800 Glencroft Road, Charlotte, NC 28227
MLS# 4416112Listed by: REALTY ONE GROUP REVOLUTION


Protect your home and budget from life's surprises with an Assurant Home Warranty, backed by a partner that supports you through every step of homeownership. Explore Plans.
© 2026 Better Homes and Gardens Real Estate LLC. An Anywhere Real Estate company. All rights reserved. Better Homes and Gardens® Real Estate is a registered trademark owned by Meredith Operations Corporation, licensed to Better Homes and Gardens Real Estate LLC and used with permission. Better Homes and Gardens Real Estate LLC fully supports the principles of the Fair Housing Act and the Equal Opportunity Act. Listing information is deemed reliable but is not guaranteed accurate.
Each office is independently owned and operated.
Any services or products provided by third parties are not provided by, affiliated with or related to Better Homes and Gardens Real Estate LLC, or its affiliated companies.