
10509 Serape Road, Charlotte, NC 28277
Local realty services provided by:Better Homes and Gardens Real Estate Heritage
Listed by: tula kourakos
Office: re/max executive
MLS#:4433013
Source:CH
Price summary
- Price:$595,000
- Price per sq. ft.:$281.72
- Monthly HOA dues:$169.67
About this home
Classic Charleston style meets thoughtful updates in this inviting home featuring double covered front porches! Major improvements include a 2020 roof, 2020 tankless WH, HVAC replaced Dec. 2024, and a Tesla charger.
Step inside to an open floor plan with newer flooring throughout the main level, a spacious great room with fireplace, and a separate dining room. Thoughtfully designed kitchen featuring quartz countertops, subway tile backsplash, and cabinetry with convenient extras including pull-out double trash bins, baking sheet storage, small appliance storage and deeper drawers. Double French doors open to the office/flex space with beautiful built-ins, perfect for a home office, homework or study space, or quiet reading retreat.
Upstairs, the primary bedroom features a custom closet system. Two additional bedrooms offer direct access to the upper covered porch, and the third bedroom includes its own walk-in closet. Enjoy outdoor living from both levels!
Out back, relax on the freshly stained deck overlooking the fenced backyard. The detached two-car garage and driveway provides additional parking. The exterior has also been recently pressure washed.
Enjoy Stone Creek Ranch community amenities including two swimming pools, clubhouse, playground, walking trails, and an active neighborhood swim team!
Prime South Charlotte location offering convenient access to I-485 and some of the area's most popular shopping, dining, and entertainment options, including Rea Farms, Waverly, Blakeney, The Promenade, and Stonecrest, along with popular school assignments!...
Contact an agent
Home facts
- Year built:2007
- Subdivision & Development:Stone Creek Ranch
- Listing ID #:4433013
- Updated:October 12, 2026 at 01:25 PM
Rooms and interior
- Bedrooms:3
- Total bathrooms:3
- Full bathrooms:2
- Half bathrooms:1
- Kitchen Description:Dishwasher, Disposal, Electric Range, Microwave, Refrigerator
- Living area:2,112 sq. ft.
Heating and cooling
- Heating:Natural Gas
- Central air:Yes
Structure and exterior
- Year built:2007
- Building area:2,112 sq. ft.
- Lot area:0.17 Acres
- Construction Materials:Vinyl
- Exterior Features:Lawn Maintenance
- Foundation Description:Slab
Schools
- High school:Ballantyne Ridge
- Elementary school:Polo Ridge
Utilities
- Sewer:Public Sewer
Finances and disclosures
- Price:$595,000
- Price per sq. ft.:$281.72
Features and amenities
- Laundry features:Upper Level, Utility Room
Parking
- Parking description:Electric Vehicle Charging Station(s), Keypad Entry
- Garage:Yes
- Garage spaces:2
 Listings courtesy of Canopy MLS as distributed by MLS GRID. Copyright 2021 Canopy MLS. All rights reserved. Canopy MLS, provides content displayed here (“provided content”) on an “as is” basis and makes no representations or warranties regarding the provided content, including, but not limited to those of non-infringement, timeliness, accuracy, or completeness. Individuals and companies using information presented are responsible for verification and validation of information they utilize and present to their customers and clients. Canopy MLS will not be liable for any damage or loss resulting from use of the provided content or the products available through Portals, IDX, VOW, and/or Syndication. Recipients of this information shall not resell, redistribute, reproduce, modify, or otherwise copy any portion thereof without the expressed written consent of Canopy MLS.
New listings near 10509 Serape Road
- Coming Soon
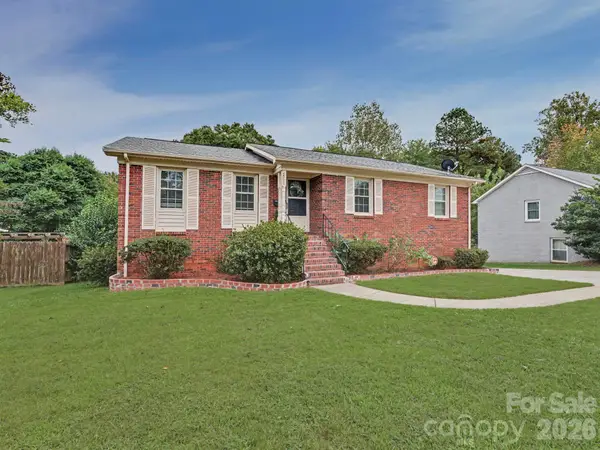 $475,000Coming Soon4 beds 3 baths2,450 sq. ft.
3931 Irvington Drive, Charlotte, NC 28205
MLS# 4433584Listed by: ALBRICK - Coming Soon
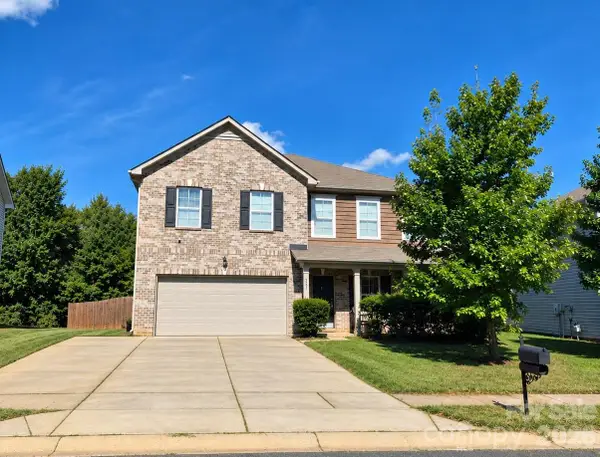 $478,900Coming Soon5 beds 4 baths3,809 sq. ft.
5214 Elementary View Drive, Charlotte, NC 28269
MLS# 4432074Listed by: APEX REALTY OF THE CAROLINAS INC - Coming Soon
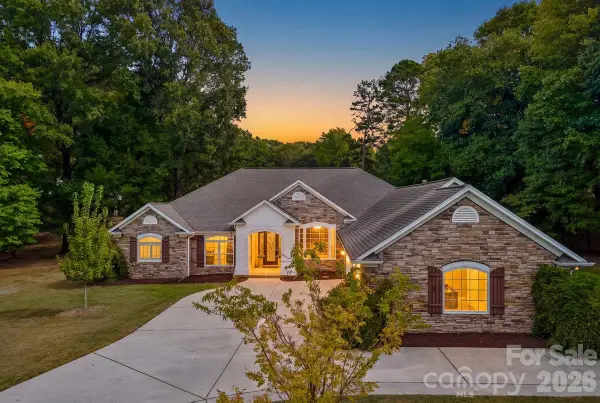 $850,000Coming Soon4 beds 3 baths2,694 sq. ft.
5329 Kuykendall Road, Charlotte, NC 28270
MLS# 4431745Listed by: COMPASS - Coming SoonOpen Sat, 2 to 4pm
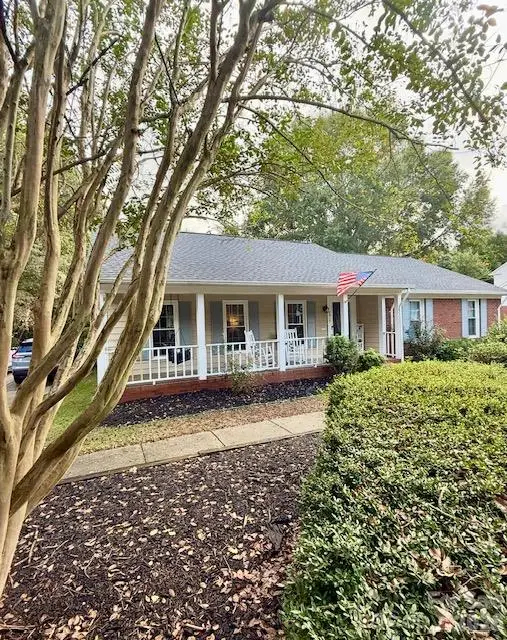 Listed by BHGRE$499,000Coming Soon3 beds 2 baths1,696 sq. ft.
9915 Ridgemore Drive, Charlotte, NC 28277
MLS# 4432835Listed by: BETTER HOMES AND GARDENS REAL ESTATE PARACLE - Coming Soon
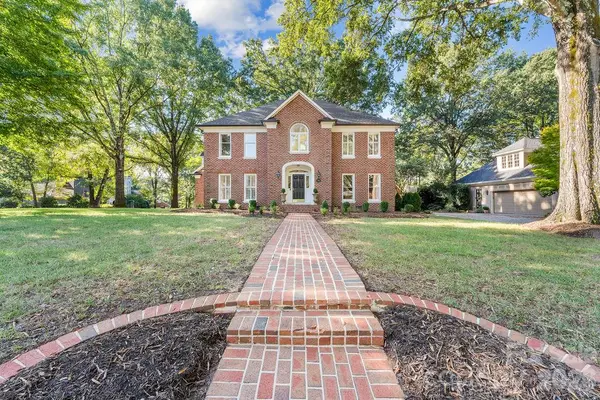 $1,565,000Coming Soon4 beds 4 baths3,954 sq. ft.
5050 Kimblewyck Lane, Charlotte, NC 28226
MLS# 4433578Listed by: COMPASS - Coming SoonOpen Sat, 11am to 1pm
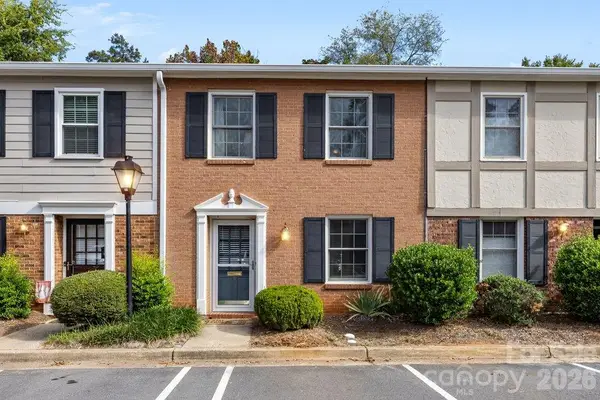 $340,000Coming Soon2 beds 2 baths1,152 sq. ft.
4607 Hedgemore Drive #D, Charlotte, NC 28209
MLS# 4432760Listed by: EXP REALTY LLC MOORESVILLE - Coming Soon
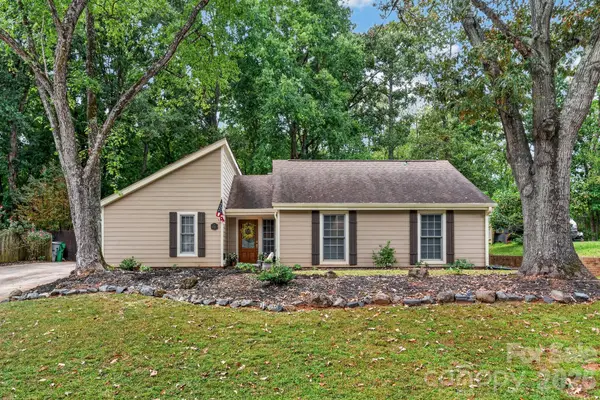 $484,900Coming Soon3 beds 2 baths1,566 sq. ft.
4506 Woods End Lane, Charlotte, NC 28277
MLS# 4433603Listed by: HOWARD HANNA ALLEN TATE LAKE NORMAN - Coming Soon
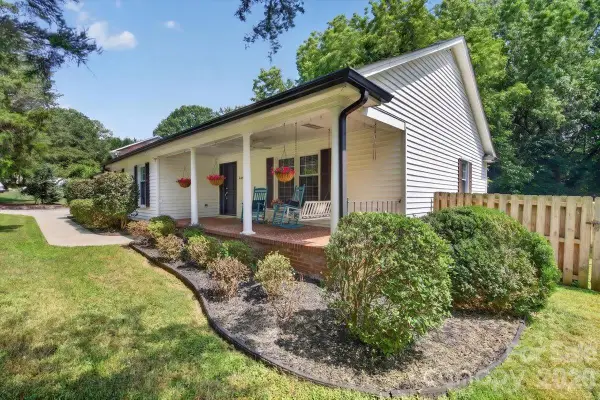 $750,000Coming Soon4 beds 3 baths2,350 sq. ft.
4124 Bridgewood Lane, Charlotte, NC 28226
MLS# 4429421Listed by: QC PROPERTIES LLC - Coming Soon
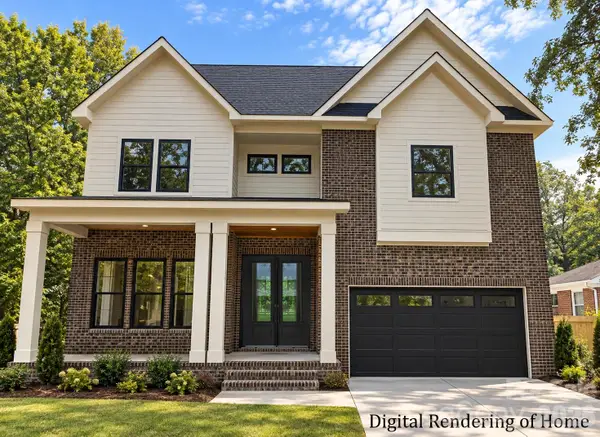 $2,175,000Coming Soon7 beds 6 baths5,878 sq. ft.
433 Hollis Road, Charlotte, NC 28209
MLS# 4433454Listed by: EXP REALTY LLC BALLANTYNE - Coming SoonOpen Sat, 11am to 1pm
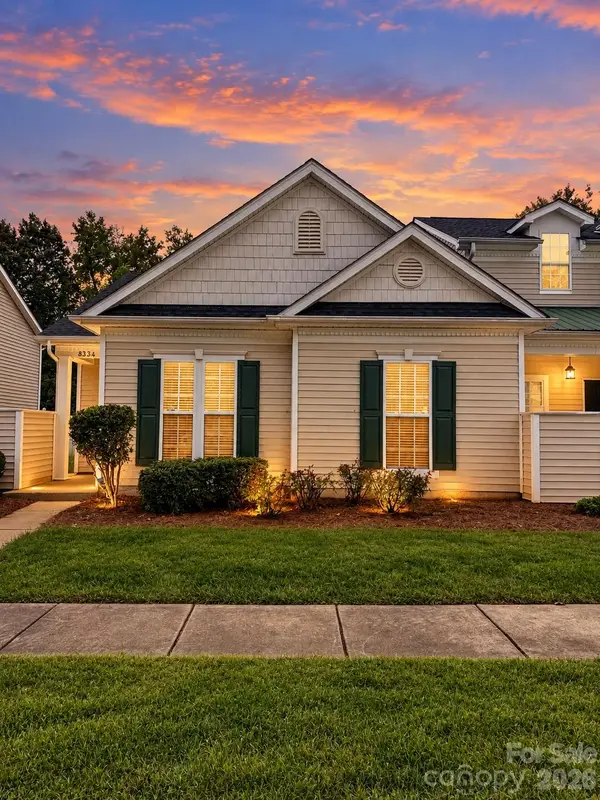 $230,000Coming Soon2 beds 2 baths1,207 sq. ft.
8334 Carob Tree Lane, Charlotte, NC 28215
MLS# 4433517Listed by: MARK SPAIN REAL ESTATE


Protect your home and budget from life's surprises with an Assurant Home Warranty, backed by a partner that supports you through every step of homeownership. Explore Plans.
© 2026 Better Homes and Gardens Real Estate LLC. An Anywhere Real Estate company. All rights reserved. Better Homes and Gardens® Real Estate is a registered trademark owned by Meredith Operations Corporation, licensed to Better Homes and Gardens Real Estate LLC and used with permission. Better Homes and Gardens Real Estate LLC fully supports the principles of the Fair Housing Act and the Equal Opportunity Act. Listing information is deemed reliable but is not guaranteed accurate.
Each office is independently owned and operated.
Any services or products provided by third parties are not provided by, affiliated with or related to Better Homes and Gardens Real Estate LLC, or its affiliated companies.