
106 Renny Alley, Charlotte, NC 28217
Local realty services provided by:Better Homes and Gardens Real Estate Paracle
Listed by: mcnair mitchener
Office: dickens mitchener & associates inc
MLS#:4351935
Source:CH
106 Renny Alley,Charlotte, NC 28217
$499,999
- 3 Beds
- 3 Baths
- - sq. ft.
- Townhouse
- Sold
Sorry, we are unable to map this address
Price summary
- Price:$499,999
- Monthly HOA dues:$175
About this home
This listing qualifies for a $5,000 grant towards closing costs with no income limit for buyers. Built in 2023, this 3-bedroom, 2.5-bath LoSo townhome offers over 2,000 square feet, more than $65,000 in builder upgrades, and a layout that’s wider than most other townhomes. The open main level flows easily between the kitchen, dining, and living areas, creating a space that feels more like a detached home than a typical townhouse. The kitchen centers around a large island and includes a gas cooktop, Energy Star appliances, and a walk-in pantry. Upstairs, the primary suite features an oversized walk-in closet with an extensive closet organization system and spacious bath with dual vanities, while two additional bedrooms and a loft provide flexibility for a guest room, a home office, gym, or second living area. A true side-by-side two-car garage adds everyday convenience and extra storage. Smart home upgrades include a smart garage, thermostat, lighting, oven, and Ring doorbell. In addition to the patio, the home benefits from a larger deeded lot than many townhomes in the community, offering a bit more breathing room outdoors....
Contact an agent
Home facts
- Year built:2023
- Listing ID #:4351935
- Updated:July 30, 2026 at 06:39 AM
Rooms and interior
- Bedrooms:3
- Total bathrooms:3
- Full bathrooms:2
- Half bathrooms:1
- Kitchen Description:Dishwasher, Disposal, ENERGY STAR Qualified Dishwasher, ENERGY STAR Qualified Refrigerator, Exhaust Hood, Gas Cooktop, Gas Range, Refrigerator
Heating and cooling
- Heating:Natural Gas
- Central air:Yes
Structure and exterior
- Year built:2023
- Construction Materials:Vinyl
- Exterior Features:Lawn Maintenance
- Foundation Description:Slab
Schools
- High school:Unspecified
- Elementary school:Dilworth
Utilities
- Sewer:Public Sewer
Finances and disclosures
- Price:$499,999
Features and amenities
- Laundry features:ENERGY STAR Qualified Dryer, ENERGY STAR Qualified Washer, Laundry Room
- Amenities:Attic Stairs Pulldown, Open Floorplan, Walk-In Closet(s), Walk-In Pantry
- Smart home:Yes
Parking
- Parking description:Attached Garage
- Garage:Yes
- Garage spaces:2
 Listings courtesy of Canopy MLS as distributed by MLS GRID. Copyright 2021 Canopy MLS. All rights reserved. Canopy MLS, provides content displayed here (“provided content”) on an “as is” basis and makes no representations or warranties regarding the provided content, including, but not limited to those of non-infringement, timeliness, accuracy, or completeness. Individuals and companies using information presented are responsible for verification and validation of information they utilize and present to their customers and clients. Canopy MLS will not be liable for any damage or loss resulting from use of the provided content or the products available through Portals, IDX, VOW, and/or Syndication. Recipients of this information shall not resell, redistribute, reproduce, modify, or otherwise copy any portion thereof without the expressed written consent of Canopy MLS.
New listings near 106 Renny Alley
- Coming Soon
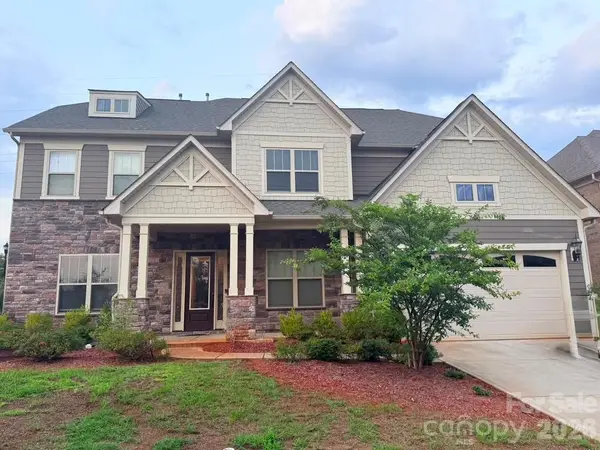 $1,225,000Coming Soon5 beds 5 baths
11422 Glanmire Drive, Matthews, NC 28105
MLS# 4409361Listed by: NORTHGROUP REAL ESTATE LLC - Coming SoonOpen Sat, 12 to 2pm
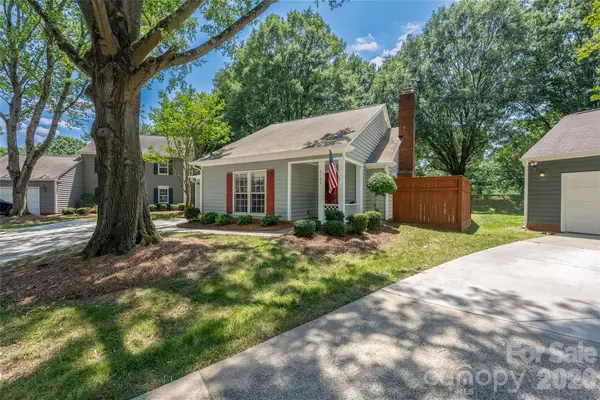 $485,000Coming Soon3 beds 3 baths
3104 Plum Arbor Way, Charlotte, NC 28209
MLS# 4405963Listed by: THE AGENCY - CHARLOTTE - Coming SoonOpen Sat, 12 to 3pm
 $385,000Coming Soon3 beds 3 baths
4014 Edenborn Lane, Charlotte, NC 28208
MLS# 4406016Listed by: COLDWELL BANKER REALTY - New
 $1,349,000Active4 beds 4 baths3,086 sq. ft.
2617 Commonwealth Avenue, Charlotte, NC 28205
MLS# 4408299Listed by: SAVVY + CO REAL ESTATE - New
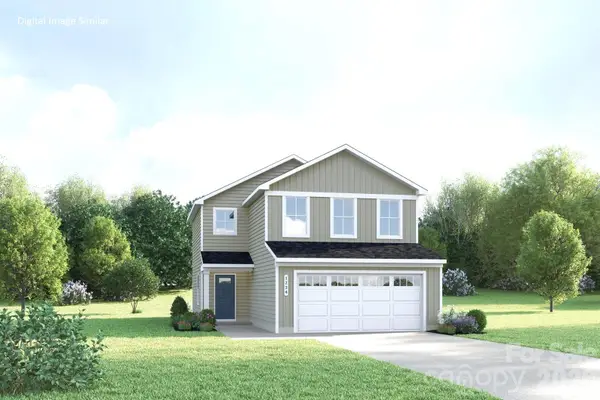 $351,990Active3 beds 3 baths1,458 sq. ft.
13147 Architecture Court, Charlotte, NC 28214
MLS# 4406956Listed by: SMITH CAPITAL PARTNERS LLC  $378,300Pending3 beds 3 baths1,798 sq. ft.
13021 Muscovy Court, Charlotte, NC 28269
MLS# 4409306Listed by: PULTE HOME CORPORATION- Coming Soon
 $700,000Coming Soon4 beds 3 baths
5901 Grosner Place, Charlotte, NC 28211
MLS# 4391756Listed by: COMPASS - New
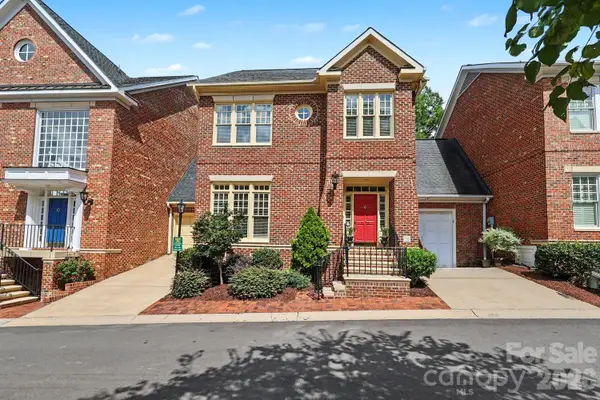 $1,325,000Active3 beds 4 baths2,499 sq. ft.
1120 Dilworth Crescent Row, Charlotte, NC 28203
MLS# 4396868Listed by: DICKENS MITCHENER & ASSOCIATES INC - Open Tue, 5 to 7pmNew
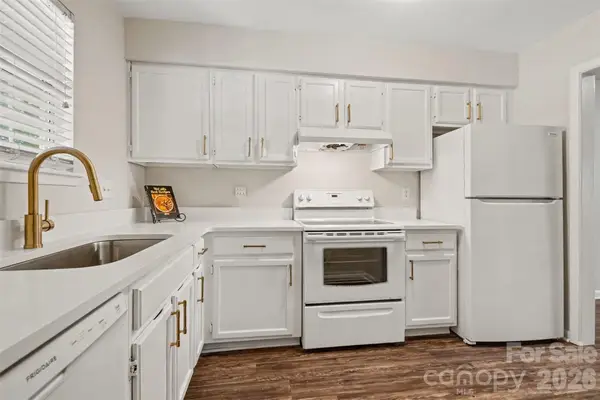 $199,000Active1 beds 2 baths811 sq. ft.
3312 Heathstead Place, Charlotte, NC 28210
MLS# 4405000Listed by: KELLER WILLIAMS BALLANTYNE AREA - New
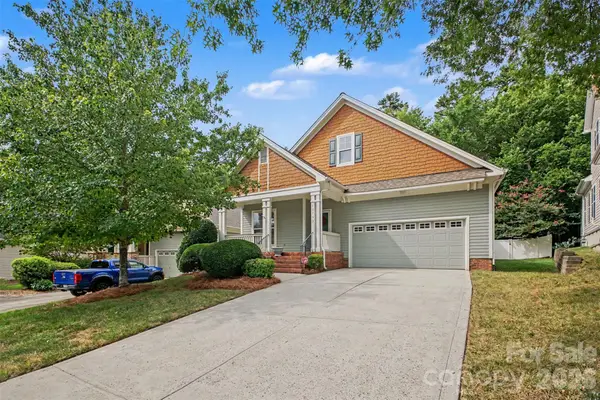 $425,000Active3 beds 2 baths1,921 sq. ft.
10753 Tradition View Drive, Charlotte, NC 28269
MLS# 4406474Listed by: KELLER WILLIAMS SOUTH PARK


Protect your home and budget from life's surprises with an Assurant Home Warranty, backed by a partner that supports you through every step of homeownership. Explore Plans.
© 2026 Better Homes and Gardens Real Estate LLC. An Anywhere Real Estate company. All rights reserved. Better Homes and Gardens® Real Estate is a registered trademark owned by Meredith Operations Corporation, licensed to Better Homes and Gardens Real Estate LLC and used with permission. Better Homes and Gardens Real Estate LLC fully supports the principles of the Fair Housing Act and the Equal Opportunity Act. Listing information is deemed reliable but is not guaranteed accurate.
Each office is independently owned and operated.
Any services or products provided by third parties are not provided by, affiliated with or related to Better Homes and Gardens Real Estate LLC, or its affiliated companies.