
10925 Oakside Court, Charlotte, NC 28210
Local realty services provided by:Better Homes and Gardens Real Estate Paracle
Listed by: cullen mcnulty
Office: mcnulty realty llc.
MLS#:4427533
Source:CH
10925 Oakside Court,Pineville, NC 28210
$465,000
- 2 Beds
- 2 Baths
- 1,474 sq. ft.
- Condominium
- Active
Price summary
- Price:$465,000
- Price per sq. ft.:$315.47
- Monthly HOA dues:$391
About this home
Easy, low-maintenance one-level living in a private setting with landscaping included! This well-maintained end-unit is tucked away at the back of the community, offering added privacy and easy access to nearby green space. The brick exterior and two-car garage with finished floor add to the appeal, while the thoughtfully designed floor plan keeps everyday living convenient and comfortable. The spacious kitchen provides plenty of room for cooking and entertaining and includes a new dishwasher. The versatile flex room can easily serve as a home office, art studio, exercise room, or whatever fits your lifestyle. The vaulted living room features gas logs and opens to a bright all-season sunroom with functioning windows—an inviting space to relax year-round. The large primary suite features a tray ceiling, walk-in closet, and renovated vanities, creating a comfortable and inviting retreat. Wood flooring is featured in high-traffic areas, and the washer, dryer, and refrigerator remain. Enjoy nearby outdoor adventures with both the McAlpine Creek Greenway and Little Sugar Creek Greenway close by. Conveniently located near shopping, major highways, regional hospital, and SouthPark Mall....
Contact an agent
Home facts
- Year built:2000
- Subdivision & Development:Willowhurst at Park Crossing
- Listing ID #:4427533
- Updated:September 25, 2026 at 05:10 PM
Rooms and interior
- Bedrooms:2
- Total bathrooms:2
- Full bathrooms:2
- Flooring:Carpet, Hardwood, Tile
- Kitchen Description:Dishwasher, Disposal, Electric Oven, Electric Range, Microwave, Refrigerator
- Living area:1,474 sq. ft.
Heating and cooling
- Cooling:Central Air
- Heating:Floor Furnace, Natural Gas
- Central air:Yes
Structure and exterior
- Year built:2000
- Building area:1,474 sq. ft.
- Lot Features:Corner Lot, Cul-De-Sac, End Unit, Green Area, Level, Wooded
- Architectural Style:Traditional
- Construction Materials:Vinyl
- Exterior Features:Lawn Maintenance
- Foundation Description:Slab
Schools
- High school:South Mecklenburg
- Elementary school:Smithfield
Utilities
- Sewer:Public Sewer
Finances and disclosures
- Price:$465,000
- Price per sq. ft.:$315.47
Features and amenities
- Laundry features:Main Level
- Amenities:Attic Stairs Pulldown
Parking
- Parking description:Attached Garage, Driveway, Garage Door Opener, Keypad Entry
- Garage:Yes
- Garage spaces:2
 Listings courtesy of Canopy MLS as distributed by MLS GRID. Copyright 2021 Canopy MLS. All rights reserved. Canopy MLS, provides content displayed here (“provided content”) on an “as is” basis and makes no representations or warranties regarding the provided content, including, but not limited to those of non-infringement, timeliness, accuracy, or completeness. Individuals and companies using information presented are responsible for verification and validation of information they utilize and present to their customers and clients. Canopy MLS will not be liable for any damage or loss resulting from use of the provided content or the products available through Portals, IDX, VOW, and/or Syndication. Recipients of this information shall not resell, redistribute, reproduce, modify, or otherwise copy any portion thereof without the expressed written consent of Canopy MLS.
New listings near 10925 Oakside Court
- Coming Soon
 $415,550Coming Soon3 beds 2 baths1,420 sq. ft.
12531 Russellwood Lane, Charlotte, NC 28213
MLS# 4428490Listed by: MERITAGE HOMES OF THE CAROLINAS - Coming Soon
 $440,490Coming Soon3 beds 3 baths1,749 sq. ft.
12644 Russellwood Lane, Charlotte, NC 28213
MLS# 4428491Listed by: MERITAGE HOMES OF THE CAROLINAS - Coming Soon
 $459,090Coming Soon4 beds 3 baths2,100 sq. ft.
12640 Russellwood Lane, Charlotte, NC 28213
MLS# 4428492Listed by: MERITAGE HOMES OF THE CAROLINAS - Coming Soon
 $450,990Coming Soon4 beds 3 baths1,934 sq. ft.
12636 Russellwood Lane, Charlotte, NC 28213
MLS# 4428493Listed by: MERITAGE HOMES OF THE CAROLINAS - Coming SoonOpen Sat, 11am to 1pm
 $575,000Coming Soon4 beds 4 baths2,169 sq. ft.
4040 Hidden Oaks Drive, Charlotte, NC 28205
MLS# 4427589Listed by: COMPASS - Coming Soon
 $500,000Coming Soon5 beds 3 baths2,628 sq. ft.
12615 Coltart Court #33-37, Charlotte, NC 28262
MLS# 4428077Listed by: KMG REALTY LLC - Coming Soon
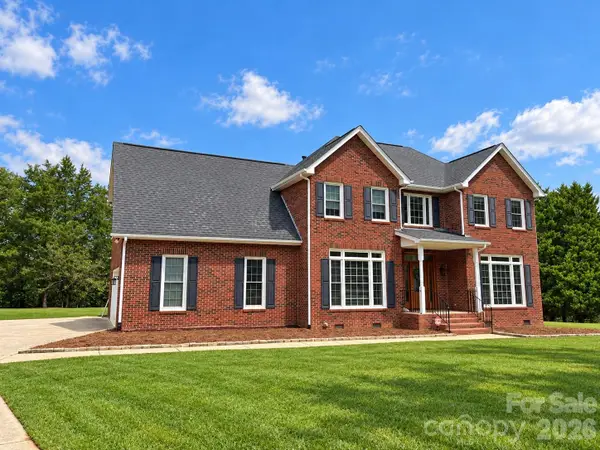 $700,000Coming Soon4 beds 3 baths3,048 sq. ft.
16506 Whispering Oaks Lane, Fort Mill, SC 29708
MLS# 4428635Listed by: PREMIER SOTHEBY'S INTERNATIONAL REALTY - Coming SoonOpen Sat, 1 to 3pm
 $1,525,000Coming Soon4 beds 4 baths4,210 sq. ft.
15034 Jockeys Ridge Drive, Charlotte, NC 28277
MLS# 4427446Listed by: HELEN ADAMS REALTY - Coming Soon
 $647,600Coming Soon4 beds 3 baths2,422 sq. ft.
8728 Fieldcroft Drive, Charlotte, NC 28277
MLS# 4427939Listed by: NORTHGROUP REAL ESTATE LLC - Coming Soon
 $450,000Coming Soon3 beds 2 baths
7715 Porrera Street, Charlotte, NC 28214
MLS# 4428468Listed by: COMPASS


Protect your home and budget from life's surprises with an Assurant Home Warranty, backed by a partner that supports you through every step of homeownership. Explore Plans.
© 2026 Better Homes and Gardens Real Estate LLC. An Anywhere Real Estate company. All rights reserved. Better Homes and Gardens® Real Estate is a registered trademark owned by Meredith Operations Corporation, licensed to Better Homes and Gardens Real Estate LLC and used with permission. Better Homes and Gardens Real Estate LLC fully supports the principles of the Fair Housing Act and the Equal Opportunity Act. Listing information is deemed reliable but is not guaranteed accurate.
Each office is independently owned and operated.
Any services or products provided by third parties are not provided by, affiliated with or related to Better Homes and Gardens Real Estate LLC, or its affiliated companies.