
11139 Kilkenny Drive, Charlotte, NC 28277
Local realty services provided by:Better Homes and Gardens Real Estate Integrity Partners
Listed by: lisa-leigh schwartz
Office: era live moore
MLS#:4372028
Source:CH
11139 Kilkenny Drive,Charlotte, NC 28277
$659,900
- 3 Beds
- 4 Baths
- 2,543 sq. ft.
- Townhouse
- Pending
Price summary
- Price:$659,900
- Price per sq. ft.:$259.5
- Monthly HOA dues:$315
About this home
Luxury townhome living in the highly sought-after Providence Village, just steps from the vibrant shops and dining of Waverly. Built by John Wieland Homes, this beautiful 3-bedroom, 3.5-bath residence offers nearly 2,500 square feet of thoughtfully curated living space, and an easy walk to one of South Charlotte’s premier locations, Waverly.
Perfectly positioned for privacy, the home backs to a natural buffer for added seclusion, offering no rear neighbors and a peaceful, private backdrop. A true standout, this home lives like an end-unit residence with abundant natural light streaming through expansive windows and glass doors, enhancing its open, airy feel. The main level showcases an inviting open-concept layout featuring a chef’s kitchen with stacked cabinetry, quartz countertops, stainless steel appliances, gas cooktop with designer range hood, a large center island, elegant backsplash, walk-in pantry, and included refrigerator. The kitchen flows seamlessly into the dining and great room, where coffered ceilings, custom lighting, built-ins, and a cozy gas fireplace.
Upstairs, all three spacious bedrooms feature private en-suite baths and walk-in closets. The primary suite is a true retreat with dual walk-in closets (including a dressing closet), a sitting area and study/flex space, and a spa-inspired bath with an oversized frameless glass shower, dual vanities, designer tile, and upscale lighting. A private covered balcony adds an elevated touch of relaxation and charm.
Additional highlights include engineered hardwood flooring throughout the main living areas, a two-car garage, turned staircase, upper-level laundry with sink, lush carpeting, and storage. Enjoy the ease of low-maintenance living with HOA-covered lawn care, exterior maintenance, trash, cable, and internet. Community amenities include sidewalks, a dog park, garden space, and alley-load garage access.
Located in an award-winning school district and just minutes to I-485, this home offers the perfect blend of luxury, lifestyle, and location. Walk to Waverly, dine, shop, and enjoy everything this exceptional community has to offer—an easy walk from your door. A rare opportunity in one of South Charlotte’s most desirable townhome communities....
Contact an agent
Home facts
- Year built:2020
- Subdivision & Development:Providence Village
- Listing ID #:4372028
- Updated:October 08, 2026 at 01:37 PM
Rooms and interior
- Bedrooms:3
- Total bathrooms:4
- Full bathrooms:3
- Half bathrooms:1
- Flooring:Carpet, Hardwood, Tile
- Kitchen Description:Dishwasher, Disposal, Gas Cooktop, Microwave, Oven
- Living area:2,543 sq. ft.
Heating and cooling
- Heating:Forced Air
- Central air:Yes
Structure and exterior
- Year built:2020
- Building area:2,543 sq. ft.
- Lot area:0.06 Acres
- Architectural Style:Transitional
- Construction Materials:Hardboard
- Exterior Features:In-Ground Irrigation, Lawn Maintenance, Storage
- Foundation Description:Slab
Schools
- High school:Providence
- Elementary school:McKee Road
Utilities
- Sewer:Public Sewer
Finances and disclosures
- Price:$659,900
- Price per sq. ft.:$259.5
Features and amenities
- Laundry features:Upper Level
- Amenities:Open Floorplan, Walk-In Closet(s), Walk-In Pantry
Parking
- Parking description:Attached Garage
- Garage:Yes
- Garage spaces:2
 Listings courtesy of Canopy MLS as distributed by MLS GRID. Copyright 2021 Canopy MLS. All rights reserved. Canopy MLS, provides content displayed here (“provided content”) on an “as is” basis and makes no representations or warranties regarding the provided content, including, but not limited to those of non-infringement, timeliness, accuracy, or completeness. Individuals and companies using information presented are responsible for verification and validation of information they utilize and present to their customers and clients. Canopy MLS will not be liable for any damage or loss resulting from use of the provided content or the products available through Portals, IDX, VOW, and/or Syndication. Recipients of this information shall not resell, redistribute, reproduce, modify, or otherwise copy any portion thereof without the expressed written consent of Canopy MLS. CH Member Broker: Rachel Brown
New listings near 11139 Kilkenny Drive
- Coming Soon
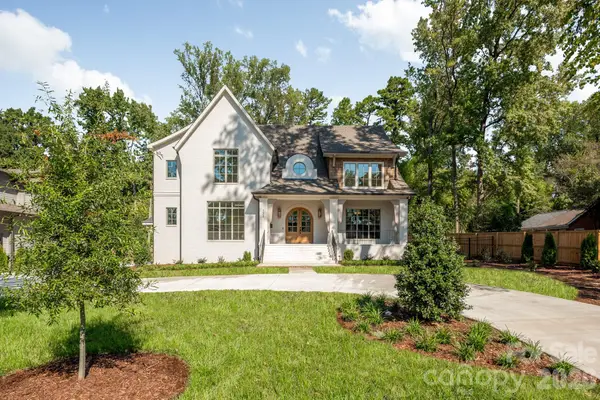 $3,100,000Coming Soon5 beds 6 baths5,189 sq. ft.
133 Wonderwood Drive, Charlotte, NC 28211
MLS# 4432320Listed by: COMPASS - Coming Soon
 $450,000Coming Soon3 beds 1 baths976 sq. ft.
4805 Murrayhill Road, Charlotte, NC 28209
MLS# 4431947Listed by: THE AGENCY - CHARLOTTE - Coming Soon
 $425,000Coming Soon4 beds 3 baths2,653 sq. ft.
8815 Balsam Bay Road, Charlotte, NC 28227
MLS# 4429628Listed by: DICKENS MITCHENER & ASSOCIATES INC - Coming Soon
 $275,000Coming Soon2 beds 2 baths1,302 sq. ft.
11413 Kingfisher Drive, Charlotte, NC 28226
MLS# 4432492Listed by: COMPASS - Coming Soon
 $355,000Coming Soon3 beds 3 baths1,747 sq. ft.
9506 Birkwood Court, Charlotte, NC 28278
MLS# 4431708Listed by: PRUITT MILLER REALTY GROUP - Coming Soon
 $420,000Coming Soon3 beds 2 baths1,220 sq. ft.
3801 Hillock Court, Charlotte, NC 28215
MLS# 4432395Listed by: CAROLINA LIVING ASSOCIATES LLC - Coming Soon
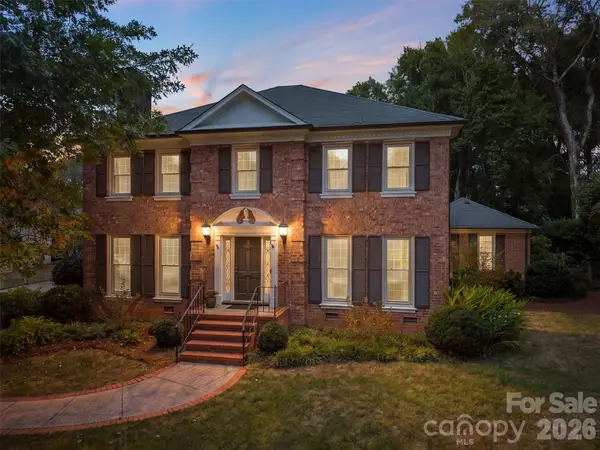 $1,900,000Coming Soon5 beds 4 baths3,759 sq. ft.
2920 Wickersham Road, Charlotte, NC 28211
MLS# 4432477Listed by: HELEN ADAMS REALTY - Coming Soon
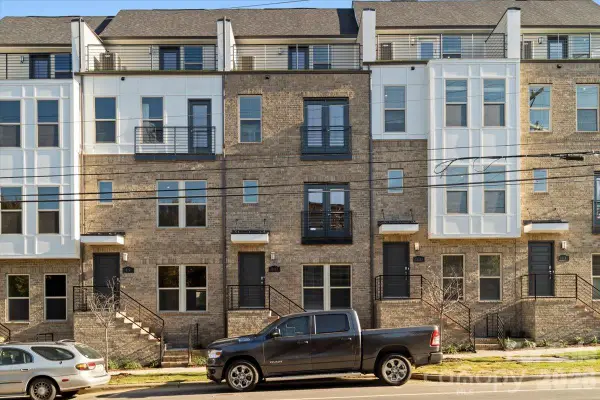 $579,500Coming Soon3 beds 4 baths1,916 sq. ft.
12147 Brooklyn Avenue, Charlotte, NC 28204
MLS# 4427809Listed by: COMPASS - Coming SoonOpen Sat, 9 to 11am
 $1,500,000Coming Soon5 beds 4 baths4,537 sq. ft.
15025 Jockeys Ridge Drive, Charlotte, NC 28277
MLS# 4429098Listed by: EXP REALTY LLC MOORESVILLE - Coming Soon
 $325,000Coming Soon3 beds 2 baths1,725 sq. ft.
7218 Lakeside Drive N, Charlotte, NC 28215
MLS# 4430119Listed by: KELLER WILLIAMS SOUTH PARK


Protect your home and budget from life's surprises with an Assurant Home Warranty, backed by a partner that supports you through every step of homeownership. Explore Plans.
© 2026 Better Homes and Gardens Real Estate LLC. An Anywhere Real Estate company. All rights reserved. Better Homes and Gardens® Real Estate is a registered trademark owned by Meredith Operations Corporation, licensed to Better Homes and Gardens Real Estate LLC and used with permission. Better Homes and Gardens Real Estate LLC fully supports the principles of the Fair Housing Act and the Equal Opportunity Act. Listing information is deemed reliable but is not guaranteed accurate.
Each office is independently owned and operated.
Any services or products provided by third parties are not provided by, affiliated with or related to Better Homes and Gardens Real Estate LLC, or its affiliated companies.