
1120 Chollywood Drive, Charlotte, NC 28211
Local realty services provided by:Better Homes and Gardens Real Estate Integrity Partners
Listed by: sherri d'alessandro
Office: ivester jackson christie's
MLS#:4372773
Source:CH
Price summary
- Price:$2,399,999
- Price per sq. ft.:$401.88
- Monthly HOA dues:$71.42
About this home
A remarkable home. A remarkable value. An opportunity that rarely comes to market in MYERS PARK! This newly reimagined estate showcases the rare combination of a FULLY FINISHED WALKOUT BASEMENT and PRIVATE ELEVATOR access to all three levels. Gracefully positioned on a secluded half-acre cul-de-sac homesite, the residence embodies timeless architecture, modern sophistication, and uncompromising attention to detail.
From the moment of arrival, the home's commanding presence is unmistakable. A magnificent neoclassical façade, anchored by stately columns and a perfectly balanced portico, creates an unforgettable first impression. Elevated above the street, the residence enjoys exceptional curb appeal enhanced by graceful arched windows, elegant dormers, intricate wrought-iron balcony railings, and professionally designed landscaping that frames the paver driveway with lush greenery and seasonal blooms.
Inside, a dramatic two-story foyer welcomes you with a sweeping dual staircase, introducing interiors defined by refined craftsmanship and abundant natural light. The soaring two-story great room creates a stunning focal point, while thoughtfully designed living spaces offer an effortless balance of grandeur and everyday comfort.
The chef's kitchen serves as the heart of the home, appointed with premium finishes and flowing seamlessly into a sunlit morning room, creating an inviting setting for casual dining while maintaining an elegant connection to the surrounding entertaining spaces. A private main-level guest suite provides exceptional accommodations for visitors, while the addition of a main-level sauna offers a luxurious, spa-inspired retreat rarely found in residences of this caliber.
Extensive renovations have further elevated the home's timeless appeal, including beautifully updated bathrooms, designer lighting and hardware, refinished hardwood flooring, custom iron balusters, and thoughtfully curated finishes throughout.
Designed to accommodate both intimate gatherings and large-scale entertaining, the walkout lower level offers an exceptional extension of the home's living space. Complete with expansive recreation areas, a guest bedroom, a beautifully appointed full bath, and a second kitchenette, this level is perfectly suited for extended family, overnight guests, or multi-generational living. A private elevator provides effortless access to each floor, enhancing both convenience and accessibility.
Outdoor living is equally captivating. Multiple covered terraces and a stamped concrete patio overlook the beautifully landscaped grounds, creating a private sanctuary for year-round entertaining or quiet relaxation. A spacious garage and numerous premium upgrades further complement the home's exceptional quality and functionality.
Representing a rare opportunity within one of Charlotte's most prestigious neighborhoods, this distinguished Myers Park residence masterfully combines architectural elegance, modern luxury, and exceptional livability. Every detail has been thoughtfully curated to deliver an unparalleled lifestyle in one of the city's most coveted addresses....
Contact an agent
Home facts
- Year built:2001
- Subdivision & Development:Myers Park
- Listing ID #:4372773
- Updated:September 25, 2026 at 01:21 PM
Rooms and interior
- Bedrooms:6
- Total bathrooms:6
- Full bathrooms:5
- Half bathrooms:1
- Flooring:Tile, Vinyl, Wood
- Kitchen Description:Dishwasher, Disposal, Gas Cooktop, Microwave, Refrigerator, Self Cleaning Oven, Wall Oven
- Basement:Yes
- Living area:5,972 sq. ft.
Heating and cooling
- Heating:Forced Air, Natural Gas
- Central air:Yes
Structure and exterior
- Roof:Composition
- Year built:2001
- Building area:5,972 sq. ft.
- Lot area:0.5 Acres
- Lot Features:Cul-De-Sac
- Exterior Features:In-Ground Irrigation
- Foundation Description:Basement
Schools
- High school:Myers Park
- Elementary school:Selwyn
Utilities
- Sewer:Public Sewer
Finances and disclosures
- Price:$2,399,999
- Price per sq. ft.:$401.88
Features and amenities
- Laundry features:Laundry Room, Upper Level
- Amenities:Attic Stairs Fixed, Elevator, Garden Tub, Sauna, Walk-In Closet(s), Walk-In Pantry
Parking
- Parking description:Attached Garage, Driveway
- Garage:Yes
- Garage spaces:2
 Listings courtesy of Canopy MLS as distributed by MLS GRID. Copyright 2021 Canopy MLS. All rights reserved. Canopy MLS, provides content displayed here (“provided content”) on an “as is” basis and makes no representations or warranties regarding the provided content, including, but not limited to those of non-infringement, timeliness, accuracy, or completeness. Individuals and companies using information presented are responsible for verification and validation of information they utilize and present to their customers and clients. Canopy MLS will not be liable for any damage or loss resulting from use of the provided content or the products available through Portals, IDX, VOW, and/or Syndication. Recipients of this information shall not resell, redistribute, reproduce, modify, or otherwise copy any portion thereof without the expressed written consent of Canopy MLS. CH Member Broker: Rachel Brown
New listings near 1120 Chollywood Drive
- Coming SoonOpen Sat, 1 to 3pm
 $1,525,000Coming Soon4 beds 4 baths4,210 sq. ft.
15034 Jockeys Ridge Drive, Charlotte, NC 28277
MLS# 4427446Listed by: HELEN ADAMS REALTY - Coming Soon
 $647,600Coming Soon4 beds 3 baths2,422 sq. ft.
8728 Fieldcroft Drive, Charlotte, NC 28277
MLS# 4427939Listed by: NORTHGROUP REAL ESTATE LLC - Coming Soon
 $450,000Coming Soon3 beds 2 baths
7715 Porrera Street, Charlotte, NC 28214
MLS# 4428468Listed by: COMPASS - Coming Soon
 $385,000Coming Soon4 beds 2 baths2,223 sq. ft.
10214 Stoneykirk Lane, Charlotte, NC 28269
MLS# 4428396Listed by: BG LUXE REALTY - Coming Soon
 $865,000Coming Soon4 beds 3 baths3,060 sq. ft.
7615 Quail Hill Road, Charlotte, NC 28210
MLS# 4401701Listed by: BERKSHIRE HATHAWAY HOMESERVICES ELITE PROPERTIES - Coming Soon
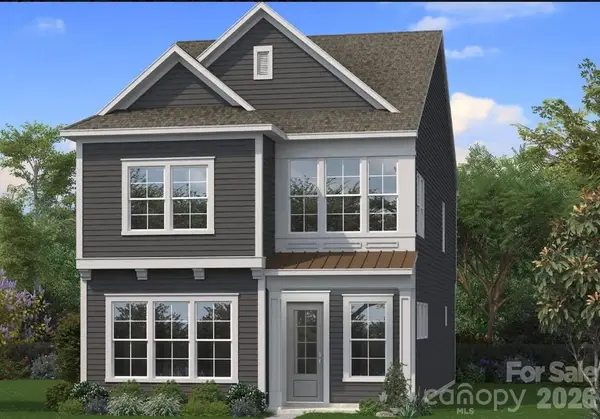 $599,900Coming Soon3 beds 3 baths2,196 sq. ft.
6117 Westheart Walk, Charlotte, NC 28278
MLS# 4428366Listed by: DRB GROUP OF NORTH CAROLINA, LLC - Coming Soon
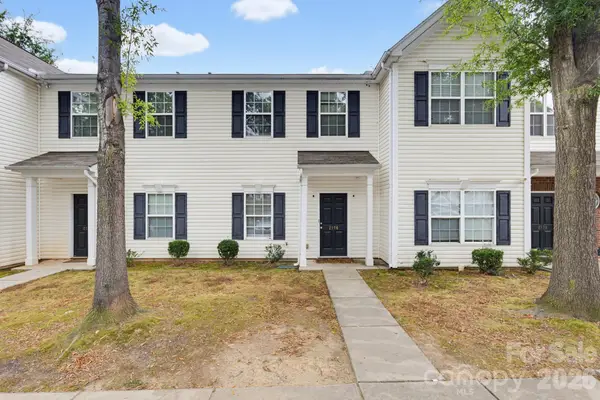 $250,000Coming Soon2 beds 3 baths1,316 sq. ft.
2176 Winthrop Chase Drive, Charlotte, NC 28212
MLS# 4427399Listed by: KELLER WILLIAMS BALLANTYNE AREA - Coming Soon
 $625,000Coming Soon4 beds 3 baths2,233 sq. ft.
2908 Ed Reid Street, Charlotte, NC 28216
MLS# 4427584Listed by: CAROLINA REALTY & INVESTING GROUP LLC - Coming Soon
 $315,000Coming Soon4 beds 3 baths1,821 sq. ft.
11023 Hunter Trail Lane, Charlotte, NC 28226
MLS# 4428129Listed by: EXP REALTY LLC BALLANTYNE - Coming Soon
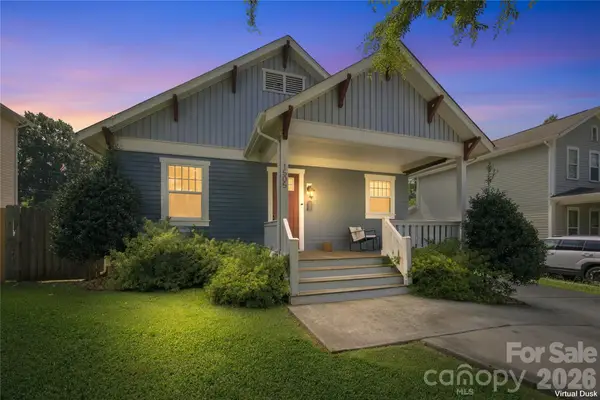 $415,000Coming Soon3 beds 2 baths1,389 sq. ft.
1505 Norris Avenue, Charlotte, NC 28206
MLS# 4428212Listed by: ANDREW REED PROPERTIES, LLC


Protect your home and budget from life's surprises with an Assurant Home Warranty, backed by a partner that supports you through every step of homeownership. Explore Plans.
© 2026 Better Homes and Gardens Real Estate LLC. An Anywhere Real Estate company. All rights reserved. Better Homes and Gardens® Real Estate is a registered trademark owned by Meredith Operations Corporation, licensed to Better Homes and Gardens Real Estate LLC and used with permission. Better Homes and Gardens Real Estate LLC fully supports the principles of the Fair Housing Act and the Equal Opportunity Act. Listing information is deemed reliable but is not guaranteed accurate.
Each office is independently owned and operated.
Any services or products provided by third parties are not provided by, affiliated with or related to Better Homes and Gardens Real Estate LLC, or its affiliated companies.