
11831 Parks Farm Lane, Charlotte, NC 28277
Local realty services provided by:Better Homes and Gardens Real Estate Foothills
Listed by: don gomez
Office: c-a-re realty
MLS#:4385402
Source:CH
11831 Parks Farm Lane,Charlotte, NC 28277
$545,000
- 4 Beds
- 3 Baths
- - sq. ft.
- Single family
- Sold
Sorry, we are unable to map this address
Price summary
- Price:$545,000
- Monthly HOA dues:$81.33
About this home
Welcome to 11831 Parks Farm Lane, an exceptional opportunity in Charlotte’s highly sought-after Raeburn neighborhood! With thoughtful updates, a price reduction, and a motivated seller, this is a home you’ll want to see.
Offering 4 bedrooms and 3 full bathrooms, this versatile floor plan features not one, but two spacious ensuite primary bedrooms. One could easily serve as a bonus room, playroom, in-law suite, or even a shared children’s bedroom—the possibilities are endless. The expansive main primary suite is a private retreat thoughtfully added to provide exceptional space and comfort.
Recent improvements include a brand-new roof (July 2026), newly carpeted bedrooms, fresh paint in three of the four bedrooms, and the removal of all popcorn ceilings for a clean, modern look. Additionally, all vinyl shelving has been replaced with wood shelving in the closets, pantry, and storage areas for both beauty and functionality.
The inviting family room is the heart of the home, featuring a cozy fireplace, beautiful built-in cabinetry, and a soaring cathedral ceiling. It flows seamlessly into the updated kitchen, complete with sleek quartz countertops. Storage abounds with a walk-in pantry, linen closet, two coat closets, a spacious laundry room, and walk-in closets in three of the four bedrooms.
Situated on a generous 0.42-acre lot shaded by mature trees, the outdoor living space is equally impressive. Enjoy entertaining on the spacious travertine patio—perfect for grilling, dining, or relaxing. A large storage shed with electricity provides endless possibilities for hobbies or workspace, and an exterior EV charger adds modern convenience.
Located within South Charlotte’s top-rated school district, Raeburn offers outstanding community amenities, including an outdoor pool, tennis and pickleball courts, playgrounds, a recreation field, basketball court, and scenic walking trails. Conveniently situated between Stonecrest and Blakeney and just minutes from Ballantyne, you’ll enjoy easy access to premier shopping, dining, and entertainment.
This beautifully updated home offers space, flexibility, and an unbeatable location. Don’t miss your opportunity to make 11831 Parks Farm Lane your next home! Seller offering APHW warranty with acceptable offer!...
Contact an agent
Home facts
- Year built:1985
- Subdivision & Development:Raeburn
- Listing ID #:4385402
- Updated:September 25, 2026 at 06:25 AM
Rooms and interior
- Bedrooms:4
- Total bathrooms:3
- Full bathrooms:3
- Kitchen Description:Dishwasher, Disposal, Electric Range, Refrigerator
Heating and cooling
- Cooling:Central Air
- Central air:Yes
Structure and exterior
- Year built:1985
- Lot Features:Wooded
- Construction Materials:Hardboard
- Exterior Features:In-Ground Irrigation, Storage
- Foundation Description:Crawl Space
Schools
- High school:Ballantyne Ridge
- Elementary school:Polo Ridge
Utilities
- Sewer:Public Sewer
Finances and disclosures
- Price:$545,000
Features and amenities
- Laundry features:Laundry Room
Parking
- Parking description:Driveway
 Listings courtesy of Canopy MLS as distributed by MLS GRID. Copyright 2021 Canopy MLS. All rights reserved. Canopy MLS, provides content displayed here (“provided content”) on an “as is” basis and makes no representations or warranties regarding the provided content, including, but not limited to those of non-infringement, timeliness, accuracy, or completeness. Individuals and companies using information presented are responsible for verification and validation of information they utilize and present to their customers and clients. Canopy MLS will not be liable for any damage or loss resulting from use of the provided content or the products available through Portals, IDX, VOW, and/or Syndication. Recipients of this information shall not resell, redistribute, reproduce, modify, or otherwise copy any portion thereof without the expressed written consent of Canopy MLS.
New listings near 11831 Parks Farm Lane
- Coming Soon
 $240,000Coming Soon2 beds 3 baths1,315 sq. ft.
12766 Livengood Lane, Charlotte, NC 28269
MLS# 4428024Listed by: KELLER WILLIAMS CONNECTED - Coming Soon
 $385,000Coming Soon4 beds 2 baths2,223 sq. ft.
10214 Stoneykirk Lane, Charlotte, NC 28269
MLS# 4428396Listed by: BG LUXE REALTY - Coming Soon
 $369,900Coming Soon3 beds 2 baths1,383 sq. ft.
2115 Teddington Drive, Charlotte, NC 28214
MLS# 4428436Listed by: EXP REALTY LLC - Coming Soon
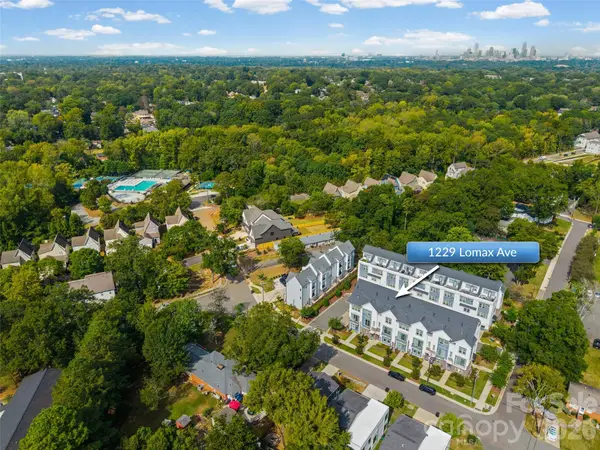 $575,000Coming Soon3 beds 5 baths2,419 sq. ft.
1229 Lomax Avenue, Charlotte, NC 28211
MLS# 4427247Listed by: EXP REALTY LLC BALLANTYNE - Coming Soon
 $865,000Coming Soon4 beds 3 baths3,060 sq. ft.
7615 Quail Hill Road, Charlotte, NC 28210
MLS# 4401701Listed by: BERKSHIRE HATHAWAY HOMESERVICES ELITE PROPERTIES - Coming Soon
 $1,150,000Coming Soon3 beds 3 baths3,633 sq. ft.
3530 Carmel Road, Charlotte, NC 28226
MLS# 4422746Listed by: CHARLOTTE LIVING REALTY - Coming Soon
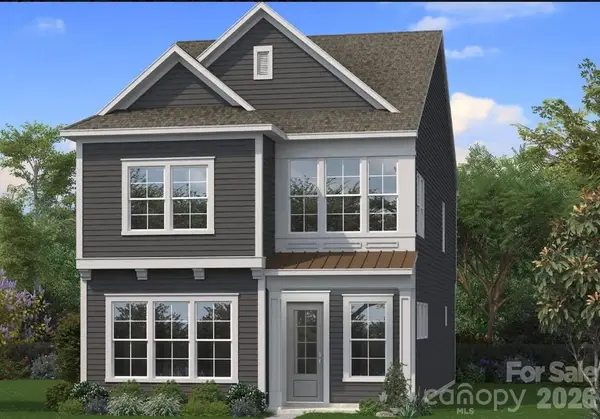 $599,900Coming Soon3 beds 3 baths2,196 sq. ft.
6117 Westheart Walk, Charlotte, NC 28278
MLS# 4428366Listed by: DRB GROUP OF NORTH CAROLINA, LLC - Coming Soon
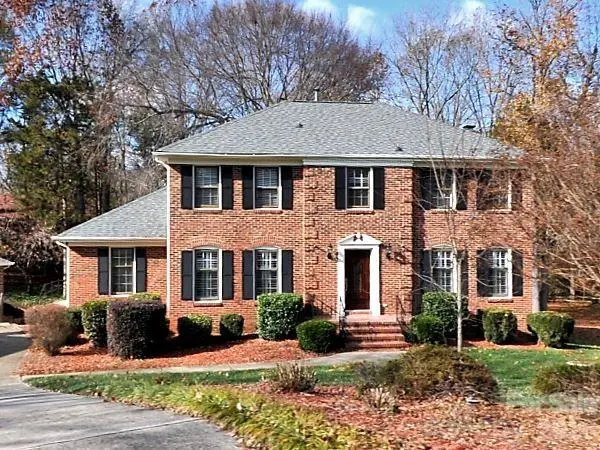 $769,000Coming Soon4 beds 3 baths2,465 sq. ft.
4602 Benridge Lane, Charlotte, NC 28226
MLS# 4428292Listed by: EXP REALTY LLC BALLANTYNE - Coming Soon
 $399,900Coming Soon3 beds 2 baths1,183 sq. ft.
2816 Shamrock Drive, Charlotte, NC 28205
MLS# 4422671Listed by: RE/MAX EXECUTIVE - Coming Soon
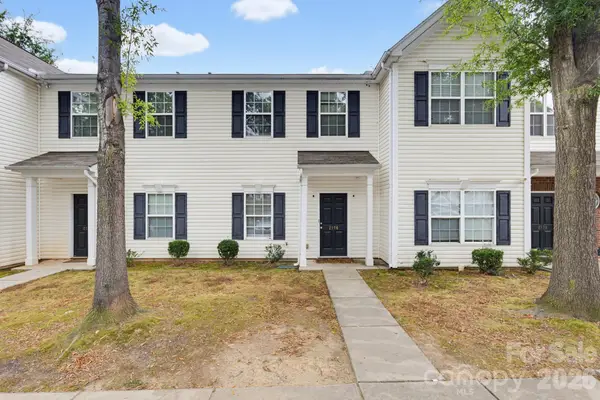 $250,000Coming Soon2 beds 3 baths1,316 sq. ft.
2176 Winthrop Chase Drive, Charlotte, NC 28212
MLS# 4427399Listed by: KELLER WILLIAMS BALLANTYNE AREA


Protect your home and budget from life's surprises with an Assurant Home Warranty, backed by a partner that supports you through every step of homeownership. Explore Plans.
© 2026 Better Homes and Gardens Real Estate LLC. An Anywhere Real Estate company. All rights reserved. Better Homes and Gardens® Real Estate is a registered trademark owned by Meredith Operations Corporation, licensed to Better Homes and Gardens Real Estate LLC and used with permission. Better Homes and Gardens Real Estate LLC fully supports the principles of the Fair Housing Act and the Equal Opportunity Act. Listing information is deemed reliable but is not guaranteed accurate.
Each office is independently owned and operated.
Any services or products provided by third parties are not provided by, affiliated with or related to Better Homes and Gardens Real Estate LLC, or its affiliated companies.