
1201 Louise Avenue, Charlotte, NC 28205
Local realty services provided by:Better Homes and Gardens Real Estate Paracle
Listed by: eric layne
Office: compass
MLS#:4420711
Source:CH
1201 Louise Avenue,Charlotte, NC 28205
$1,250,000
- 5 Beds
- 5 Baths
- 3,322 sq. ft.
- Single family
- Coming Soon
Price summary
- Price:$1,250,000
- Price per sq. ft.:$376.28
About this home
Experience modern craftsmanship and exceptional in-town living at 1201 Louise Avenue, a stunning new construction home in Charlotte's vibrant Belmont neighborhood. This 5-bedroom, 4.5-bath residence offers sophisticated design, site-finished hardwood floors throughout, and an expansive open floor plan ideal for entertaining and everyday living. A main-level guest suite and dedicated home office provide exceptional flexibility, while the upper level features a spacious loft perfect for a media room, playroom, or additional gathering space. Outdoor living shines with a nearly full-width covered rear porch, inviting fireplace, patio, and fenced backyard. An attached two-car garage adds convenience rarely found this close to Uptown. Located in one of Charlotte's most exciting in-town neighborhoods, Belmont blends historic character with modern development and an ever-growing collection of restaurants, breweries, and local businesses. Enjoy nearby favorites including Sweet Lew's BBQ, Ace No. 3, Birdsong Brewing, and Optimist Hall, plus quick access to Plaza Midwood, NoDa, and Uptown Charlotte. The Little Sugar Creek Greenway and nearby Parkwood LYNX Blue Line station provide excellent connectivity to shopping, nightlife, and entertainment. Beautifully crafted and exceptionally located, this home delivers the perfect balance of luxury, space, and urban convenience....
Contact an agent
Home facts
- Year built:1993
- Subdivision & Development:Belmont
- Listing ID #:4420711
- Updated:October 30, 2026 at 01:11 AM
Rooms and interior
- Bedrooms:5
- Total bathrooms:5
- Full bathrooms:4
- Half bathrooms:1
- Flooring:Tile, Wood
- Kitchen Description:Bar Fridge, Dishwasher, Disposal, Gas Oven, Gas Range, Microwave, Plumbed For Ice Maker, Refrigerator, Self Cleaning Oven
- Living area:3,322 sq. ft.
Heating and cooling
- Cooling:Central Air
- Central air:Yes
Structure and exterior
- Year built:1993
- Building area:3,322 sq. ft.
- Lot area:0.19 Acres
- Lot Features:Level
- Architectural Style:Transitional
- Construction Materials:Hardboard
- Foundation Description:Crawl Space
Schools
- High school:Garinger
- Elementary school:Villa Heights
Utilities
- Sewer:Public Sewer
Finances and disclosures
- Price:$1,250,000
- Price per sq. ft.:$376.28
Features and amenities
- Laundry features:Laundry Room, Upper Level
- Amenities:Attic Stairs Pulldown, Open Floorplan, Walk-In Closet(s), Walk-In Pantry
Parking
- Parking description:Attached Garage, Garage Door Opener
- Garage:Yes
- Garage spaces:2
 Listings courtesy of Canopy MLS as distributed by MLS GRID. Copyright 2021 Canopy MLS. All rights reserved. Canopy MLS, provides content displayed here (“provided content”) on an “as is” basis and makes no representations or warranties regarding the provided content, including, but not limited to those of non-infringement, timeliness, accuracy, or completeness. Individuals and companies using information presented are responsible for verification and validation of information they utilize and present to their customers and clients. Canopy MLS will not be liable for any damage or loss resulting from use of the provided content or the products available through Portals, IDX, VOW, and/or Syndication. Recipients of this information shall not resell, redistribute, reproduce, modify, or otherwise copy any portion thereof without the expressed written consent of Canopy MLS.
New listings near 1201 Louise Avenue
- Coming Soon
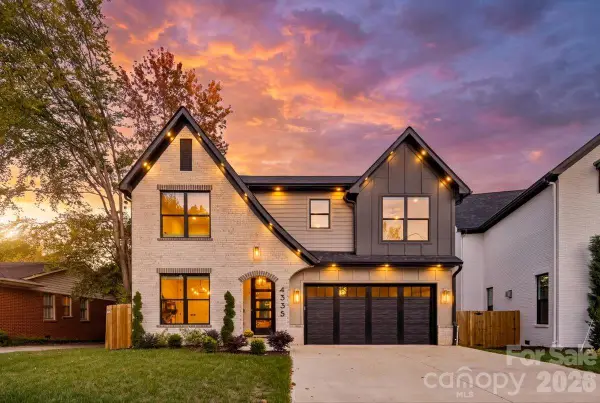 $1,290,000Coming Soon4 beds 4 baths2,447 sq. ft.
4335 Castlewood Road, Charlotte, NC 28209
MLS# 4437875Listed by: ENGEL & VOLKERS CHARLOTTE - Coming Soon
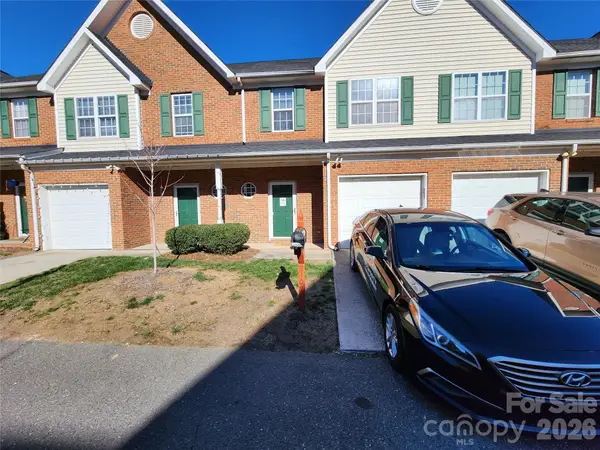 $255,000Coming Soon2 beds 3 baths1,251 sq. ft.
2107 Lennoxshire Square Court, Charlotte, NC 28210
MLS# 4438026Listed by: CAROLINA REALTY ADVISORS - Coming Soon
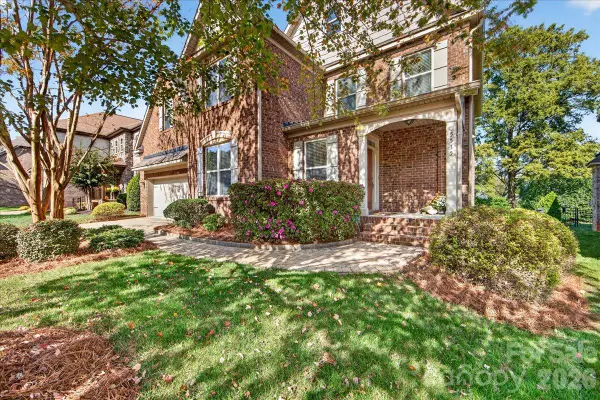 $985,000Coming Soon4 beds 4 baths3,384 sq. ft.
5535 Open Book Lane, Charlotte, NC 28270
MLS# 4437956Listed by: HELEN ADAMS REALTY - Coming Soon
 $1,325,000Coming Soon4 beds 4 baths3,744 sq. ft.
1516 N Caldwell Street, Charlotte, NC 28206
MLS# 4434562Listed by: IVESTER JACKSON CHRISTIE'S - Coming Soon
 $1,100,000Coming Soon3 beds 3 baths3,007 sq. ft.
6830 Louisburg Square Lane, Charlotte, NC 28210
MLS# 4436363Listed by: DICKENS MITCHENER & ASSOCIATES INC - Coming Soon
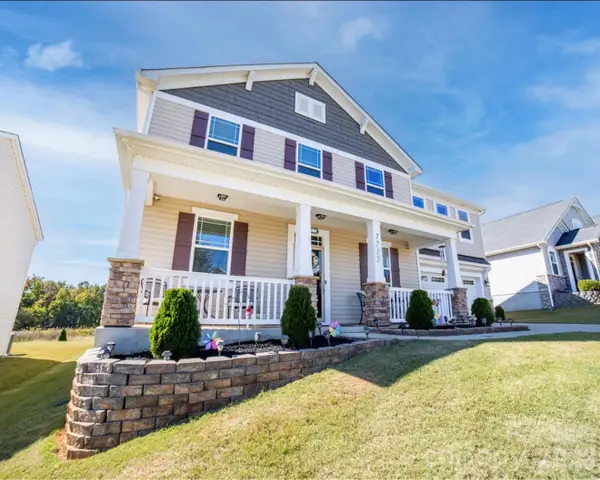 $548,000Coming Soon4 beds 3 baths2,802 sq. ft.
7715 Meridale Forest Drive, Charlotte, NC 28269
MLS# 4436536Listed by: NORTHGROUP REAL ESTATE LLC - Coming Soon
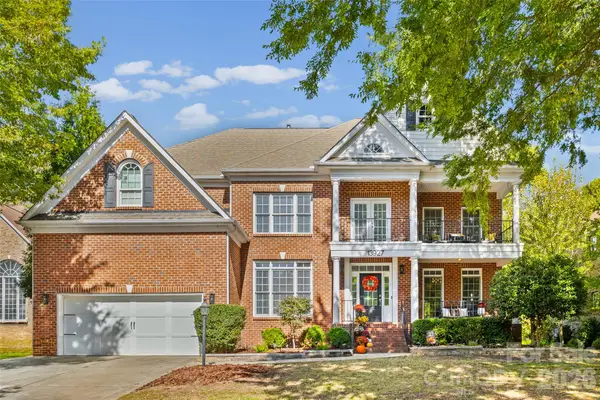 $952,000Coming Soon6 beds 5 baths4,681 sq. ft.
13927 Shanghai Links Place, Charlotte, NC 28278
MLS# 4437625Listed by: REALTY ONE GROUP REVOLUTION - Coming Soon
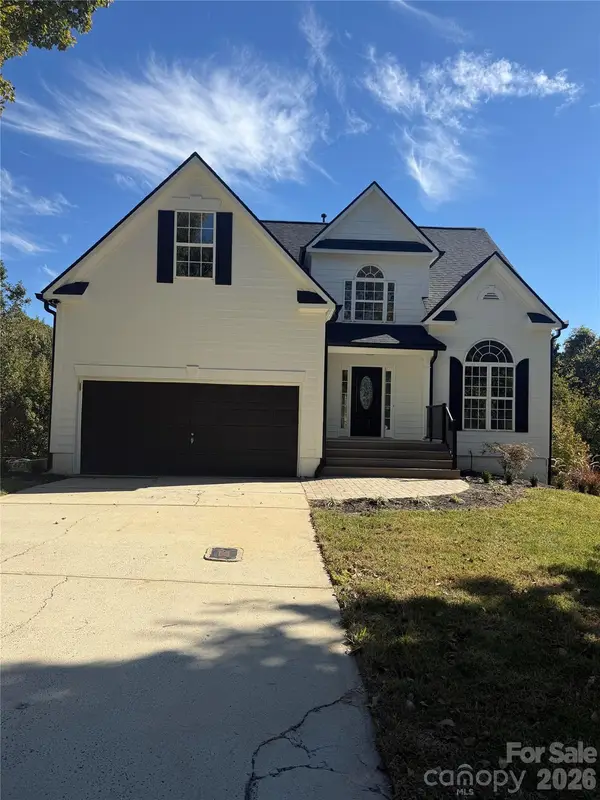 $650,000Coming Soon5 beds 5 baths
14107 Pine Harbor Drive, Charlotte, NC 28278
MLS# 4439044Listed by: MARK SPAIN REAL ESTATE - Coming Soon
 $1,499,000Coming Soon4 beds 5 baths4,000 sq. ft.
6910 Alexander Road, Charlotte, NC 28270
MLS# 4439097Listed by: JAMES CUSTOM HOMES INC


Protect your home and budget from life's surprises with an Assurant Home Warranty, backed by a partner that supports you through every step of homeownership. Explore Plans.
© 2026 Better Homes and Gardens Real Estate LLC. An Anywhere Real Estate company. All rights reserved. Better Homes and Gardens® Real Estate is a registered trademark owned by Meredith Operations Corporation, licensed to Better Homes and Gardens Real Estate LLC and used with permission. Better Homes and Gardens Real Estate LLC fully supports the principles of the Fair Housing Act and the Equal Opportunity Act. Listing information is deemed reliable but is not guaranteed accurate.
Each office is independently owned and operated.
Any services or products provided by third parties are not provided by, affiliated with or related to Better Homes and Gardens Real Estate LLC, or its affiliated companies.