
1516 N Caldwell Street, Charlotte, NC 28206
Local realty services provided by:Better Homes and Gardens Real Estate Foothills
Listed by: sherri d'alessandro
Office: ivester jackson christie's
MLS#:4434562
Source:CH
1516 N Caldwell Street,Charlotte, NC 28206
$1,325,000
- 4 Beds
- 4 Baths
- 3,744 sq. ft.
- Single family
- Coming Soon
Price summary
- Price:$1,325,000
- Price per sq. ft.:$353.9
About this home
Where modern elegance meets effortless city living in the heart of Optimist Park. Ideally positioned just minutes from Uptown Charlotte, this beautifully designed 2025 newer construction home offers a sophisticated blend of contemporary style, thoughtful functionality, and inviting everyday comfort & features 2 PRIMARY SUITES!
From the striking curb appeal and architectural detailing to the elegant evening lighting, the home makes a memorable first impression. Inside, expansive Anderson windows fill the open-concept living spaces with natural light, creating an inviting backdrop for both relaxed living and entertaining.
The chef-inspired kitchen is the heart of the home, featuring an oversized island, custom cabinetry, sleek quartz waterfall countertops, high-end stainless-steel appliances, and a spacious walk-in pantry complete with a built-in water station. A private executive office provides a refined space for working from home, while the thoughtfully designed floor plan offers exceptional flexibility.
Two primary suites and two laundry rooms, located on the main and upper levels, provide an uncommon level of comfort and convenience. The main-level primary suite is a true retreat, featuring a spa-inspired bath with heated floors, a soaking tub, and an expansive walk-in closet with custom solid-wood cabinetry.
Upstairs, a versatile loft and flex space with a wet bar offers endless possibilities for a home theater, fitness studio, workshop, or additional office. A fenced backyard and attached two-car garage complete this exceptional offering.
Beautifully appointed, thoughtfully designed, and ideally located, 1516 N Caldwell Street offers a sophisticated Charlotte lifestyle with exceptional comfort and convenience....
Contact an agent
Home facts
- Year built:2025
- Subdivision & Development:Optimist Park
- Listing ID #:4434562
- Updated:October 29, 2026 at 09:12 PM
Rooms and interior
- Bedrooms:4
- Total bathrooms:4
- Full bathrooms:3
- Half bathrooms:1
- Kitchen Description:Dishwasher, Disposal, Exhaust Fan, Exhaust Hood, Gas Range, Microwave, Wine Refrigerator
- Living area:3,744 sq. ft.
Heating and cooling
- Heating:Natural Gas, Radiant Floor
- Central air:Yes
Structure and exterior
- Roof:Metal
- Year built:2025
- Building area:3,744 sq. ft.
- Lot area:0.12 Acres
- Construction Materials:Fiber Cement, Wood
- Foundation Description:Crawl Space
Schools
- High school:Garinger
- Elementary school:Villa Heights
Utilities
- Sewer:Public Sewer
Finances and disclosures
- Price:$1,325,000
- Price per sq. ft.:$353.9
Features and amenities
- Laundry features:Laundry Room, Main Level, Upper Level
- Amenities:Attic Stairs Pulldown, Open Floorplan, Surround Sound Wired, Walk-In Closet(s), Walk-In Pantry, Wet Bar
Parking
- Parking description:Attached Garage, Driveway
- Garage:Yes
- Garage spaces:2
 Listings courtesy of Canopy MLS as distributed by MLS GRID. Copyright 2021 Canopy MLS. All rights reserved. Canopy MLS, provides content displayed here (“provided content”) on an “as is” basis and makes no representations or warranties regarding the provided content, including, but not limited to those of non-infringement, timeliness, accuracy, or completeness. Individuals and companies using information presented are responsible for verification and validation of information they utilize and present to their customers and clients. Canopy MLS will not be liable for any damage or loss resulting from use of the provided content or the products available through Portals, IDX, VOW, and/or Syndication. Recipients of this information shall not resell, redistribute, reproduce, modify, or otherwise copy any portion thereof without the expressed written consent of Canopy MLS.
New listings near 1516 N Caldwell Street
- Coming Soon
 $1,100,000Coming Soon3 beds 3 baths3,007 sq. ft.
6830 Louisburg Square Lane, Charlotte, NC 28210
MLS# 4436363Listed by: DICKENS MITCHENER & ASSOCIATES INC - Coming Soon
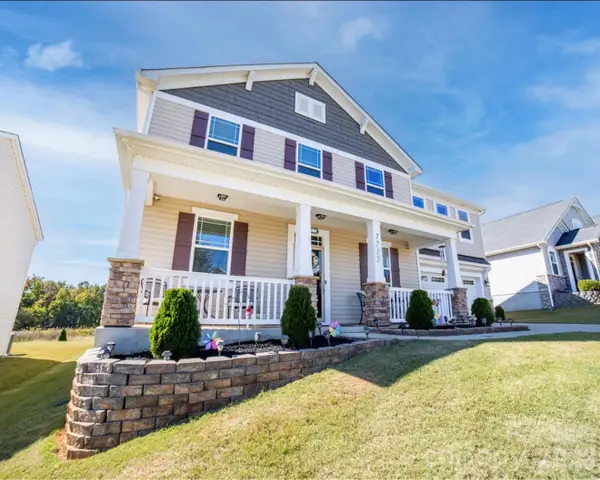 $548,000Coming Soon-- beds 1 baths3,744 sq. ft.
7715 Meridale Forest Drive, Charlotte, NC 28269
MLS# 4436536Listed by: NORTHGROUP REAL ESTATE LLC - Coming Soon
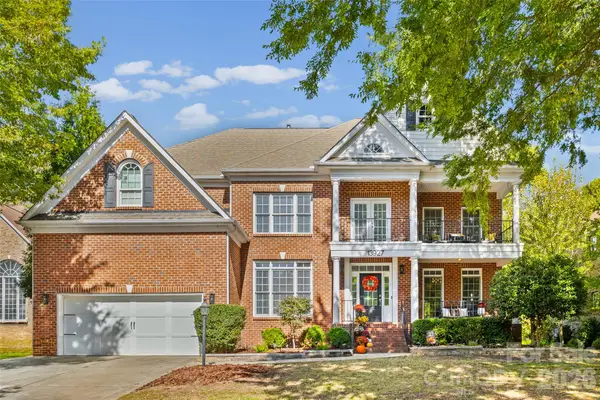 $952,000Coming Soon6 beds 5 baths4,681 sq. ft.
13927 Shanghai Links Place, Charlotte, NC 28278
MLS# 4437625Listed by: REALTY ONE GROUP REVOLUTION - Coming Soon
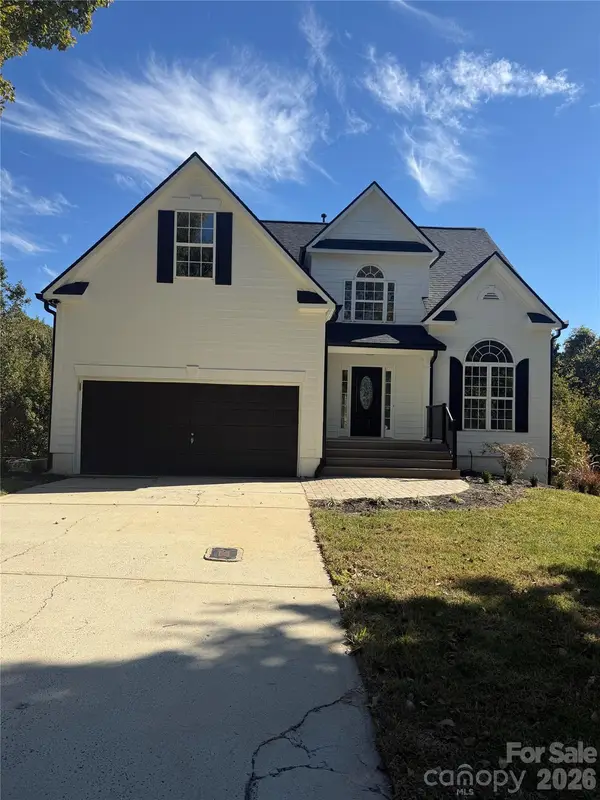 $650,000Coming Soon5 beds 5 baths
14107 Pine Harbor Drive, Charlotte, NC 28278
MLS# 4439044Listed by: MARK SPAIN REAL ESTATE - Coming Soon
 $1,499,000Coming Soon4 beds 5 baths4,000 sq. ft.
6910 Alexander Road, Charlotte, NC 28270
MLS# 4439097Listed by: JAMES CUSTOM HOMES INC - Coming Soon
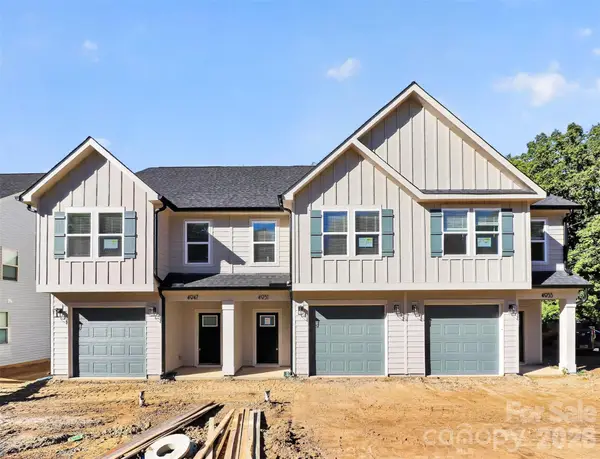 $1,040,000Coming Soon9 beds 9 baths4,950 sq. ft.
4955, 4951, 4947 Curtiswood Drive, Charlotte, NC 28213
MLS# 4437980Listed by: COSTELLO REAL ESTATE AND INVESTMENTS LLC - Coming Soon
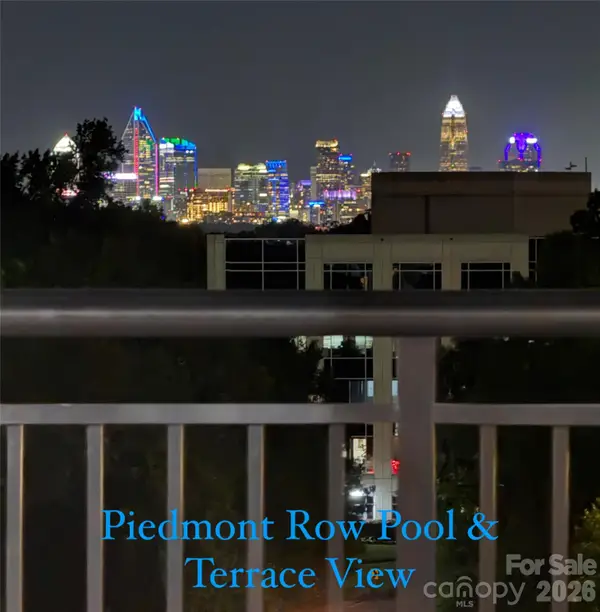 $325,000Coming Soon1 beds 1 baths804 sq. ft.
4620 Piedmont Row Drive #316, Charlotte, NC 28210
MLS# 4406931Listed by: BYRD NEST REALTY - Coming Soon
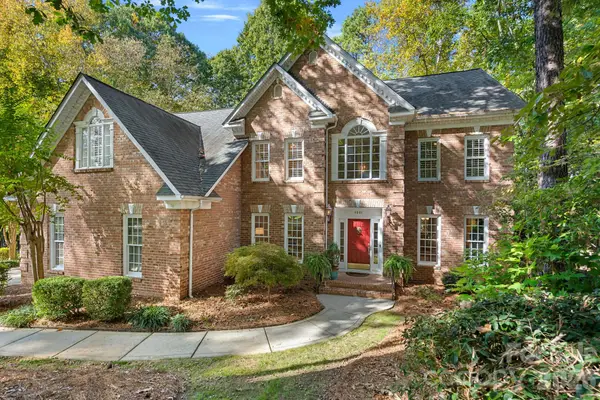 $849,900Coming Soon4 beds 3 baths3,890 sq. ft.
4001 Nicole Eileen Lane, Charlotte, NC 28216
MLS# 4436374Listed by: MAULTSBY REALTY GROUP - Coming Soon
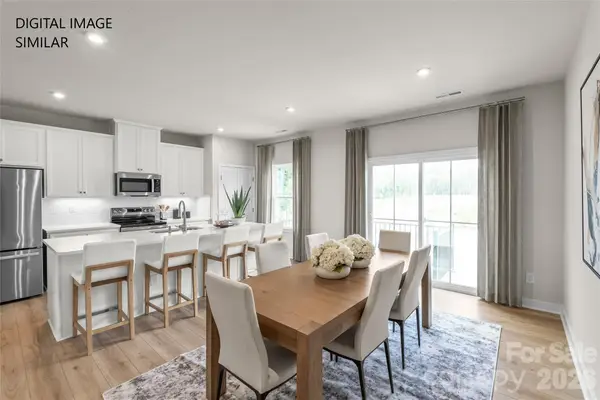 $360,985Coming Soon3 beds 3 baths1,939 sq. ft.
5936 Hucks Road, Charlotte, NC 28269
MLS# 4438328Listed by: SMITH CAPITAL PARTNERS LLC


Protect your home and budget from life's surprises with an Assurant Home Warranty, backed by a partner that supports you through every step of homeownership. Explore Plans.
© 2026 Better Homes and Gardens Real Estate LLC. An Anywhere Real Estate company. All rights reserved. Better Homes and Gardens® Real Estate is a registered trademark owned by Meredith Operations Corporation, licensed to Better Homes and Gardens Real Estate LLC and used with permission. Better Homes and Gardens Real Estate LLC fully supports the principles of the Fair Housing Act and the Equal Opportunity Act. Listing information is deemed reliable but is not guaranteed accurate.
Each office is independently owned and operated.
Any services or products provided by third parties are not provided by, affiliated with or related to Better Homes and Gardens Real Estate LLC, or its affiliated companies.