
1323 Carolyn Drive, Charlotte, NC 28205
Local realty services provided by:Better Homes and Gardens Real Estate Paracle
Listed by: rikki surratt
Office: re/max executive
MLS#:4410026
Source:CH
1323 Carolyn Drive,Charlotte, NC 28205
$589,999
- 3 Beds
- 2 Baths
- 1,248 sq. ft.
- Single family
- Active
Price summary
- Price:$589,999
- Price per sq. ft.:$472.76
About this home
Just minutes from Plaza Midwood, this beautifully maintained 3 bedroom, 2 bath bungalow is tucked away on a quiet, low traffic street in the desirable Commonwealth/Douglas Acres neighborhood. Enjoy the perfect blend of charm, privacy, and convenience with easy access to Uptown Charlotte, area hospitals, shopping, dining, and Charlotte Douglas International Airport.
Inside, timeless character meets thoughtful updates with original hardwood floors, fresh paint, new carpet, and a bright, inviting floor plan filled with natural light. The spacious kitchen offers granite countertops, abundant cabinetry, stainless steel appliances, and generous pantry space, while the primary suite features a custom walk in closet. Recent improvements, including a new water heater, updated HVAC components, and a custom bay window, provide added value and peace of mind.
The expansive, fully fenced backyard is a true highlight, offering exceptional privacy with mature trees, a patio, raised garden bed, and plenty of room to entertain, garden, or simply unwind. Additional features include an attached carport, attic storage, and a security system.
Beautifully cared for and move in ready, this home combines classic charm with modern updates in one of Charlotte's most desirable locations. Whether you're relaxing in the private backyard or enjoying the convenience of nearby Plaza Midwood and Uptown, this is a home you'll be proud to own....
Contact an agent
Home facts
- Year built:1954
- Subdivision & Development:Commonwealth Park
- Listing ID #:4410026
- Updated:August 20, 2026 at 12:02 PM
Rooms and interior
- Bedrooms:3
- Total bathrooms:2
- Full bathrooms:2
- Flooring:Carpet, Tile, Wood
- Kitchen Description:Convection Oven, Dishwasher, Disposal, Microwave, Refrigerator
- Living area:1,248 sq. ft.
Heating and cooling
- Cooling:Heat Pump
- Heating:Heat Pump
- Central air:Yes
Structure and exterior
- Year built:1954
- Building area:1,248 sq. ft.
- Lot area:0.38 Acres
- Lot Features:Cleared, Level, Open Lot, Wooded
- Architectural Style:Bungalow
- Foundation Description:Crawl Space
Schools
- High school:Garinger
- Elementary school:Merry Oaks
Utilities
- Sewer:Public Sewer
Finances and disclosures
- Price:$589,999
- Price per sq. ft.:$472.76
Features and amenities
- Laundry features:Dryer, Main Level, Washer
- Amenities:Attic Stairs Pulldown, Walk-In Closet(s)
Parking
- Parking description:Driveway
- Carport spaces:1
 Listings courtesy of Canopy MLS as distributed by MLS GRID. Copyright 2021 Canopy MLS. All rights reserved. Canopy MLS, provides content displayed here (“provided content”) on an “as is” basis and makes no representations or warranties regarding the provided content, including, but not limited to those of non-infringement, timeliness, accuracy, or completeness. Individuals and companies using information presented are responsible for verification and validation of information they utilize and present to their customers and clients. Canopy MLS will not be liable for any damage or loss resulting from use of the provided content or the products available through Portals, IDX, VOW, and/or Syndication. Recipients of this information shall not resell, redistribute, reproduce, modify, or otherwise copy any portion thereof without the expressed written consent of Canopy MLS.
New listings near 1323 Carolyn Drive
- Coming SoonOpen Sat, 1 to 3pm
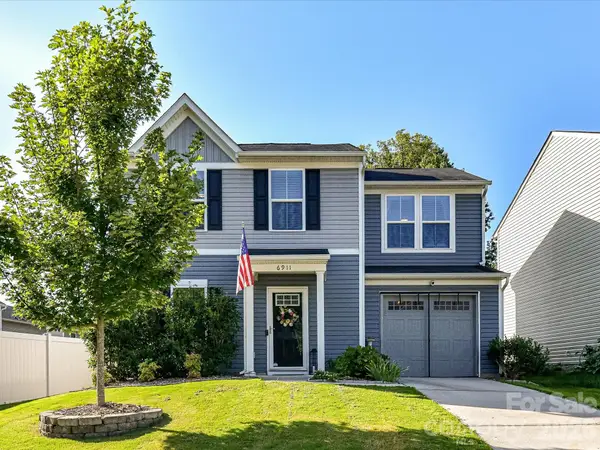 $318,000Coming Soon3 beds 2 baths
6911 Marissa Lane, Charlotte, NC 28212
MLS# 4415275Listed by: SIMPSON PROPERTIES - Coming Soon
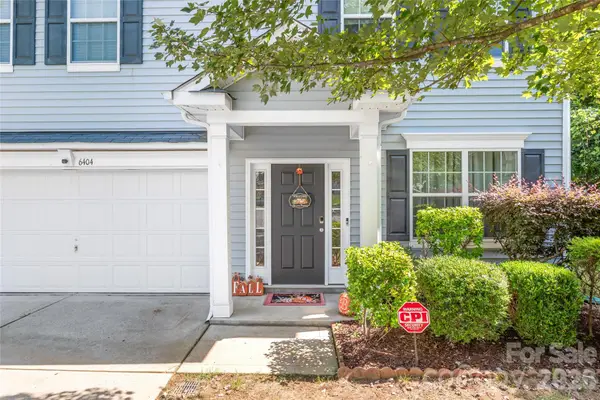 $499,000Coming Soon4 beds 3 baths
6404 Lanzerac Manor Drive, Charlotte, NC 28269
MLS# 4415677Listed by: HELEN ADAMS REALTY - Coming Soon
 $1,399,900Coming Soon5 beds 4 baths
13528 Castleford Drive, Charlotte, NC 28227
MLS# 4416370Listed by: RE/MAX EXECUTIVE - Coming SoonOpen Sun, 12 to 3pm
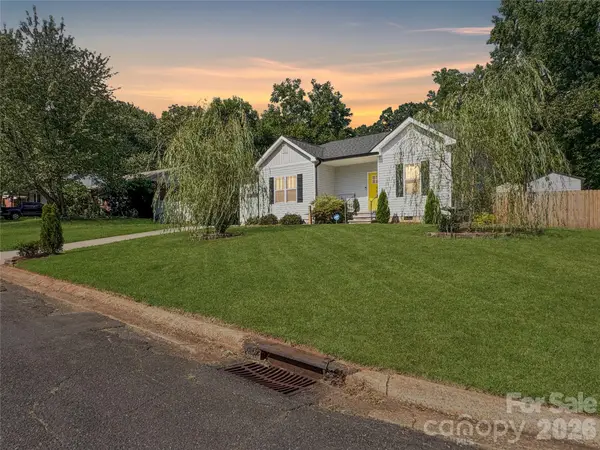 Listed by BHGRE$399,999Coming Soon3 beds 2 baths
404 Skipwith Place, Charlotte, NC 28217
MLS# 4416458Listed by: THE AGENCY - CHARLOTTE - Coming Soon
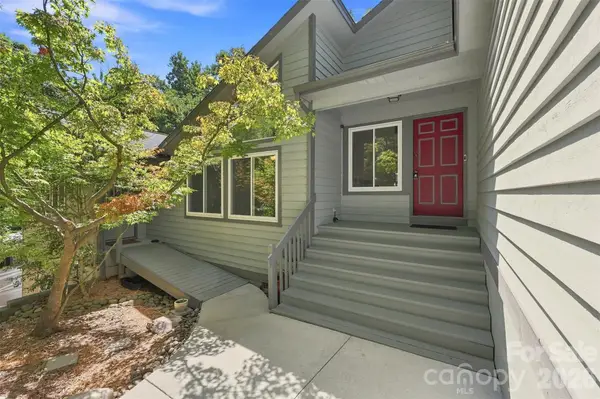 $793,000Coming Soon5 beds 4 baths
14301 Harbor Estate Road, Charlotte, NC 28278
MLS# 4389673Listed by: YANCEY REALTY, LLC - Coming Soon
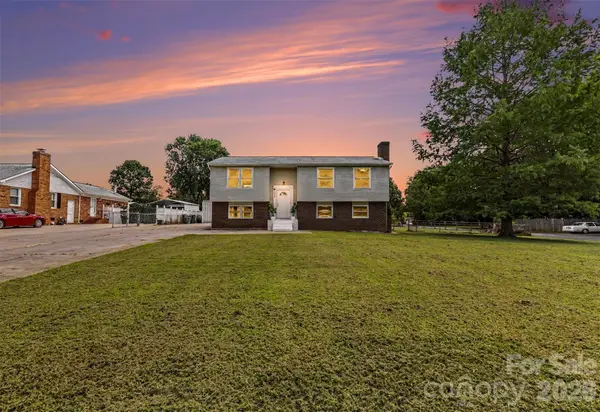 $380,000Coming Soon4 beds 4 baths
2119 Ohara Drive, Charlotte, NC 28273
MLS# 4415100Listed by: BON MAISON PROPERTIES, INC. - Coming SoonOpen Sat, 12 to 2pm
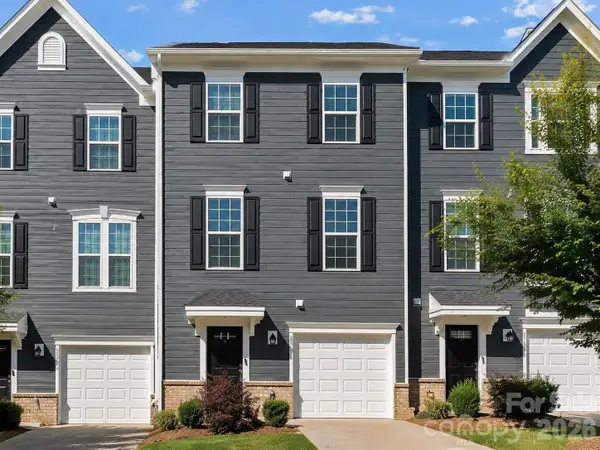 $380,000Coming Soon3 beds 4 baths
3037 Beeler Lane, Charlotte, NC 28208
MLS# 4415864Listed by: EXP REALTY LLC MOORESVILLE - Coming SoonOpen Sat, 12 to 2pm
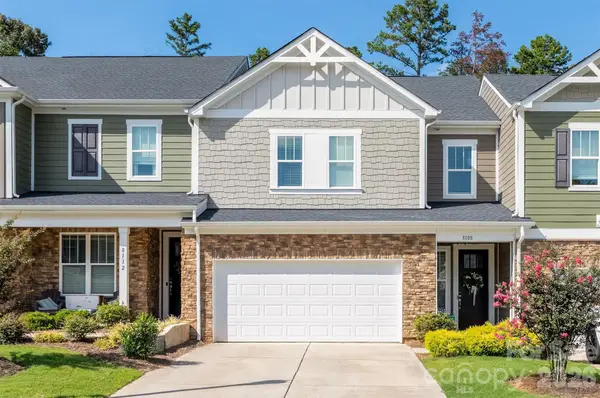 $399,900Coming Soon3 beds 3 baths
8108 Merryvale Lane, Charlotte, NC 28214
MLS# 4416044Listed by: THE AGENCY - CHARLOTTE - Coming SoonOpen Sat, 11am to 2pm
 $515,000Coming Soon4 beds 4 baths
10817 Bere Island Drive, Charlotte, NC 28278
MLS# 4410696Listed by: THE AGENCY - CHARLOTTE - Coming SoonOpen Sat, 12 to 2pm
 $650,000Coming Soon4 beds 3 baths
9209 Deer Spring Lane, Charlotte, NC 28210
MLS# 4414552Listed by: HELEN ADAMS REALTY


Protect your home and budget from life's surprises with an Assurant Home Warranty, backed by a partner that supports you through every step of homeownership. Explore Plans.
© 2026 Better Homes and Gardens Real Estate LLC. An Anywhere Real Estate company. All rights reserved. Better Homes and Gardens® Real Estate is a registered trademark owned by Meredith Operations Corporation, licensed to Better Homes and Gardens Real Estate LLC and used with permission. Better Homes and Gardens Real Estate LLC fully supports the principles of the Fair Housing Act and the Equal Opportunity Act. Listing information is deemed reliable but is not guaranteed accurate.
Each office is independently owned and operated.
Any services or products provided by third parties are not provided by, affiliated with or related to Better Homes and Gardens Real Estate LLC, or its affiliated companies.